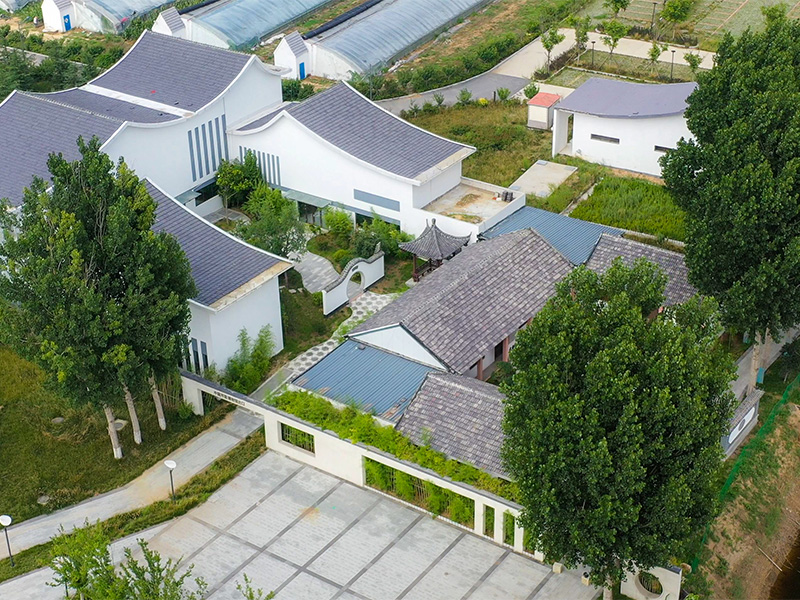
Commercial Prefab Metal Warehouse Building Solution
Project Name: IKEA Home Retail Steel Roof Facility
Location: Qingdao, China
Total Building Area: 28,110 sqm
Building Structure: Steel structure / prefab metal warehouse building
Year Completed: 2020
Project Overview:
The IKEA Home Retail Steel Roof Project is part of the global expansion of the Sweden-based furniture and home retail leader—one of the world’s largest home furnishing suppliers. The project, constructed by our company in Qingdao, features a large-span prefab metal warehouse system engineered to support high-volume commercial operations.
With a total building area of approximately 28,110 square meters, the structure adopts a prefabricated metal warehouse roof system consisting of 24-meter single-piece trusses. All truss components were fabricated in the factory, transported as complete units, and lifted into place through integral hoisting—greatly improving installation efficiency and structural stability.
As a modern prefab metal warehouse building, the project delivers high durability, optimized load-bearing performance, and streamlined construction suited for global retail logistics and large-scale commercial distribution centers.

Light Steel Structure Warehouse Solution for Industrial Godown Storage
Project Name: Hehua Technology Logistics Town
Location: China
Total Building Area: 32,000 sqm
Building Structure: Light steel structure warehouse / godown steel structures
Year Completed: 2024
The Hehua Technology Logistics Town project is a modern logistics hub featuring high-efficiency steel warehouse facilities designed for intelligent storage, sorting, and rapid distribution. The buildings adopt advanced light steel structure warehouse systems with optimized spans and clear internal heights to accommodate large-capacity racking, forklifts, and heavy-duty logistics operations. Engineered with durable godown steel structures, the project delivers excellent load-bearing performance, fast construction speed, and long-term reliability. As a key logistics node, it significantly enhances regional supply-chain efficiency and supports smart logistics development.

Exhibition Hall Solution With Light Gauge Steel Sections
Project Name: Cloud Sea Exhibition Hall
Location: Shibei District, Qingdao, China
Total Building Area: 2,000 sqm (approx.)
Building Structure: Light Steel Frame Structure Using Light Gauge Steel Sections
Year Completed: 2023
The Cloud Sea Exhibition Hall is a signature landmark project located in Qingdao’s Shibei District, designed with an innovative light steel framing concept. The exhibition hall adopts a customized steel frame with a building height of 14.4 meters and a total length of 42 meters, featuring the longest light gauge steel beam span reaching 24 meters. The structure combines light steel engineering and advanced light gauge steel sections, forming a cantilever façade on all sides to create a floating visual effect above the urban skyline.
This modern steel exhibition hall integrates flexible interior space and high structural stability, making it an iconic public display venue in the district. The use of light gauge steel sections enhances material efficiency while maintaining safety and visual aesthetics, demonstrating the advantages of light steel construction in architectural innovation.

Customized Steel Frame Conference Center Single Slope Building
Project Name: China Flower Expo Guangming Conference Center
Location: Dongfeng Farm, Chongming District, Shanghai, China
Site Area: Approximately 2,000 sqm
Building Structure: Customized steel frame with steel–wood hybrid system
Year Completed: 2021
The Guangming Conference Center project was developed for the China Flower Expo and serves as a multifunctional venue for conferences and press briefings. The main structure adopts a customized steel frame system combined with a steel–wood hybrid design, fully demonstrating the flexibility of single slope steel building solutions in public architecture.
The primary steel structure was fabricated and installed using a pipe truss system, ensuring large-span interior space and efficient structural performance. The roof design follows a single slope metal building configuration, providing effective drainage, optimized daylighting, and a clean architectural profile. As the main steel contractor, Xinguangzheng delivered precise engineering, fast installation, and high-quality execution, meeting the exhibition schedule and functional requirements of the event.

Urban Pedestrian Bridge Prefabricated Steel Frame Solution
Project Name: Zhongjie Times Square Pedestrian Bridge
Location: Pingdu City, Qingdao, China
Building Type: Urban Steel Structure Pedestrian Bridge
Building Structure: Prefab steel frame / prefabricated steel frame bridge system
Total Span Configuration: Three-span pedestrian bridge group
Year Completed: 2023
Project Overview:
The Zhongjie Times Square Pedestrian Bridge is the first cross-street skywalk project in Pingdu City, designed to significantly improve urban traffic efficiency and pedestrian safety. The project consists of three interconnected steel structure bridges constructed with a high-precision prefab steel frame system, ensuring fast installation, structural stability, and long-term durability.
The east straight bridge features a span length of 56.3 meters with a width of 5 meters, while the west straight bridge measures 49 meters in length with the same 5-meter width. The centerpiece is a circular pedestrian bridge with a 56-meter diameter, designed in an elegant petal-shaped layout. Its deck width varies from 6.5 meters at the narrowest point to 12 meters at the widest, creating both functional circulation and a strong architectural landmark.
All bridge components were manufactured using prefabricated steel frame technology, allowing for precise fabrication, efficient on-site assembly, reduced construction time, and minimal disruption to surrounding traffic. The project demonstrates the advantages of prefab steel frame and prefabricated steel frame solutions in modern urban pedestrian bridge construction, combining structural performance, aesthetic value, and construction efficiency.

Airport Highway Steel Bridge Solution with Steel Joist Framing
Project Name: Qingdao New Airport Expressway Link Project
Location: Qingdao, Shandong Province, China
Project Type: Airport Highway Connecting Line and Steel Bridge Infrastructure
Building Structure: High-performance steel structure with steel brace frame system
Structural System: Steel bridging floor joists, steel joist framing, steel bearers and joists integrated into a continuous steel frame structure
Year Completed: 2021
The Qingdao New Airport Expressway Link Project is a landmark airport highway connecting line and is widely known as the “Gateway Avenue” from Qingdao’s city center to the new international airport. As a core part of the city’s “six horizontal and nine vertical” high-speed transport network, this project is one of the largest and most technically demanding municipal road projects ever constructed in Qingdao.
The expressway adopts a full steel structure solution, featuring a reinforced steel brace frame combined with steel joist framing to achieve high load capacity and structural efficiency. Key load-bearing components include steel bridging floor joists and steel bearers and joists, forming a stable and durable steel framing system designed for long-span sections, heavy traffic loads, and long-term service life.
Through optimized steel brace frame design and precise steel joist framing layout, the project delivers excellent seismic resistance, fatigue performance, and construction efficiency. The extensive use of steel bridging floor joists and steel bearers and joists also accelerates installation and reduces on-site construction time.
After completion, this airport expressway connecting line greatly enhances traffic accessibility between Qingdao New Airport and the urban area, strengthens the regional transportation network, and provides a high-quality steel infrastructure benchmark that supports economic growth, logistics efficiency, and future urban expansion.

Pedestrian Overpass with Portal Frame Metal Frame Shed
Project Name: Qingdao Pedestrian Steel Overpass Project
Project Location: Qingdao, Shandong Province, China
Building Type: Steel Structure Pedestrian Overpass
Structural System: Steel Box Girder with Curved Portal Frame Design
Total Length: 37 m
Main Span: Single-span structure
Year Completed: 2023
The Qingdao Pedestrian Overpass Project features a modern curved steel bridge body with a single-span layout and an iconic arc-shaped appearance. The main structure adopts a steel box girder system with a distinctive I-shaped top profile, delivering both structural strength and architectural elegance. The standard box girder section measures 3,800 × 1,400 mm, with a deck width of 3.8 m in the standard segment and flaring to 11 m at both ends, enhancing pedestrian flow and visual impact.
With a total length of 37 m, the largest prefabricated steel component reaches 27 m in length, 6.8 m in width, and weighs approximately 60 tons. Despite challenges such as oversized transportation, restricted urban construction conditions, and complex installation requirements, the project was completed ahead of schedule through precise prefabrication and efficient on-site assembly.
The overall steel framework integrates portal frame shed concepts commonly applied in metal frame shed and metal frame carport structures, ensuring high load-bearing capacity, durability, and ease of maintenance. Beyond effectively relieving local traffic pressure, this steel pedestrian bridge has become a striking urban landmark, demonstrating the advantages of prefabricated steel structures in modern municipal infrastructure.

Sports Stadium Steel Roof Metal Frame Roof Solution
Project Name: Luneng Taishan Club Stadium Grandstand Project
Location: Jinan, Shandong, China
Total Building Area: Approx. 1,550 sqm
Building Structure: Steel pipe truss structure with tensile membrane roofing
Roof System: Steel roof structures with metal frame roof system
Year Completed: 2023
Project Overview:
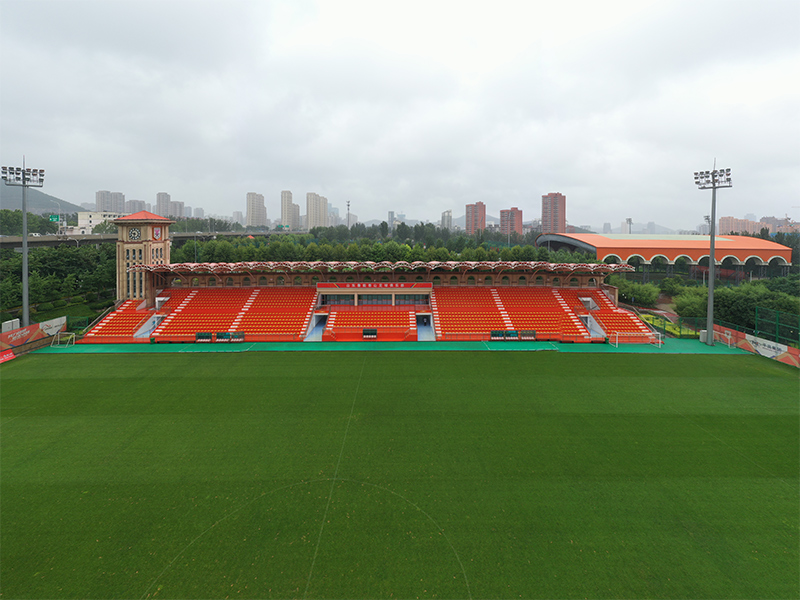
This project was developed for Shandong Luneng Taishan Football Club, one of the most prestigious teams in China's top professional league. Xin Guangzheng was responsible for the design, fabrication, and installation of the stadium grandstand and an adjacent seven-a-side football field, delivering a modern steel frame roof solution tailored for high-performance sports facilities.
The main grandstand adopts a steel pipe truss tensile membrane structure, combining lightweight design with long-span capability and excellent visual impact. The roofing system integrates a metal roof frame and steel frame roof, ensuring structural stability, wind resistance, and long-term durability while providing effective weather protection for spectators.
The seven-a-side football field features a large-span three-row steel pipe truss system, with a clear span of 54 meters, an eave height of 16.6 meters, and a beam depth of 3 meters. The overall structural system fully demonstrates the advantages of roof metal frame and metal frame for roof solutions in stadium and sports architecture, including fast construction, flexible customization, and cost-efficient installation.
Designed to meet professional competition standards, this project highlights the application of advanced steel roof structures and customized metal frame roof systems in modern stadium grandstands, providing both functional performance and iconic architectural expression for sports venues worldwide.

Steel Structure School Building Solution With Steel Floor Framing
Project Name: Qingdao Agricultural University Pingdu Campus
Location: Pingdu, Qingdao, China
Total Building Area: Approx. 30,000 sqm
Site Area: Approx. 1,000 acres
Building Structure: Reinforced concrete buildings combined with steel structure systems
Year Completed: 2023
Project Overview:
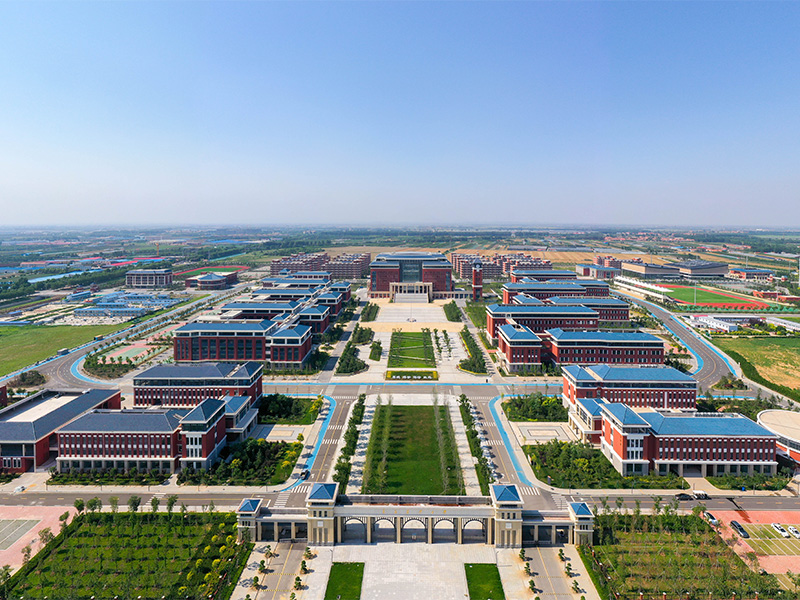
The Qingdao Agricultural University (Pingdu Campus) is a large-scale educational complex located in Nancun Town, Pingdu City, designed to support modern teaching, research, and campus life. The campus consists of around 30 individual buildings, several of which adopt advanced steel structure solutions to meet architectural, functional, and aesthetic requirements.
A key highlight of the project is the steel roof structure of the No.1 Library skylight, featuring a span of 36 meters and a height of 42 meters, with a total steel consumption of approximately 125 tons. The structure integrates metal deck framing and steel floor framing systems to achieve long-span openness, structural stability, and efficient load transfer while enhancing natural daylighting.
Another landmark structure is the campus landscape tower, reaching a height of 47 meters with a total steel tonnage of about 240 tons. Each steel column measures up to 21 meters in length and weighs approximately 18 tons, showcasing complex geometry, precise fabrication, and refined installation techniques. The internal circulation systems, including staircases, are supported by robust steel stair frame designs, ensuring durability, safety, and architectural consistency.
Overall, the project demonstrates how modern steel structure technology can be seamlessly integrated into school and public building developments, delivering flexible layouts, iconic architectural forms, and long-term performance for educational facilities.

Steel Frame Agricultural Building for Modern Steel Farm Buildings
Project Name: Muyuan Shenxian Pig Farm
Location: Shenxian County, China
Site Area: Approx. 45,000 mu
Total Building Area: Large-scale agricultural complex
Building Structure: Steel frame agricultural building system
Facility Type: Modern industrial pig farming base
Year Completed: 2024
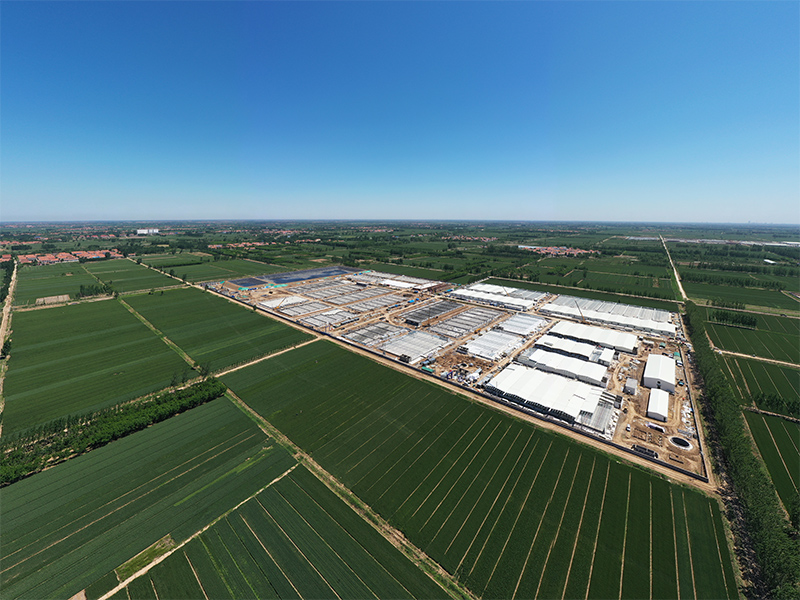
The Muyuan Shenxian Pig Farm is a large-scale modern livestock base developed on a total site area of approximately 45,000 mu, making it one of the representative industrial farming projects in the region. The project adopts a standardized steel frame agricultural building system to support high-density, large-volume pig breeding with strict requirements for durability, ventilation, and biosecurity.
All core production zones are constructed using prefabricated steel frame farm buildings, providing long-span interiors, flexible layouts, and efficient integration of feeding, ventilation, and waste management systems. The steel structural system ensures excellent load-bearing performance, corrosion resistance, and fast on-site assembly, which is critical for agricultural projects of this scale.
By utilizing modular steel frame construction, the project achieves rapid deployment, consistent quality control, and long-term operational reliability. This approach highlights the advantages of steel frame agricultural buildings in large-scale livestock farming, offering a sustainable and cost-effective solution for modern agricultural infrastructure.

Steel Farm Park Solution for Steel Frame Barn Construction
Project Name: New Hope Liuhe Modern Farm Park
Location: China (Shandong & other regions)
Site Scale: Multi-site agricultural industrial park covering tens of thousands of mu
Total Building Area: Approx. 150,000+ sqm (aggregated steel structures)
Building Structure: Steel frame construction with optimized steel frame cladding
Main Facilities: Steel frame barns, feed storage, biosecure livestock zones
Year Completed: 2024
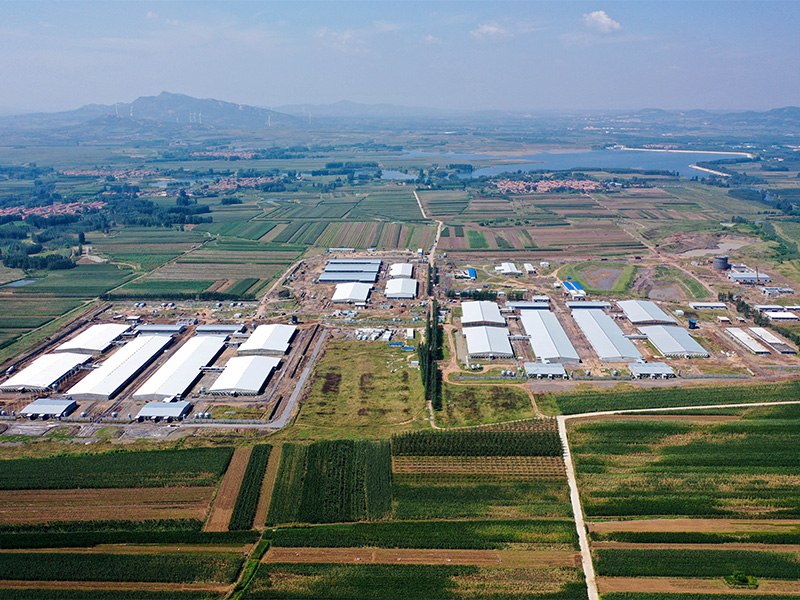
The New Hope Liuhe Modern Farm Park is part of a large-scale agricultural industrial network developed by New Hope Liuhe, one of China's leading agribusiness companies with extensive livestock operations and global reach. New Hope Liuhe has built multiple high-capacity farm facilities using advanced steel frame construction methods that support modern animal husbandry practices focused on efficiency, biosecurity, and scalability.
The farm park includes a series of steel frame barns engineered for livestock production, featuring long-span interiors, modular layouts, and specialized environmental control systems. Highly durable steel frame cladding systems are applied to ensure thermal performance, corrosion resistance, and long-term durability, suitable for large-volume livestock operations and harsh agricultural environments.
This integrated agricultural industrial park demonstrates how steel frame agricultural building solutions can deliver rapid construction, flexible expansion, and long-term operational reliability—making it an ideal choice for modern pig farming and large animal production facilities seeking performance, quality, and cost-effectiveness.

Museum Rigid Steel Frame Building Solution for Cultural Use
Project Name: China Celery Museum
Location: Pingdu, Qingdao, Shandong Province, China
Total Building Area: Approx. 6,000 sqm
Building Structure: Irregular rigid steel frame structure
Building Type: Cultural Museum Building
Year Completed: 2022
The China Celery Museum is located in the western suburbs of Pingdu, Qingdao, and is the only museum in China dedicated to celery and celery culture. Designed as a regional cultural landmark, the project adopts an irregular rigid frame building system, combining architectural expression with structural efficiency.
The main structure is formed using rigid steel buildings and rigid steel frame systems, enabling large open exhibition spaces, flexible interior layouts, and strong seismic performance. The customized rigid frame steel building design supports complex geometric forms while maintaining structural stability and construction accuracy.
Through advanced rigid steel construction technology, the museum achieves long-span exhibition halls, high spatial transparency, and durable performance suitable for public cultural facilities. The project integrates modern steel architecture with local agricultural heritage, making it both a functional cultural venue and a symbolic landmark of Pingdu's