Corrugated Metal Warehouse Solution for Modern Steel Exhibition Hall
Project Name: Uruguay Audi Steel Exhibition Hall
Location: Montevideo, Uruguay
Total Building Area: 4,587 sqm
Building Structure: Truss system + portal frame / corrugated metal warehouse system
Year Completed: 2016
The Uruguay Audi Steel Exhibition Hall project covers a total area of 4,587 sqm and serves as the first official Audi 4S store in Montevideo. The building consists of a high-end Steel Exhibition Hall for vehicle display and a corrugated metal warehouse–style service workshop, forming a modern and efficient integrated automotive facility.
The exhibition area adopts a steel truss structure to achieve a spacious, column-free interior, while the workshop utilizes a robust portal frame system for durability and fast assembly. Exterior walls are finished with 100mm polyurethane sandwich glass panels, combined with aluminum composite cladding for a premium façade. The roofing system uses 100mm foam composite panels, delivering excellent insulation and long-term weather resistance.
Designed to meet international automotive standards, the project showcases the advantages of prefabricated steel construction in commercial retail and service spaces, offering superior performance, aesthetics, and construction efficiency.

Steel Structure Warehouse Solution for Retail Storage Needs
Project Name: Panama Santiago Shopping Mall
Location: Santiago, Panama
Total Building Area: Approximately 100000 sqm
Building Structure: Structural steel warehouse / steel structure warehouse
Year Completed: 2015
The Panama Santiago Shopping Mall project is a modern steel structure warehouse designed to meet the specific needs of retail and commercial logistics in Latin America. The facility combines high-strength structural steel warehouse systems with wide column-free spans, allowing flexible layouts for supermarket storage, inventory management, and fast goods handling.
Using cost-effective construction methods, the project ensures competitive steel warehouse prices while delivering durable, long-lasting performance. Insulated walls and roof panels provide energy efficiency suitable for the local climate, and the warehouse design supports scalable expansion for future commercial growth. This integrated steel warehouse serves as a model for efficient, reliable, and locally optimized retail logistics solutions in Panama and the wider Latin American market.

Steel Exhibition Hall Steel Portal Frame Commercial Building
Project Name: Brazil Landmark Steel Exhibition Hall
Location: Brazil
Total Building Area: Approx. 5,000 sqm
Building Structure: Steel frame commercial building with steel portal frame system
Year Completed: 2022
Project Overview:
This steel exhibition hall project in Brazil was custom-designed to closely reflect the client’s brand identity, with the architectural appearance inspired by the client’s logo. The building adopts a modern steel portal frame construction, combining structural efficiency with strong visual impact. Extensive glass curtain walls are integrated into the steel portal frame building, enhancing transparency, natural lighting, and spatial openness.
The exhibition hall features a distinctive curved two-story steel structure, showcasing the flexibility and precision of steel portal frame construction in creating complex architectural forms. High-saturation exterior colors and streamlined curves make the building a prominent local landmark, reinforcing its commercial display function and brand recognition.
As a high-performance steel frame commercial building, the project delivers excellent structural stability, fast construction speed, and long-term durability, while meeting international standards for exhibition spaces. This project demonstrates how steel portal frame buildings can successfully balance aesthetics, functionality, and cost efficiency in modern commercial architecture.

Steel Exhibition Hall Solution with Structural Metal Studs
Project Name: Aruba Steel Exhibition Hall & Warehouse
Location: Aruba, Caribbean Region
Total Building Area: 1,585 sqm
Building Structure: Steel Structure (Exhibition Hall + Warehouse)
Structural System: Two-story steel frame exhibition hall combined with portal frame warehouse
Wall & Roof System: Glass curtain wall, cement foam panels, polyurethane composite roof panels
Year Completed: 2023
The Aruba Exhibition Hall project is a modern steel exhibition and storage complex designed to meet both display and logistics functions. With a total building area of approximately 1,585 square meters, the project integrates a two-story steel frame exhibition hall and a portal frame steel warehouse into one efficient layout.
The exhibition hall adopts a customized steel frame system using structural metal studs and structural steel stud solutions to support large-span spaces and modern architectural façades. Extensive glass curtain walls enhance natural lighting and visual openness, creating a high-end commercial exhibition environment. The warehouse section utilizes a portal frame steel structure with cement foam wall panels and polyurethane composite roofing, ensuring durability, thermal insulation, and cost-effective construction.
This project demonstrates the flexibility and performance of steel structure solutions in overseas exhibition and commercial warehouse buildings, delivering fast construction, architectural freedom, and long-term structural reliability.

Prefabricated Steel Grandstand Canopy with Frame Roof Trusses
Project Name: Aruba Stadium Steel Grandstand
Location: Aruba
Building Type: Steel Structure Stadium Grandstand
Building Structure: Tubular Steel Truss System with Steel Frame Roof Trusses
Span: 127 m
Eave Height: 9.14 m
Steel Consumption: Approx. 62.36 tons
Total Building Area: Customized for stadium seating capacity
Year Completed: 2020
Project Overview:
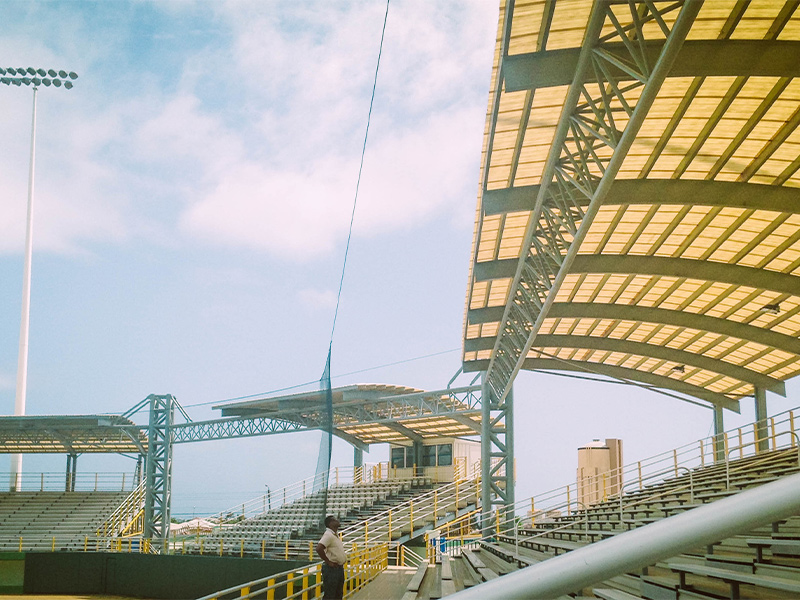
The Aruba Stadium project is a large-span steel structure grandstand designed for public sports and event use. The grandstand adopts a tubular steel truss system, combining long-span steel frame roof trusses with a lightweight yet robust structural solution to achieve excellent load-bearing performance and visual openness.
The roof system is engineered using steel frame roof trusses to provide wide, unobstructed spectator views while ensuring structural stability under wind and coastal climate conditions. The supporting structure integrates elements similar to steel stud shed systems for efficient force transfer, while perimeter safety and crowd control areas are complemented by steel frame fence solutions, enhancing both safety and durability.
With a maximum span of 127 meters and an eave height of 9.14 meters, this steel structure grandstand demonstrates the advantages of prefabricated steel construction, including fast installation, precise fabrication, and long-term performance. The project showcases a cost-effective and sustainable solution for stadium seating, suitable for sports venues, community arenas, and international event facilities.