


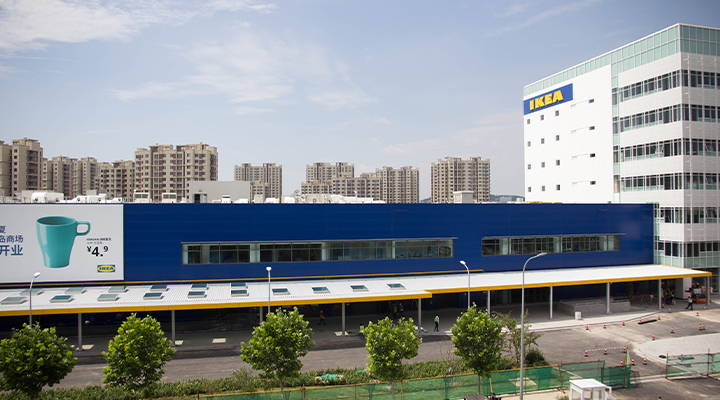
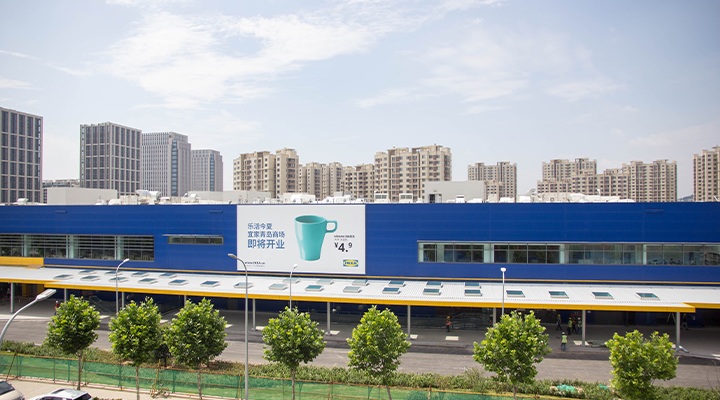
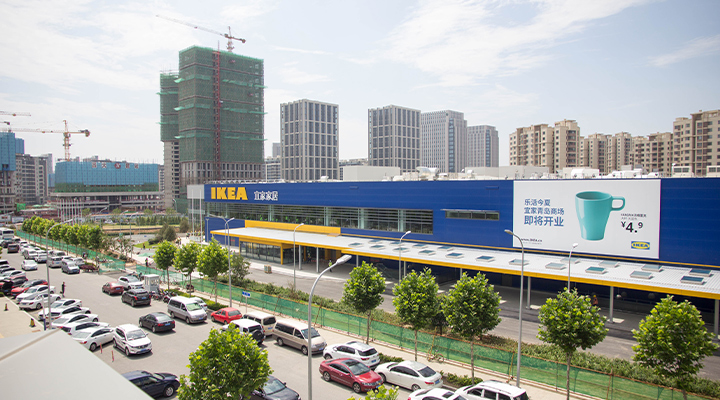
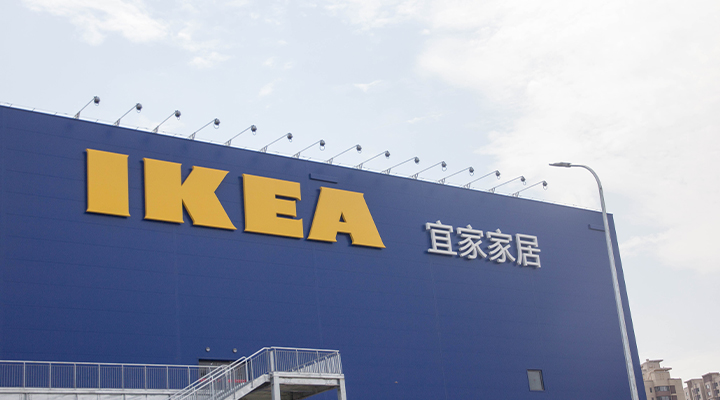
Project Name: IKEA Home Retail Steel Roof Facility
Location: Qingdao, China
Total Building Area: 28,110 sqm
Building Structure: Steel structure / prefab metal warehouse building
Year Completed: 2020
Project Overview:
The IKEA Home Retail Steel Roof Project is part of the global expansion of the Sweden-based furniture and home retail leader—one of the world’s largest home furnishing suppliers. The project, constructed by our company in Qingdao, features a large-span prefab metal warehouse system engineered to support high-volume commercial operations.
With a total building area of approximately 28,110 square meters, the structure adopts a prefabricated metal warehouse roof system consisting of 24-meter single-piece trusses. All truss components were fabricated in the factory, transported as complete units, and lifted into place through integral hoisting—greatly improving installation efficiency and structural stability.
As a modern prefab metal warehouse building, the project delivers high durability, optimized load-bearing performance, and streamlined construction suited for global retail logistics and large-scale commercial distribution centers.

Project Overview
Project Overview: IKEA Qingdao Home Furnishing Store Steel Structure Roof System
Project Background
This project involves the construction of a new large-scale retail center, specifically a steel structure warehouse-style retail complex, in Qingdao for IKEA, a globally renowned home furnishing brand. As a world-leading home furnishing retailer, IKEA maintains stringent requirements for building quality, construction efficiency, and environmental standards. The project aims to create an efficient, safe, and aesthetically modern space for home product display and storage, utilizing an advanced prefabricated steel structure warehouse system to achieve rapid construction and flexible layout.
Project Challenges & Solution Highlights
Product Technology & Specifications
Product Parameter Table (Modular Presentation)
Module Category | Specification Description |
Project Name | IKEA Qingdao Steel Structure Roof System |
Total Floor Area | Approx. 28,110 sqm |
Structure Type | Prefabricated Steel Structure (Prefabricated Metal Warehouse Building) |
Truss Span | 24 meters (single span) |
Transportation Method | Fully prefabricated in factory, transported integrally to site |
Installation Method | Integrated hoisting and positioning |
Main Material | High-strength galvanized steel |
Design Standards | Complies with international steel structure design codes |
Applicable Scenarios | Large retail stores, storage centers, industrial plants, etc. |
Technical Highlights
Fully Prefabricated Steel Structure System
The prefab metal warehouse system we adopted involves all primary and secondary steel components being cut, welded, and treated for anti-corrosion in the factory, ensuring precision and quality. On-site work mainly involves bolted connections and hoisting, greatly enhancing construction speed and safety.
Large-Span Space Design
The 24-meter-span truss structure creates a column-free interior, perfectly meeting the functional needs of IKEA’s product display and storage. This design is also suitable for various prefabricated metal warehouse applications, such as logistics centers and production workshops.
Integrated Transportation & Hoisting
Each truss was fully assembled in the factory, transported to the site via specialized vehicles, and hoisted into place using large cranes. This method effectively avoids on-site assembly errors and enhances structural integrity and installation efficiency.
Eco-Friendliness & Sustainability
All steel materials are recyclable, and nearly zero waste was generated during construction, aligning with green building standards and supporting the client’s sustainability goals.
This case study of the prefab metal warehouse building system demonstrates the efficient application of modern prefabricated steel structures in large-scale commercial construction, with the steel structure supermarket being a prime example of such innovative architecture. As a mature prefabricated metal warehouse solution, it is suitable not only for the home furnishing retail industry but also widely applicable in industrial plants, logistics storage, sports facilities, and even in constructing steel structure supermarkets, offering advantages such as rapid construction, flexible expansion, and energy efficiency.
Tailored for You: Flexible & Adaptable Industrial Building Solutions
We understand that every industrial project has unique spatial needs, functional goals, and environmental contexts. Off-the-shelf products often fail to address real-world complexities. That's why we specialize in delivering deeply customized pre-engineered steel building systems.
Core Customization Capabilities
Our bespoke service covers the entire project lifecycle, ensuring a perfect fit between the structure and your operational requirements:

Flexible Spatial Planning
Determine column spacing, eave height, and door placements based on your production flow or storage logistics, completely free from restrictive standard modules.

Precise Load-Bearing Capacity
We perform targeted structural reinforcement to easily accommodate various machinery loads and overhead lifting requirements, whether for light assembly or heavy equipment.

Scenario-Specific Optimization
We provide differentiated structural and cladding solutions for diverse needs – such as cleanroom environments in food/pharma, vibration control in machining workshops, or high-density storage systems in logistics.

Location-Specific Engineering
Our designs integrate wind resistance, seismic considerations, and snow load management tailored to local climate conditions, ensuring long-term safety and durability.
Core Product Advantages


Functional Performance Specifications
Our prefab metal warehouse buildings are not just shelters; they are precision-engineered tools for your operations:
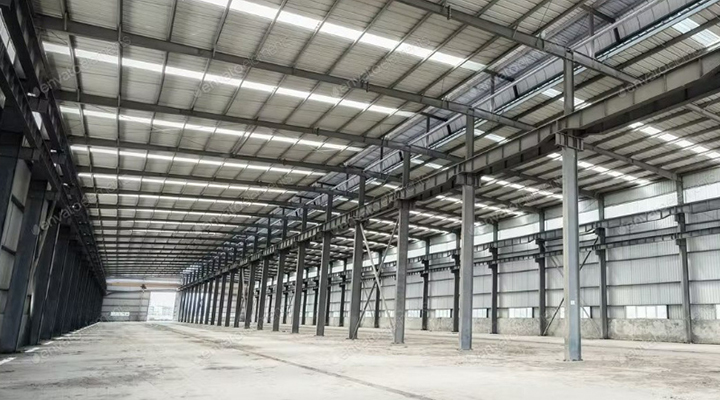 Exceptional Load-Bearing Capacity
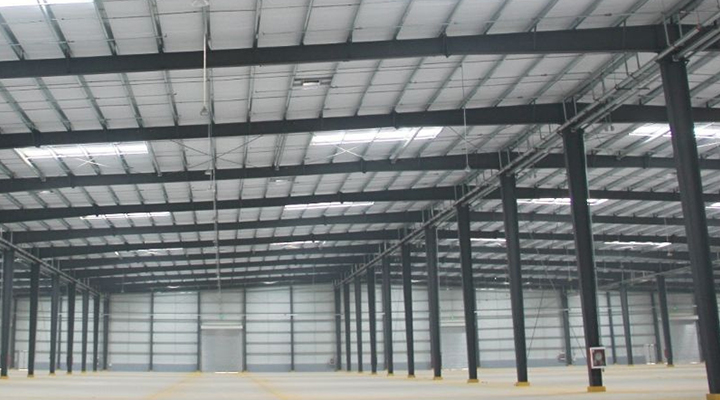 Comprehensive Fire Safety
 Superior Environmental Performance
 Long Service Life & Durability
We deliver more than just a prefabricated metal warehouse; we provide a custom industrial space deeply aligned with your business logic. From concept to completion, our engineering team collaborates closely with you to ensure the final prefab metal warehouse building achieves the optimal balance of functionality, cost, and efficiency.
FAQ
What are the advantages of a steel structure warehouse?
Steel warehouses provide large, column-free interiors ideal for high-bay storage and logistics. Superior fire resistance, excellent weatherproofing, and design flexibility for mezzanine floors, loading docks, and climate systems. Engineered for 50+ year durability worldwide.
How much does a prefabricated steel warehouse cost?
Warehouse costs range from USD 30-50/㎡ (basic) to USD 60-100/㎡ (insulated). For a 3,000 ㎡ warehouse, structure costs are approximately USD 90,000-300,000. Factory-direct pricing with transparent itemized quotes — no middleman markups.
Can steel warehouses be customized for specific storage needs?
Yes. Multi-tier racking, mezzanine floors, temperature-controlled zones, loading dock configurations, and integrated utilities. Proper clear heights (6-12m) maximize vertical storage utilization.
What is the delivery time for a prefabricated steel warehouse?
Standard warehouses ship within 6-8 weeks after design approval. Erection takes 5-8 weeks for 2,000-5,000 ㎡ projects. Our 200,000 ㎡ production base maintains 3,000 tons of stock components for urgent requirements.


