

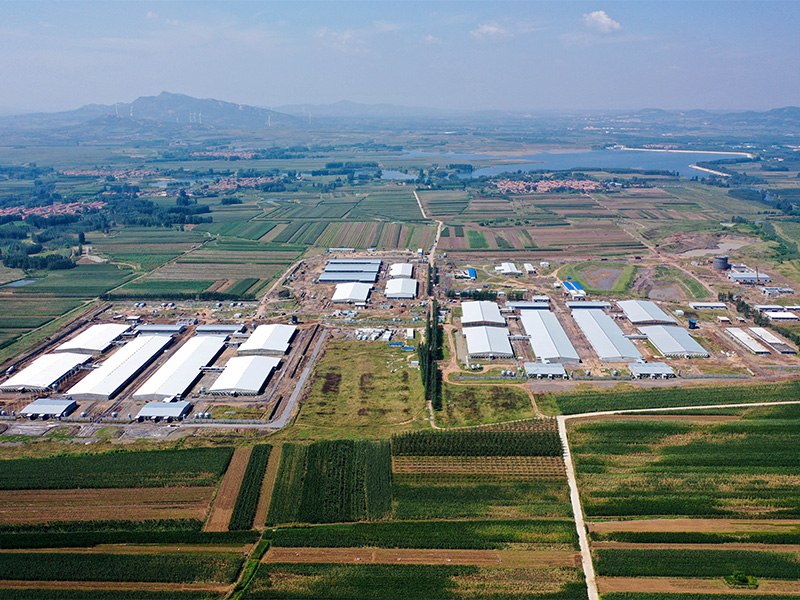


Project Name: New Hope Liuhe Modern Farm Park
Location: China (Shandong & other regions)
Site Scale: Multi-site agricultural industrial park covering tens of thousands of mu
Total Building Area: Approx. 150,000+ sqm (aggregated steel structures)
Building Structure: Steel frame construction with optimized steel frame cladding
Main Facilities: Steel frame barns, feed storage, biosecure livestock zones
Year Completed: 2024
The New Hope Liuhe Modern Farm Park is part of a large-scale agricultural industrial network developed by New Hope Liuhe, one of China's leading agribusiness companies with extensive livestock operations and global reach. New Hope Liuhe has built multiple high-capacity farm facilities using advanced steel frame construction methods that support modern animal husbandry practices focused on efficiency, biosecurity, and scalability.
The farm park includes a series of steel frame barns engineered for livestock production, featuring long-span interiors, modular layouts, and specialized environmental control systems. Highly durable steel frame cladding systems are applied to ensure thermal performance, corrosion resistance, and long-term durability, suitable for large-volume livestock operations and harsh agricultural environments.
This integrated agricultural industrial park demonstrates how steel frame agricultural building solutions can deliver rapid construction, flexible expansion, and long-term operational reliability—making it an ideal choice for modern pig farming and large animal production facilities seeking performance, quality, and cost-effectiveness.

Project Overview
Project Overview
This project involves a flagship modern swine farming industrial park developed by New Hope Liuhe Group. The park fully utilizes a prefabricated steel structure building system to create an integrated complex for intelligent breeding, biosecurity management, environmental treatment, and resource recovery. The facility includes multiple large-scale modern swine houses (e.g., gestation, farrowing, nursery, and finishing barns), a central feed processing workshop, cleaning and disinfection centers, and administrative offices. All main structures employ advanced steel frame construction technology, enabling rapid deployment, durability, and efficient operation under the demands of large-scale, intensive livestock production.
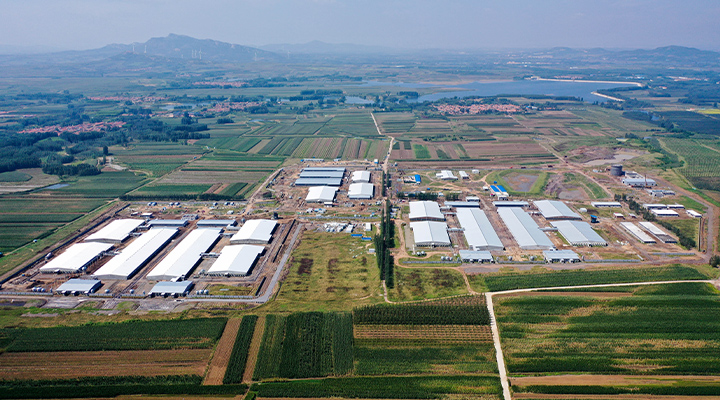
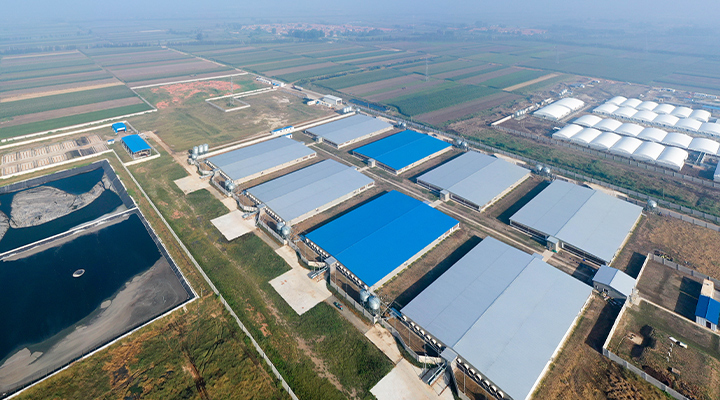
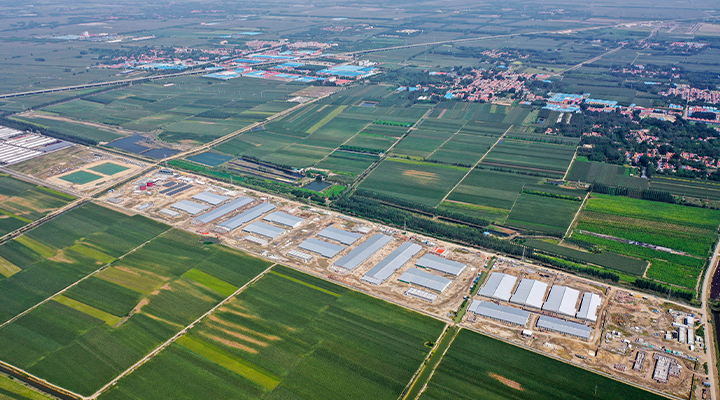
Environmental Protection & Community Considerations: The park needed to integrate efficient manure treatment and odor control facilities. The buildings had to reliably support these environmental processes while maintaining a clean appearance harmonious with the surrounding farmland (as seen in the image background).
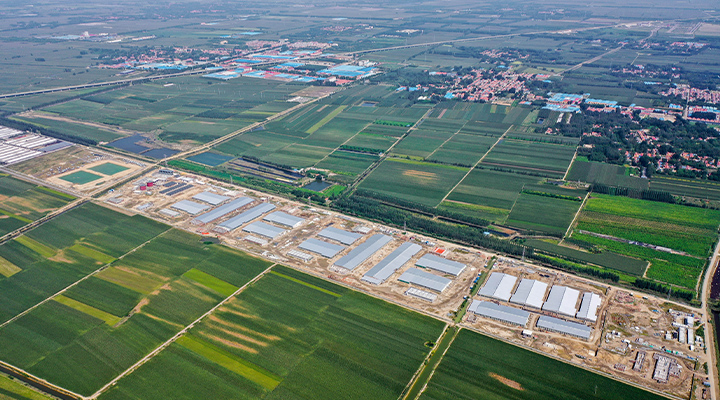
Environmentally Intelligent Cladding: Employed a high-performance composite sandwich panel steel frame cladding system, integrated with precisely controlled electric roller shutters, ventilation inlets, and cooling pad walls, transforming the building "shell" into an organic component of the environmental control system.
Rapid, Replicable Construction Model: All steel components and cladding panels were prefabricated off-site, allowing for efficient on-site assembly akin to "building blocks," significantly reducing overall project timelines and enabling faster operational commencement for the client.
Product Technology & Specifications
The core of this solution is the Specialized Steel Structure System for Modern Swine Farming Industrial Parks. This system is more than just a building; it is the core infrastructure biosecurity, animal welfare, and efficient production. With a deep understanding of swine production processes, we have intricately coupled the design of the steel frame barn with ventilation, heating, automated feeding, and manure removal systems, delivering a comprehensive industrialized farming space solution based on steel frame construction.
Product Parameter Table (Modular Presentation)
System Module | Parameter Item | Specifications & Description |
Main Structure | Primary Form | Single/Dual Slope Portal Frame Structure, adaptable to different barn types |
Steel Standard & Protection | Q355B Hot-Dip Galvanized H-Beams, Square Tubes (Zinc coating ≥275g/m²); Key connection points receive additional anti-corrosion coating | |
Common Span (m) | 20, 24, 30 (Meeting needs of different equipment layouts & ventilation modes) | |
Eave Height (m) | 2.8 - 4.2 (Customized based on swine stage & environmental control requirements) | |
Structural Design Basis | 50-year design service life, compliant with livestock building load codes | |
Cladding & Sealing System | Roof/Wall Sandwich Panels | 75/100mm thick Polyurethane (PU) or Rock Wool Sandwich Panels, with scratch-resistant, corrosion-resistant specialty color-coated panels for livestock use |
Insulation Performance | PU core thermal conductivity ≤ 0.024 W/(m·K), ensuring effective summer heat insulation and winter warmth retention | |
Airtightness Design | Specialized joint design, sealing gaskets, and weather-resistant sealants ensure gap-free walls, effectively blocking airborne pathogen transmission | |
Leak & Moisture Prevention | Roof employs 360° standing seam or concealed-fastener systems to prevent nail hole leakage; wall bases include moisture barriers | |
Environmental Control Integration | Ventilation System Integration | Ridge-mounted passive ventilators or electric exhaust fans; sidewalls for negative pressure fans, cooling pads, or controlled inlets, with pre-modeled load & vibration analysis |
Daylighting Design | Proportionally placed FRP daylighting panels provide natural light for animals, saving energy | |
Specialized Optimizations | Suspended Load Allowance | Purlins and trusses feature pre-set heavy-duty, supporting installation of automated feeding lines, heaters, monitoring equipment (static load ≥150kg/m) |
Interior Wall Protection | Interior walls use washable, corrosion-resistant PVC or Galvalume panels as lining; wall corners are rounded for easy thorough cleaning and disinfection | |
Manure Channel Support | Provides reinforced steel support structures for slatted floors and underlying manure channels, heavy scraping equipment | |
Loading/Unloading & Wash Bay Structure | Reinforced steel structure design withstands heavy vehicle traffic and frequent high-pressure washing operations |
Detail Highlights (Based on Modern Swine Farming Practices)
Structural Biosecurity Zoning: Steel structure corridors connect different functional barns while using physical barriers to enforce strict zoning, integrating biosecurity principles into the building's framework.
Maximized Environmental Control Efficiency: Collaborative design between structural and ventilation engineers ensures scientific airflow organization. The insulation and airtightness of the steel frame cladding provide the physical foundation for the environmental control system's high efficiency.
Lifecycle Cost Optimization: While initial investment may be comparable, steel structure buildings incur minimal maintenance costs and offer flexibility for modification and expansion, delivering superior lifecycle economics compared to traditional construction—a rational choice for modern farming enterprises.
Green & Sustainable Industrial Park: Steel materials are 100% recyclable, and the construction process is environmentally friendly. This aligns perfectly with the park's circular agriculture models, such as biogas power generation and manure fertilization (evident in the surrounding farmland), a sustainable development loop.
Project Outcomes & Value Delivered
By providing a professional, integrated steel frame construction solution for this industrial park, New Hope Liuhe Group achieved:
Significantly Enhanced Biosecurity Levels: The robust and highly sealed building structure serves as the first physical barrier against outbreaks such as African Swine Fever.
Improved Production Performance Indicators: A stable and comfortable internal environment effectively reduces animal stress, improving Sow PSY, piglet survival rates, and overall feed conversion efficiency.
Record-Breaking Construction Speed: Standardized modular construction reduced the building cycle for similar barns by 40%-50% compared to traditional methods, accelerating production capacity release and investment.
Increased Operational Management Efficiency: Spacious, column-free interiors facilitate the layout and maintenance of automated equipment, reducing long-term labor costs.
Establishment of an Industry Benchmark Image: The modern, orderly appearance of the steel structure park showcases the Group's efficient, environmentally friendly, and technologically advanced corporate.
We possess a profound understanding of the evolving needs of modern animal husbandry. From a single steel frame barn to a complete farming industrial park, we are committed to using reliable steel frame construction technology and innovative steel frame cladding systems to build the efficient, safe, and sustainable production foundation for industry leaders like New Hope Liuhe, jointly advancing the modernization of China's livestock industry.
Your Unique Needs, Our Design Foundation
We firmly believe that outstanding building solutions begin with a deep understanding of your operational goals, not a standardized product catalog. Our core service is to provide deeply customized steel frame construction projects, ensuring that the final facility—be it a precision production workshop or a large-scale steel frame barn—perfectly accommodates your workflow, adapts to your site conditions, and aligns with your long-term vision.
True Customization, Throughout the Project Lifecycle:

From Site Analysis to Concept Design
Our engineering team first conducts a thorough analysis of your actual site, comprehensively considering topography, soil conditions, surrounding environment, and climate to ensure the design is fundamentally sound and reliable.

Deep Integration with Your Processes
We don't just build a shell; we construct an efficient production environment. Our design proactively incorporates your specific production line layout, equipment parameters (e.g., vibration, thermal load), material flow, and space reserved for future technological upgrades.

Tailored to Your Industry Standards
For diverse sectors such as agriculture, light industry, and warehousing, we apply professional design principles to meet specific requirements for air tightness, cleanliness, internal corrosion control, or specialized fire compartmentalization, ensuring both compliance and practicality.

Addressing Regional Climate Challenges
Whether facing high salt-spray corrosion in coastal areas, extreme cold in the north, high wind loads in windy regions, or waterproofing needs in rainy climates, our steel frame cladding system and primary structural design selectively utilize materials and construction methods to guarantee the building's durability throughout its entire lifecycle.
We deliver not a pre-made "box," but a proprietary productivity tool born from collaborative design and precise engineering.
Core Product Advantages
Why Choose Our Customized Steel Structure Solution
Choosing to partner with us means injecting the following proven core values into your project:


Delivered Functionality and Performance Commitments
Through customization, we ensure each building fulfills its intended mission, delivering on promises such as:
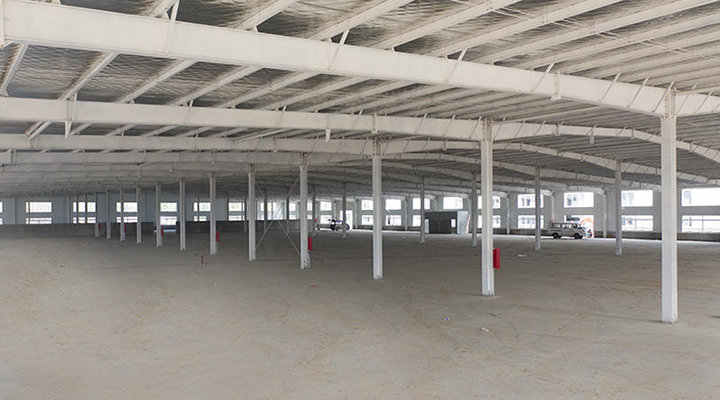 Supporting Complex Process Equipment
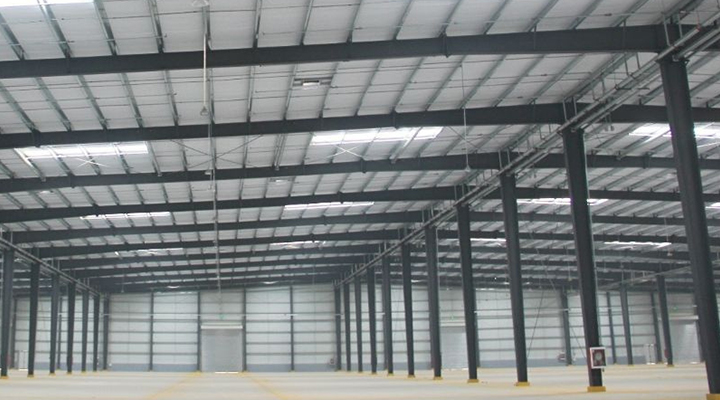 Creating Controlled Interior Environments
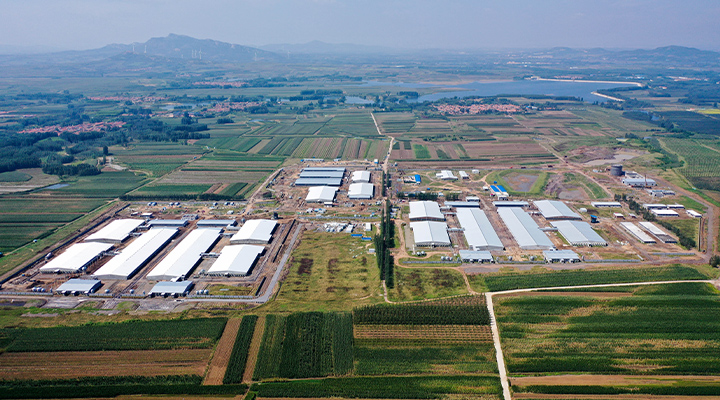 Meeting Demanding Operational Continuity Requirements
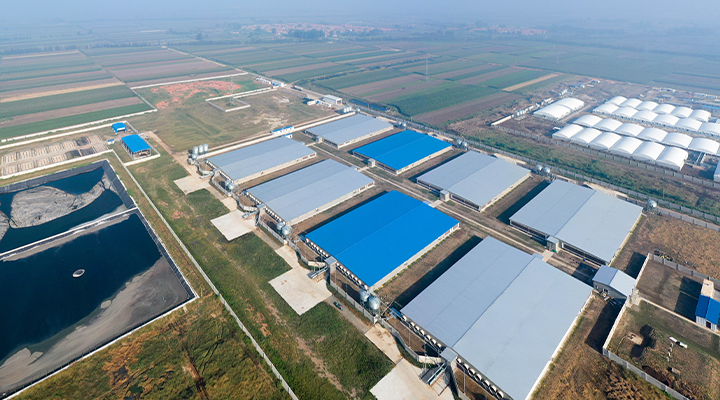 Enabling Sustainable Operational Goals
 Building a Resilient Asset Protection System
Let's start a conversation about your project vision. We will translate your challenges and objectives into a solid, efficient, and entirely personalized steel frame building solution.


