

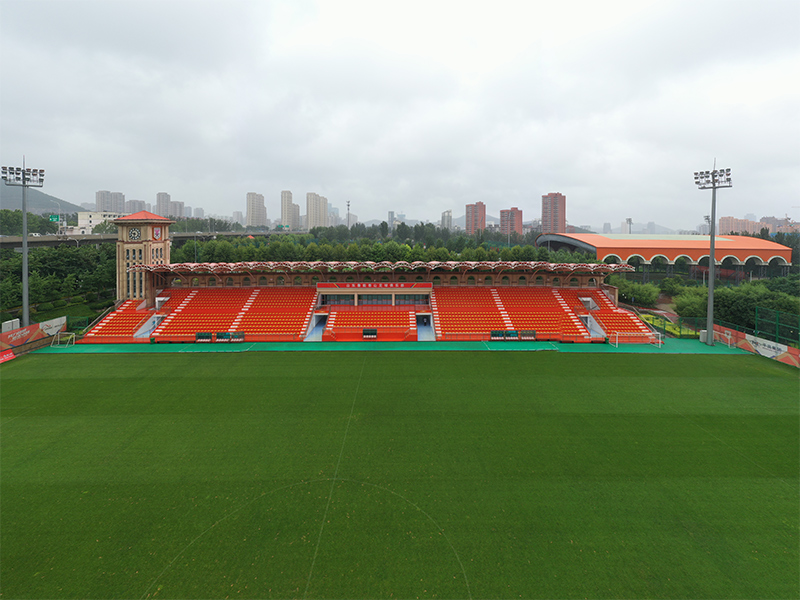


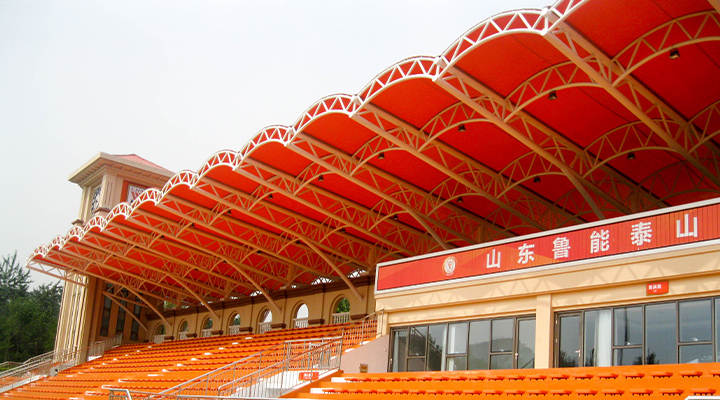
Project Name: Luneng Taishan Club Stadium Grandstand Project
Location: Jinan, Shandong, China
Total Building Area: Approx. 1,550 sqm
Building Structure: Steel pipe truss structure with tensile membrane roofing
Roof System: Steel roof structures with metal frame roof system
Year Completed: 2023
Project Overview:
This project was developed for Shandong Luneng Taishan Football Club, one of the most prestigious teams in China's top professional league. Xin Guangzheng was responsible for the design, fabrication, and installation of the stadium grandstand and an adjacent seven-a-side football field, delivering a modern steel frame roof solution tailored for high-performance sports facilities.
The main grandstand adopts a steel pipe truss tensile membrane structure, combining lightweight design with long-span capability and excellent visual impact. The roofing system integrates a metal roof frame and steel frame roof, ensuring structural stability, wind resistance, and long-term durability while providing effective weather protection for spectators.
The seven-a-side football field features a large-span three-row steel pipe truss system, with a clear span of 54 meters, an eave height of 16.6 meters, and a beam depth of 3 meters. The overall structural system fully demonstrates the advantages of roof metal frame and metal frame for roof solutions in stadium and sports architecture, including fast construction, flexible customization, and cost-efficient installation.
Designed to meet professional competition standards, this project highlights the application of advanced steel roof structures and customized metal frame roof systems in modern stadium grandstands, providing both functional performance and iconic architectural expression for sports venues worldwide.

Project Overview
Client Needs & Background
As one of China's top professional football clubs, Shandong Luneng Taishan FC required a sports facility that combines functionality, safety, and visual identity. The project includes a spectator stand and a professional seven-a-side football training field. The structures were expected to be robust, modern, efficient to construct, and reflective of the club's brand and sporting spirit.


Modular prefabricated components significantly improved on-site assembly efficiency, minimized construction disruption, and aligned with green building principles.
Product Technology & Specifications
The metal frame roof system employed in this project integrates advanced structural design and manufacturing techniques. Below are the core technical specifications and features:
Product Parameter Table (Modular Presentation)
Module Category | Specifications |
Structural System | Long-span triple-row steel tube truss / Steel tube truss + tensioned membrane hybrid |
Span Range | Football field: 54m; Stand: adaptable to multi-span layout |
Eave Height | 16.6m |
Beam Depth | 3m |
Covered Area | Stand: 1,550㎡; Football field: fully covers training area |
Main Materials | Q355B high-strength steel tube, PVC/PVDF membrane, hot-dip galvanized fittings |
Surface Treatment | Anti-corrosion coating (custom colors available) |
Design Loads | Wind load 0.6kN/㎡, Snow load 0.5kN/㎡, Seismic fortification intensity: 7 |
Fire Rating | Steel structure achieves 1.5-hour fire resistance |
Installation Method | Modular prefabrication, bolted connections on site, supports rapid hoisting |
Technical Highlights
High-performance metal frame roof: Optimized member layout via 3D modeling and FEA, achieving lightweight design with high rigidity.
Intelligent drainage & ventilation: Roof design facilitates natural water drainage and airflow, enhancing user comfort.
Sustainable materials: The membrane features self-cleaning properties and high light transmission, reducing artificial lighting needs.
Strong compatibility: The steel frame roof system allows flexible expansion and supports later installation of lighting, audio, PV, and other equipment.
Why Choose Our Metal Roof Frame System?
Custom Engineering Capability: Integrated service from design to construction, providing a complete metal frame for roof solution.
Safety & Reliability: All roof metal frame components comply with Chinese and EU standards, backed by authoritative structural certifications.
Aesthetic & Durable: Clean, modern lines with anti-corrosion treatment ensuring a service life of over 30 years.
Fast Project Delivery: Modular manufacturing and prefabricated assembly significantly shorten the project timeline.
Recommended Applications
Our steel roof structures are ideal for:
Stadium stands & training halls
Large-span industrial plants & logistics warehouses
Transportation hub canopies & platform roofs
Public architectural shade structures & outdoor theaters
Beyond Standard Spans: Custom Steel Canopy Solutions for Column-Free Views in Sports Venues
In the realm of sports stadiums and training facilities, spatial experience and structural efficiency define architectural success. We specialize in delivering custom-engineered, long-span steel canopy solutions for your grandstands, training fields, and multi-purpose venues. This goes beyond mere coverage—it's about creating unobstructed sightlines, maximized field flexibility, and a powerful architectural statement.
Why Sports Venues Require Custom Steel Canopies
Off-the-shelf products cannot address the complexities of sports architecture. Each venue has unique seating layouts, dimensional requirements, functional goals, and visual aspirations. We act as your structural partner, translating operational needs into precise engineering to deliver a canopy that embodies your venue's identity.
Key Customization Dimensions Include:

Sightline & Span Customization
Designing asymmetric or curved long-span steel canopies based on sightline analysis and stand geometry, ensuring clear views from all seats and optimal field coverage.

Load & Integration Customization
Pre-engineering integrated support points for large LED screens, professional lighting arrays, sound systems, and broadcast equipment, with loads calculated for each nodal point.

Climate Response Customization
Optimizing canopy pitch, drainage, and cladding based on local wind, snow, and rainfall data to ensure safety and event continuity in severe weather.

Form & Brand Customization
Incorporating club emblems, colors, or regional motifs into the metal roof frame design through structural form, membrane patterning, or architectural lighting, creating an iconic brand landmark.
Our Solution: Engineering "Unlimited Views" for Your Venue
We employ a "performance-driven design" methodology, ensuring every custom solution is robust and reliable.
1. Intelligent Structural System Selection
Not all long-span projects require the same solution. We evaluate and recommend the optimal system:
Tubular Truss System: Ideal for medium spans (30-60m), offering excellent economy and sleek aesthetics—a classic choice for grandstand canopies.
Triangular Space Frame System: Suited for super-long spans and complex forms, enabling column-free spaces exceeding 100m—the ultimate solution for major stadiums.
Hybrid Structural System: Combining steel strength with tensile cable or membrane elements, achieving extremely lightweight and visually open long-span canopies, perfect for training grounds and recreational venues.
2. Full-Process Digital Twin Delivery
From concept to completion, your project is first "rehearsed" in a digital environment:
Parametric Modeling: Rapid generation and comparison of multiple span, form, and material options.
Integrated Simulation: Conducting wind tunnel analysis, load simulation, and connection detailing to ensure absolute safety under extreme conditions.
Prefabrication Drawings: Generating millimeter-accurate component drawings for automated manufacturing.
Construction Simulation: Pre-planning erection sequences and workflows to minimize on-site uncertainties and accelerate timelines.
Core Product Advantages
Four Core Values for Your Sports Venue


Typical Technical Performance Indicators (Sports Venue Example)
Custom Goal: Our Engineering Implementation
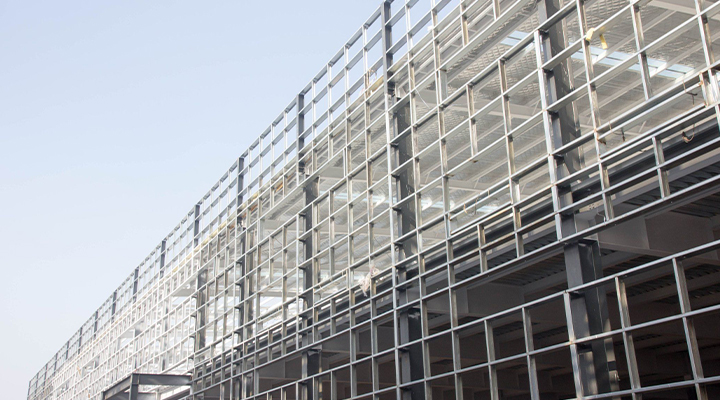 Achieve Column-Free Space
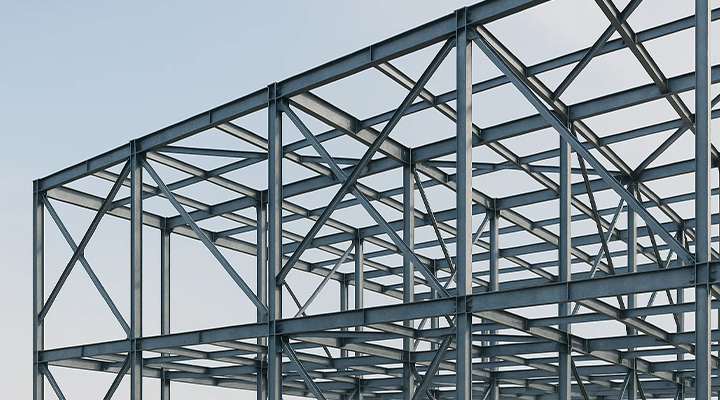 Support Large Screen Integration
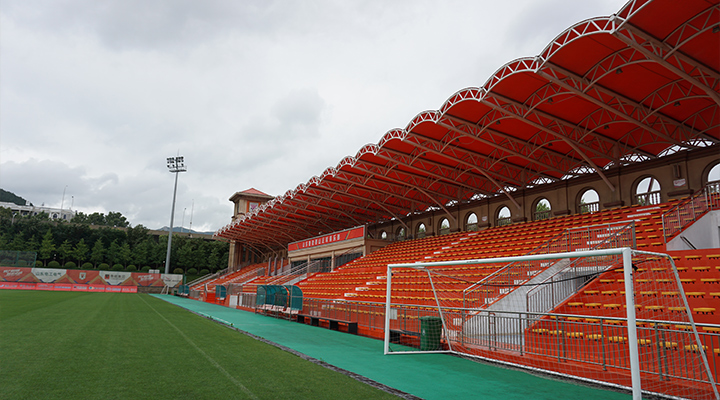 Ensure Emergency Egress Safety
 Control Indoor Acoustics
Let's begin by reviewing your site plans and operational vision.
Share your preliminary layout concepts or existing site details. Our structural engineers will provide a Custom Steel Canopy Feasibility Brief within one week, including conceptual sketches, preliminary span analysis, and a value assessment.


