pc banner ofpc banner of

Farm

HomeProject CasesFarmSteel Frame Agricultural Building for Modern Steel Farm Buildings

Steel Frame Agricultural Building for Modern Steel Farm Buildings

Project Overview

Project Name: Muyuan Shenxian Pig Farm

Location: Shenxian County, China

Site Area: Approx. 45,000 mu

Total Building Area: Large-scale agricultural complex

Building Structure: Steel frame agricultural building system

Facility Type: Modern industrial pig farming base

Year Completed: 2024

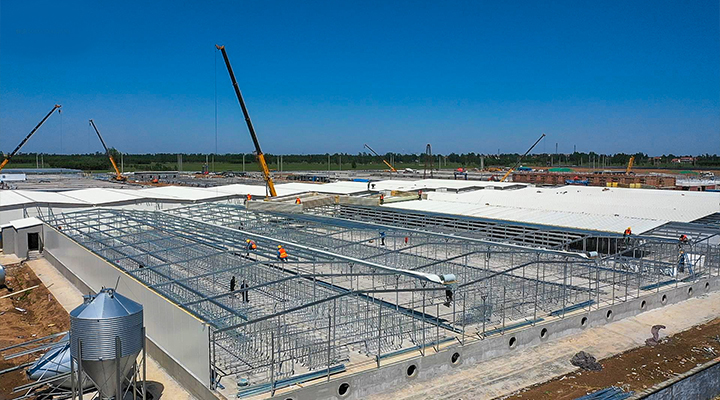
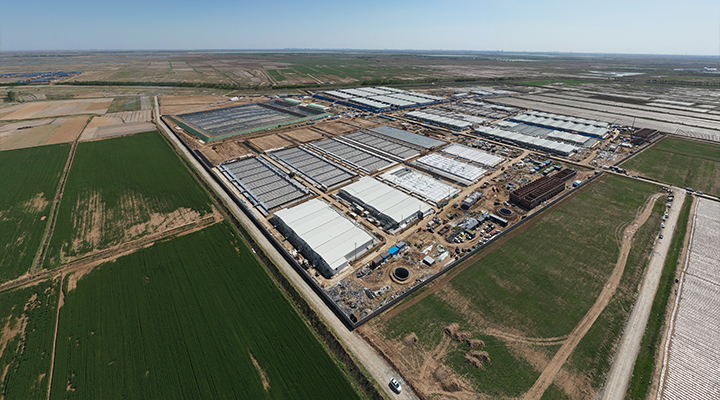
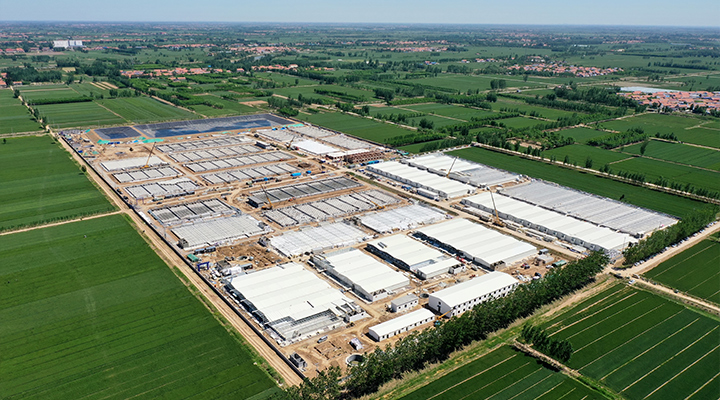
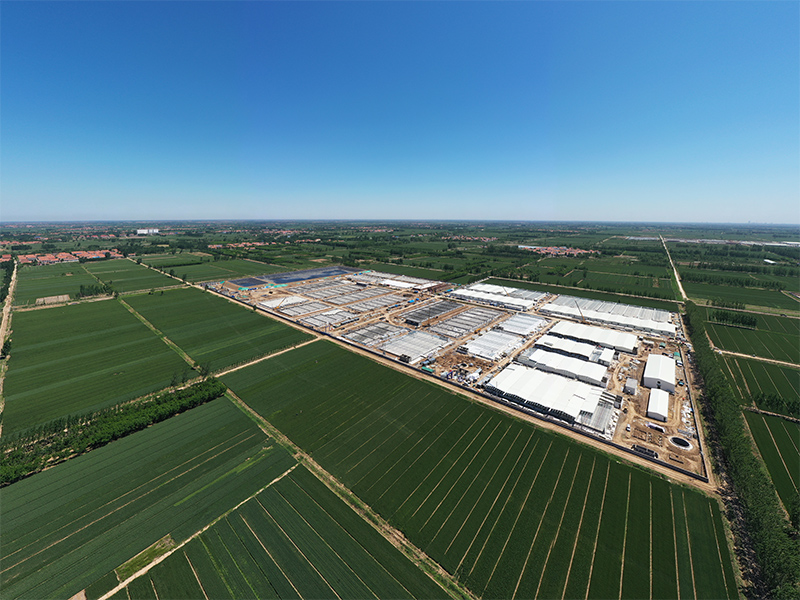
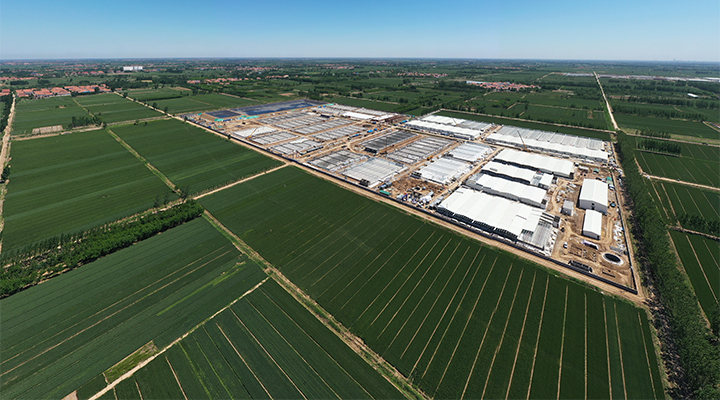
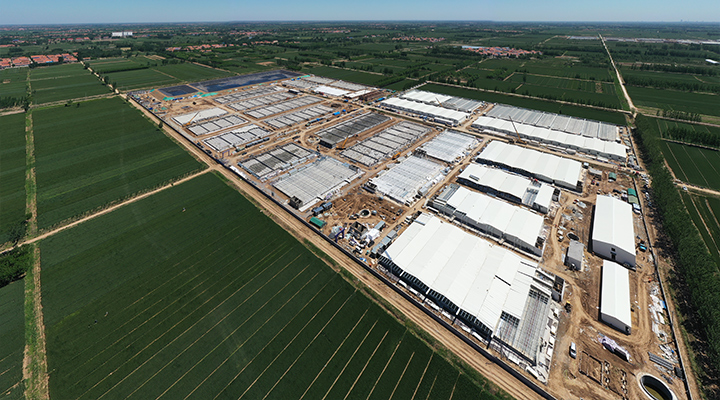
The Muyuan Shenxian Pig Farm is a large-scale modern livestock base developed on a total site area of approximately 45,000 mu, making it one of the representative industrial farming projects in the region. The project adopts a standardized steel frame agricultural building system to support high-density, large-volume pig breeding with strict requirements for durability, ventilation, and biosecurity.

All core production zones are constructed using prefabricated steel frame farm buildings, providing long-span interiors, flexible layouts, and efficient integration of feeding, ventilation, and waste management systems. The steel structural system ensures excellent load-bearing performance, corrosion resistance, and fast on-site assembly, which is critical for agricultural projects of this scale.

By utilizing modular steel frame construction, the project achieves rapid deployment, consistent quality control, and long-term operational reliability. This approach highlights the advantages of steel frame agricultural buildings in large-scale livestock farming, offering a sustainable and cost-effective solution for modern agricultural infrastructure.


Certification
WhatsApp Now
WHAT ARE YOU LOOKING FOR?
*
This field is required
Total quantity you need
*
This field is required
*
This field is required
Email format error
Due to email instability, you might miss our correspondence. Please provide your phone number for alternative contact.
This field is required
Telephone information is wrong!
Send Message
  • Project Overview
  • Modular Technical Specifications
  • Customization Service Overview
  • Core Product Advantages
  • Functional Capabilities & Applications

Project Overview


Project Background & Client Requirements

With the transformation of China's animal husbandry sector towards large-scale and intelligent operations, Muyuan Group initiated the construction of a modern breeding base covering 4,500 hectares (approx. 11,120 acres) in Xinxian County, Shandong Province. The project aims to establish an integrated agricultural industrial park combining breeding, environmental treatment, and logistics distribution. The building structures were required to be rapidly deployable, highly durable, and suitable for large-scale breeding environments.
Key Project Challenges

Strict Environmental & Hygiene Standards: The farm must comply with national environmental regulations, incorporating effective ventilation, temperature control, and waste disposal systems to prevent cross-contamination.

Requirement for Large-Scale Modular Construction: The phased project demanded building units that could be rapidly replicated and expanded to accommodate future capacity increases.
6.jpg


7.jpg
Solution Highlights

We provided a complete steel frame agricultural building system, utilizing modular design and prefabricated construction to achieve:

Fast Installation: Factory-preassembled main structures enabled rapid on-site assembly, significantly shortening the construction timeline.
Enhanced Durability: Anti-corrosion treatment on steel components ensures longevity in humid, ammonia-prone farm environments.
Flexible Scalability: Modular units allow for flexible addition or reconfiguration of layout as operational scale evolves.
Eco-Efficiency: Insulated roof and wall panels, combined with natural ventilation design, reduce energy consumption.


Product Technology & Specifications


This project utilizes a customized steel structure agricultural building system, specifically engineered for large-scale breeding facilities. The structural system combines lightweight design with high strength, making it suitable for various agricultural and farming applications. It represents an ideal steel frame agricultural building solution.


Product Parameter Table (Modular Presentation)

Module

Specifications

Structural Type

Lightweight Portal Frame + Cold-Formed Purlin System

Span Range

12m / 15m / 18m / 24m (Customizable based on layout)

Column Spacing

6m / 7.5m / 8m

Roof Panel

0.5mm Color Steel Sheet (White), with insulation wool for heat reflection

Wall Panel

0.4mm Corrugated Color Steel Sheet (Color customizable), with integrated ventilation windows

Corrosion Protection

Hot-Dip Galvanizing (550g/㎡), suitable for high-humidity environments

Design Service Life

≥25 years

Seismic Resistance

Designed for Intensity 8

Installation Method

Bolted connections, fully prefabricated, no welding required


Design Features (Reflecting the Architectural Style in Images)

Roof Design: Dual-pitch roof facilitates drainage, while the white surface enhances solar reflectance, reducing indoor temperature.

Layout Planning: Linear arrangement of buildings optimizes logistics and ventilation, aligning with large-scale farm operational flow.

Ancillary Structures: Matching blue storage tanks (for feed or water) maintain design cohesion, demonstrating systematic planning.

Expandability: Pre-designed interfaces and foundations allow for future addition of auxiliary steel frame farm buildings, such as feed processing workshops or office facilities.


Why Choose Our Steel Structure Agricultural Buildings?

Purpose-Built for Agri-Environments: Corrosion-resistant, snow/wind load compliant structures ideal for various applications like breeding facilities, warehouses, and greenhouses.

Turnkey Solution: Comprehensive support from design and manufacturing to installation, including technical drawings and on-site guidance.

Sustainable Development: Recyclable materials and demountable/reconfigurable structures align with green building principles.

For customized solutions or technical drawings, please contact us. We are committed to providing reliable steel frame agricultural building systems for the global agricultural and farming industry.


Your Agricultural Operation is Unique. Your Building Should Be Too.


We understand that a successful agricultural project begins with infrastructure that perfectly aligns with its operations. Standardized solutions often mean compromise. We offer genuine engineering-grade customization, translating your specific requirements—from livestock capacity and machinery flow to local climate challenges—directly into architectural blueprints. We are not just suppliers; we are your construction partners, committed to delivering an asset that works entirely for you.


Customization is integral to every project phase:


01

From Terrain to Blueprint
Our team conducts a detailed analysis of your site survey reports to optimize building orientation and foundation design, adapting to specific topography and soil conditions to ensure both structural economy and safety.

02

From Process to Layout
We collaborate with your operations team to plan internal spaces, door placements, and aisle widths based on key operational logic such as equipment dimensions, feeding processes, and biosecurity zoning, maximizing efficiency.

03

From Climate to Protection
For project-specific environments—be it strong winds, heavy snow, high corrosion (e.g., ammonia in livestock housing), or extreme temperatures—we implement targeted enhancements in material specifications, connection details, and building envelope systems.

04

From Present to Future
Our steel frame farm buildings are designed with expansion in mind. The primary structure can be planned for straightforward vertical or horizontal extension, safeguarding your long-term investment.


This ensures you ultimately receive a steel frame agricultural building engineered specifically to solve your challenges.

Core Product Advantages


Why Leading Enterprises Choose Our Steel Structure Systems

Our value is demonstrated through the tangible advantages we bring to your operations:


  • Rapid Construction

    Time Equals Revenue: 70% Faster Construction Timeline

    All core components are precision-manufactured in a controlled factory environment. On-site work is limited to efficient bolted assembly. This reduces field construction time to a fraction of that required for traditional buildings, allowing your production facility to become operational—and profitable—sooner.
  • Green & Sustainable

    Strength That Meets the Test: Design Load Capacity Up to 20 Tons/Column

    Utilizing high-strength steel and advanced design software, our structures readily support heavy loads from feed silos, automated husbandry equipment, and intensive multi-level rearing systems. We provide professionally certified structural calculations, giving you complete confidence in the building's safety and stability.
  • Robust & Durable

    Full Lifecycle Economy: Minimized Maintenance Costs

    The hot-dip galvanized steel framework resists corrosion, offering far greater durability than conventional materials. Combined with high-quality sandwich panel cladding, the building requires minimal major maintenance post-commissioning, while superior insulation significantly reduces long-term energy consumption for climate control.
  • Cost-Effective

    A Sustainable Choice: 95% Material Recyclability

    At the end of the building's lifecycle, the primary steel structure is almost entirely recyclable, drastically reducing construction waste and the project's overall carbon footprint, supporting your environmental goals.

Functional Performance Designed for Demanding Agricultural Environments


Our systems are engineered to support your efficient and safe operations:

3.jpgBuilt for Mechanization
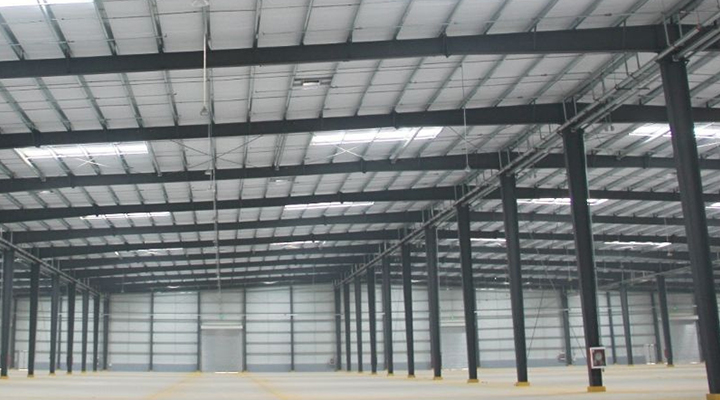
The structure can seamlessly integrate and support the foundational requirements for large-scale ventilation systems, heating pipelines, material conveyor tracks, and intelligent monitoring networks essential for modern agricultural equipment.
10.jpgCreating a Stable Environment
A customized combination of ridge ventilation, adjustable side walls, and high-performance insulation works to mitigate external climate fluctuations, maintaining a healthy and stable indoor microclimate for livestock or stored materials.


8.jpgCompliant and Secure
From the selection of fire-rated panels to the layout of emergency exits, our designs prioritize adherence to local building codes and safety standards, addressing compliance requirements proactively.
9.jpgAdaptable to Diverse Agri-Business Needs
Whether for a large-span, column-free steel frame agricultural building for machinery storage or a complex, partitioned farm building with specialized drainage, our engineering capabilities ensure functional objectives are met.


Let's start planning. Share your initial project details, and we will prepare a preliminary customized concept and technical feasibility analysis for you.

Why They Chose Us: The Cornerstone of Your Industrial Success
We deliver more than just buildings; we deliver modern industrial assets ready for immediate operation.
When your business requires large-scale, high-efficiency industrial space, we provide a comprehensive, one-stop industrial building solution—from macro-level planning to micro-level construction details.
Proven Expertise in Large-Scale<br>Development
Proven Expertise in Large-Scale
Development
Economies of Scale: We specialize in large-scale industrial projects, efficiently delivering facilities of hundreds of thousands of square meters on time and within budget.
Parallel Construction: Leveraging advanced modular prefabrication technology, we enable the simultaneous construction of multiple building units. This efficient, 'building-block'approach ensures rapid and consistent project advancement, helping you achieve operational capacity and revenue generation sooner.
1
Integrated Planning and Design That Goes Beyond Construction
Holistic Mindset: We start with the big picture—optimizing planning, logistics, energy, and expandability to create a cohesive, efficient industrial ecosystem.
Forward-Looking Integration: During the planning phase, we pre-install interfaces for systems such as photovoltaic power generation, rainwater management, and smart logistics. This ensures your industrial facility is born with modern and sustainable DNA, ready for seamless future upgrades.
2
High-Performance Products Tailored for Industrial Applications
Longevity & Durability: A 50-year design life with strong wind and seismic resistance ensures lasting protection for your key assets.
Green & Low-Carbon: Recyclable materials and energy-saving technologies help build green facilities that meet global standards and enhance your brand value.
Inherent Flexibility: Standardized design enables easy expansion and upgrades, ensuring long-term flexibility for your growth.
3
Products Certifications

Please Contact Us!

bottom_media_icon1bottom_media_icon2bottom_media_icon3bottom_media_icon4
Ready to Win Your Next Bid?
Send us your structural drawings or Bill of Quantities (BOQ).
Our engineering team will provide a competitive quote to help you secure the contract.
Delivering Reliable Steel Structure Projects Worldwide
From design to intelligent manufacturing, we offer end-to-end solutions. Contact us for customized project support. If you have any inquiries or requests for quotes regarding steel structures, please contact us via email. Our professional team will respond within 24 hours to assist you.
Company Name
*
This field is required
Email
*
This field is required
Email format error
Phone
This field is required
Telephone information is wrong!
Message
*
This field is required
Send Message