


Project Name: Hehua Technology Logistics Town
Location: China
Total Building Area: 32,000 sqm
Building Structure: Light steel structure warehouse / godown steel structures
Year Completed: 2024
The Hehua Technology Logistics Town project is a modern logistics hub featuring high-efficiency steel warehouse facilities designed for intelligent storage, sorting, and rapid distribution. The buildings adopt advanced light steel structure warehouse systems with optimized spans and clear internal heights to accommodate large-capacity racking, forklifts, and heavy-duty logistics operations. Engineered with durable godown steel structures, the project delivers excellent load-bearing performance, fast construction speed, and long-term reliability. As a key logistics node, it significantly enhances regional supply-chain efficiency and supports smart logistics development.

Project Overview
Client Requirements & Background
HeHua Logistics, a rapidly expanding logistics company, faced challenges with insufficient storage space and inefficient traditional warehouse designs. With the boom in e-commerce, the client required a modern, high-efficiency, sustainable, and scalable storage solution to support its growing cargo throughput. The project objective was to construct a modern, modular light steel structure warehouse to enhance storage density, optimize logistics operations, and accommodate future business expansion.
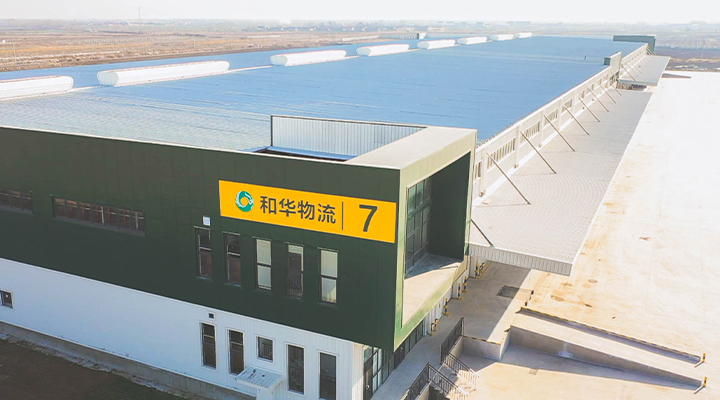
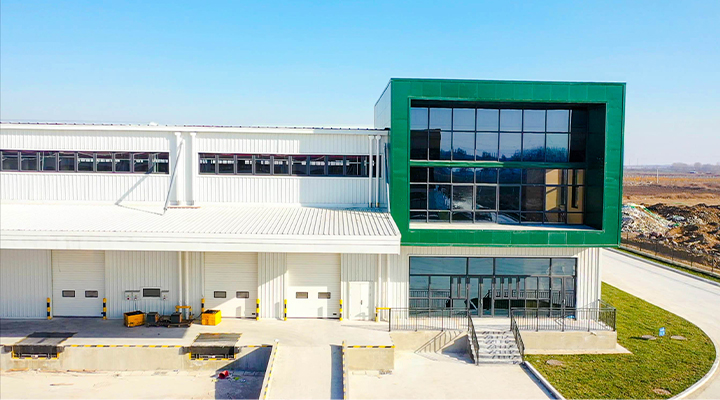
This project demonstrates how advanced godown steel structures effectively address modern logistics challenges. The light steel structure warehouse design not only enhances storage efficiency but also supports environmental goals. This type of steel warehouse solution is versatile for various industries, providing durable and scalable storage space.
Product Technology & Specifications
This section details the technologies and product specifications of the light steel structure warehouse used in the project. We present the information modularly, combining charts (e.g., structural diagrams, performance curves) and high-definition detail images (e.g., connection nodes, surface treatment) for clarity. The parameter table is designed to be easily understood by both technical users (e.g., engineers, project managers) and non-technical audiences, with clear explanations of technical terms.
Product Parameter Table (Modular Presentation)
The table below outlines the key parameters of the light steel structure warehouse by modular component, facilitating custom configuration based on client needs. All parameters meet international standards and incorporate core keywords, highlighting their application in efficient godown steel structures.
Module Category | Parameter Name | Specifications | Application Scenario | Key Benefits |
Primary Frame Module | Structural Material | High-strength light steel (Q345B grade), galvanized, corrosion-resistant (25+ year lifespan) | Suitable for steel warehouses in diverse climates, e.g., logistics & industrial plants | Lightweight design reduces foundation load, enhances seismic performance. |
Span Range | Standard 15-30m, customizable up to 50m; modular connections enable large, column-free spaces | Large-span godown steel structures, optimizing storage and machinery space | Flexible adaptation for business growth, supports rapid expansion. | |
Eave Height | Adjustable 6-12m, default 8m (e.g., the "6" in project context may indicate a height reference) | High-stacking storage, compatible with automated equipment | Increases vertical storage efficiency, lowers per-unit cost. | |
Enclosure System Module | Wall & Roof Panel | Double-layer color steel sandwich panels (50-100mm thick), thermal insulation (U-value ≤0.5 W/m²K) | Temperature-controlled & eco-friendly steel warehouses, reducing energy consumption | Integrated eco-design, supports solar panel installation. |
Fire Rating | Class A fire resistance (per GB50016 standard), optional integrated sprinkler systems | High-risk goods storage, enhanced safety | Modular installation shortens construction timeline. | |
Foundation & Connection Module | Foundation Type | Isolated or raft foundation, standardized embedded parts, adaptable to various ground conditions | Rapidly deployable light steel structure warehouse, minimizing on-site work | Reduces earthwork, lowers costs. |
Connection Technology | High-strength bolted connections (10.9 grade), anti-loosening design ensures structural stability | Areas with high wind/snow loads, improves durability | HD detail images showcase weld and coating quality for visual inspection. | |
Performance Metrics Module | Design Load | Roof load 0.5-1.0 kN/m² (snow + live load), wind load up to 0.8 kN/m² | Godown steel structures in diverse climates, ensuring operational safety | Charts illustrate load distribution curves for easy performance comparison across scenarios. |
Environmental Certification | LEED pre-certified, steel recyclability ≥90%, 30% reduced carbon footprint | Green building projects, supports corporate ESG goals | Highlights sustainability, reinforces the eco-friendly profile of a light steel structure warehouse. |
Customization Statement: Your Needs, Our Design
We understand that every operation is unique. That's why we do not offer "one-size-fits-all" solutions. We specialize in providing fully customized light steel structure solutions for every client, ensuring the final facility is a perfect match for your specific requirements.
We offer comprehensive customization across all dimensions:

Precise Dimensions & Layout
Whether you have a narrow plot of land or require a large, clear-span, column-free space, we engineer and manufacture to your site's exact dimensions to maximize land use efficiency.

Industry-Specific Compliance
We tailor solutions to your sector's specific needs. This includes designing environments with controlled atmospheres for sensitive goods or integrating enhanced ventilation and dust-proofing systems for high-specification storage.

Personalized Equipment & Load Capacity
We structurally reinforce buildings based on your planned heavy-duty storage racking systems, Automated Guided Vehicle (AGV) traffic patterns, and specific floor load requirements to ensure safety and operational efficiency.

Adaptation to Local Environment
Our designs meticulously account for your local environmental factors, from corrosion-resistant treatments for coastal areas with high salt spray to reinforced structures for regions with heavy snow loads.
From the initial concept design, through lean manufacturing, to final on-site installation, our expert team partners with you throughout the entire process. We guarantee that your light steel structure warehouse will be a perfect fit for your business from day one.
Core Product Advantages
To quickly illustrate the exceptional value of our godown steel structures, here is an overview of our five core advantages:


Functional Capabilities
Our customized steel warehouse solutions are engineered to deliver key functionalities that meet the demanding requirements of modern industrial and logistics operations:
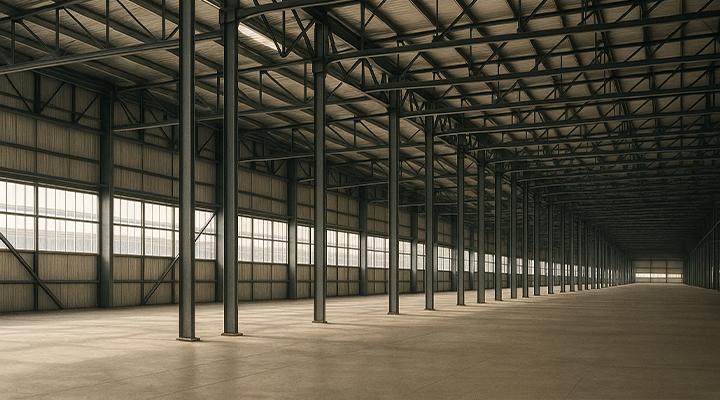 Exceptional Load-Bearing Capacity
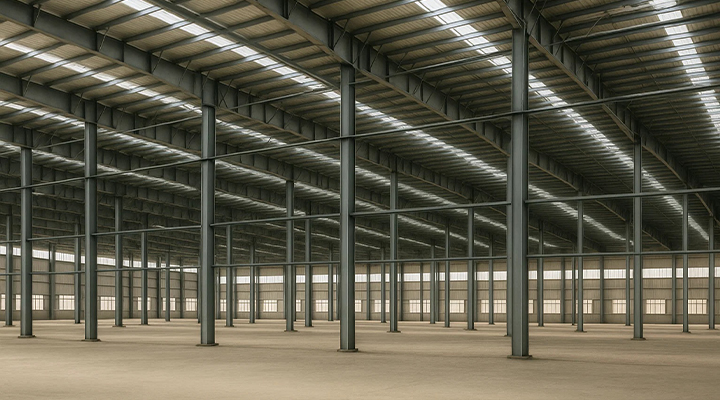 High-Level Safety & Protection
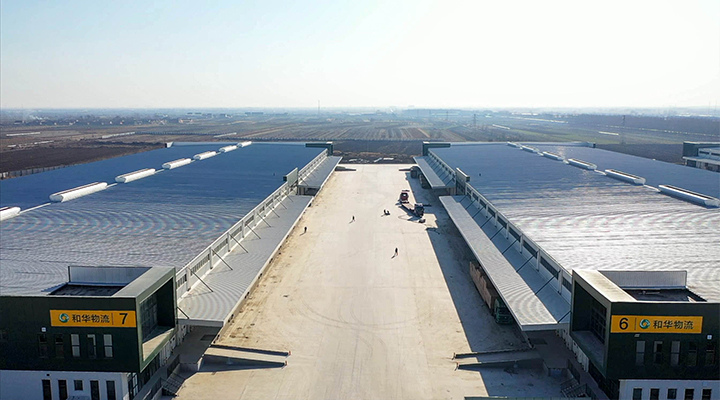 Proven Environmental Resilience
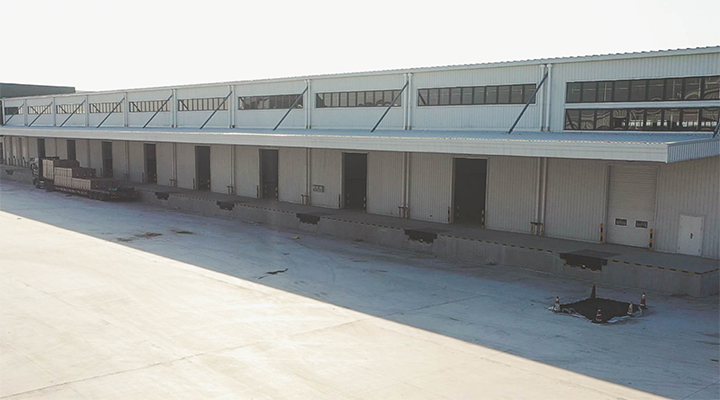 Smart Infrastructure Ready
FAQ
What are the applications of light gauge steel structures in modern construction?
Light gauge steel (1.5-3mm cold-formed C, Z, U sections) serves: low-rise residential and commercial buildings, mezzanine floors and joists, roof trusses and purlins, and wall framing. Ideal for fast-track projects requiring precision manufacturing and minimal foundation work.
How do light steel structures compare to hot-rolled steel in cost and performance?
Typically 10-25% less expensive for low-rise applications through reduced material and connection costs. For spans under 12m, light steel is best value. Larger spans combine light gauge purlins with hot-rolled primary frames for optimal efficiency.
What are the sustainability advantages?
100% recyclable without quality loss, reduced material waste from factory precision, lower transportation emissions, and improved energy efficiency through continuous insulation. Achieves LEED, BREEAM, and Green Star certifications.
Can light gauge steel be used for multi-story buildings?
Increasingly used in 4-6 story residential, commercial, and institutional buildings when combined with light gauge floor joists and shear wall or braced frame lateral systems.


