

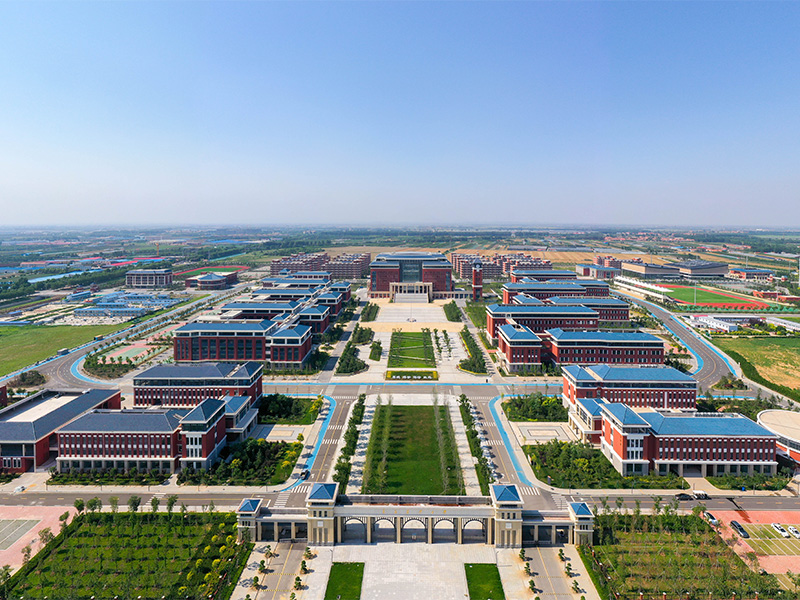


Project Name: Qingdao Agricultural University Pingdu Campus
Location: Pingdu, Qingdao, China
Total Building Area: Approx. 30,000 sqm
Site Area: Approx. 1,000 acres
Building Structure: Reinforced concrete buildings combined with steel structure systems
Year Completed: 2023
Project Overview:
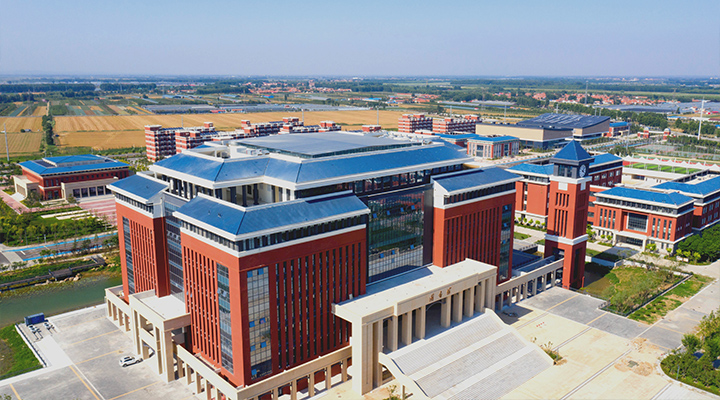
The Qingdao Agricultural University (Pingdu Campus) is a large-scale educational complex located in Nancun Town, Pingdu City, designed to support modern teaching, research, and campus life. The campus consists of around 30 individual buildings, several of which adopt advanced steel structure solutions to meet architectural, functional, and aesthetic requirements.
A key highlight of the project is the steel roof structure of the No.1 Library skylight, featuring a span of 36 meters and a height of 42 meters, with a total steel consumption of approximately 125 tons. The structure integrates metal deck framing and steel floor framing systems to achieve long-span openness, structural stability, and efficient load transfer while enhancing natural daylighting.
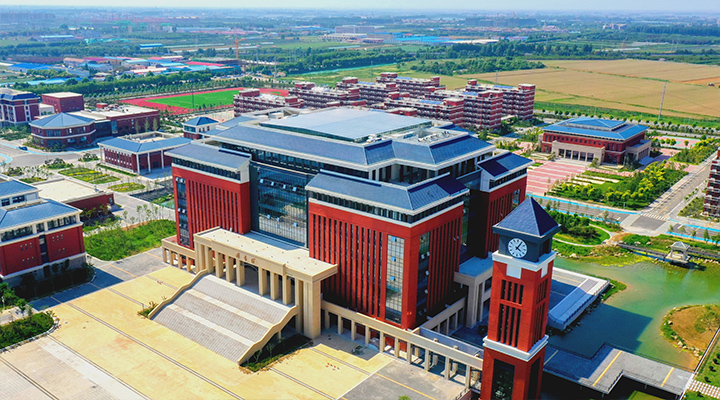
Another landmark structure is the campus landscape tower, reaching a height of 47 meters with a total steel tonnage of about 240 tons. Each steel column measures up to 21 meters in length and weighs approximately 18 tons, showcasing complex geometry, precise fabrication, and refined installation techniques. The internal circulation systems, including staircases, are supported by robust steel stair frame designs, ensuring durability, safety, and architectural consistency.
Overall, the project demonstrates how modern steel structure technology can be seamlessly integrated into school and public building developments, delivering flexible layouts, iconic architectural forms, and long-term performance for educational facilities.

Project Overview
Project Background
The Qingdao Agricultural University Pingdu Campus, located in Nancun Town, Pingdu City, Shandong Province, is a comprehensive university campus integrating modern teaching, scientific research, and cultural exchange. The campus spans approximately 1,000 acres with a total construction area of about 30,000 square meters, comprising 30 individual buildings. Among these, the library and the landscape tower stand as iconic structures, showcasing the advanced application of high-level steel structural systems in their design and construction.


Product Technology & Specifications
Product Summary
This project demonstrates the comprehensive application of steel structural systems in public buildings, encompassing subsystems for roofs, floors, staircases, and more. The design emphasizes modularity, lightweight properties, and high-strength performance.
Key Technical Applications
System Category | Application Area | Technical Features |
Metal Deck Framing | Library floors & roof | Galvanized steel profiled system, excellent span capability, facilitates utility installation, superior fire resistance |
Steel Floor Framing | Teaching areas & library large-span spaces | Primary-secondary beam grid layout enabling column-free spaces, supports composite floor systems |
Steel Stair Frame | Landscape tower & public area staircases | Prefabricated welded frames, lightweight design, quick installation, smooth and visually appealing lines |
Key Structural Parameters (Modular Presentation)
Item | Library Steel Roof | Landscape Tower Structure |
Span / Height | 36m span, 42m height | Tower Height: 47m |
Column Specifications | --- | Single Column: 21m length |
Steel Tonnage | Approx. 125 tons | Total Weight: Approx. 240 tons |
Structural Form | Spatial Steel Truss | Curved Steel Frame Composite System |
Connection Type | Welded spherical joints + High-strength bolted connections | Multi-directional welded connections |
Surface Treatment | Hot-dip galvanizing + Fluorocarbon coating | Hot-dip galvanizing + Weather-resistant exterior coating |
Detailed Design Highlights
Library Skylight Roof: Combins double-glazed insulating glass with steel trusses, achieving a balance between natural lighting and structural lightness.
Landscape Tower Form: Curved steel columns and horizontal ring beams create a spiral ascending visual effect, embodying modern architectural aesthetics.
Staircase Systems: Steel stair frames are paired with glass balustrades, creating transparent and safe vertical circulation spaces.
Beyond Standard Solutions: Custom Steel Framing for Your Unique Architectural Vision
In the world of construction, every project presents a unique puzzle. Whether it's a library that houses knowledge, a landmark tower that embodies spirit, or any structure striving for the perfect union of function and form, its skeleton—the steel framing system—should never be a one-size-fits-all answer. We specialize in understanding the "DNA" of your project, delivering full-cycle, custom steel structure solutions from concept to completion. We ensure the framework itself becomes the perfect embodiment of your design intent.
Your Requirements, Our Design Blueprint
We reject the "one product fits all" approach. Our service begins with deep collaboration, targeting your most specific challenges:

The Challenge of Space & Span
Need column-free halls for maximum spatial flexibility? Our custom steel floor framing systems enable impressive long-span designs, with precise load distribution calculations, creating open and transparent visual and functional experiences for libraries, atriums, or large venues.

The Challenge of Form & Aesthetics
Does the architecture feature complex curves or unique geometry? Our team excels at translating intricate architectural language into precise steel structure engineering drawings, ensuring every component of iconic structures like landmark towers is accurately placed, balancing structural reliability with visual purity.

The Challenge of Function & Integration
Do floor plans require integration of dense MEP systems, heavy equipment, or special vibration control? Our tailored metal deck framing solutions serve not only as structural decking but also as an integrated construction platform, with pre-punched openings and access points, significantly enhancing buildability and ensuring long-term usability.

The Challenge of Environment & Compliance
Does the project face unique wind/snow loads or require high seismic/fire ratings? We perform custom calculations and design according to the most stringent local codes, guaranteeing the structure's safety and durability throughout its entire lifecycle.
Core Product Advantages
Core Value: Where Customization Meets Exceptional Performance
Choosing our custom service means securing a building skeleton that excels across multiple dimensions:


Functional Realization: Turning Concepts into Reliable Reality
Our customized systems are engineered to solve real-world construction challenges:
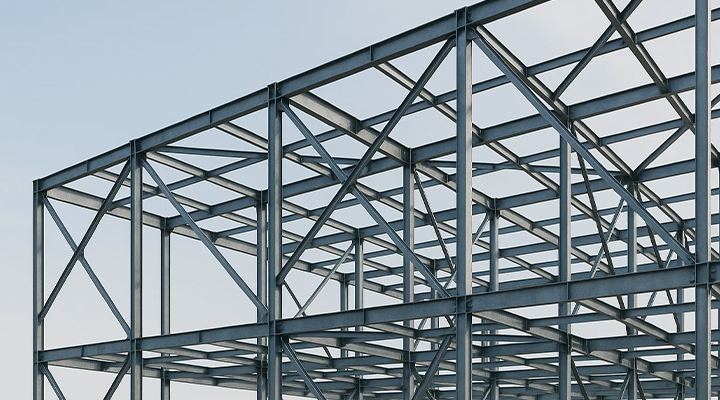 Creating Grand, Unobstructed Spaces
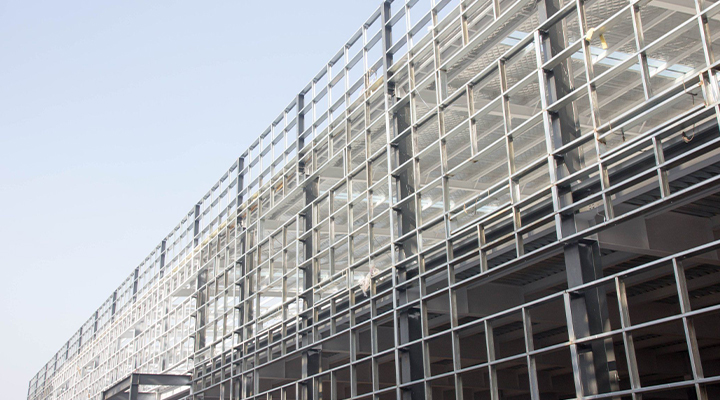 Sculpting Iconic Architectural Silhouettes
 Crafting Safe & Efficient Vertical Circulation
 Ensuring Full-System Synergy
Start the Conversation: Share the vision and challenges of your next project. We believe the best structural solution begins with the deepest understanding of your unique needs.


