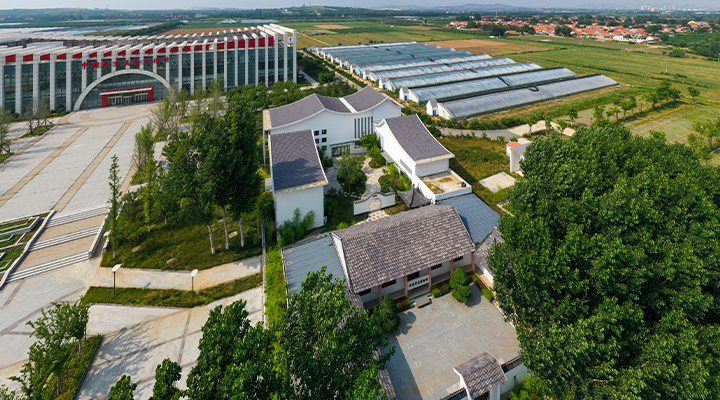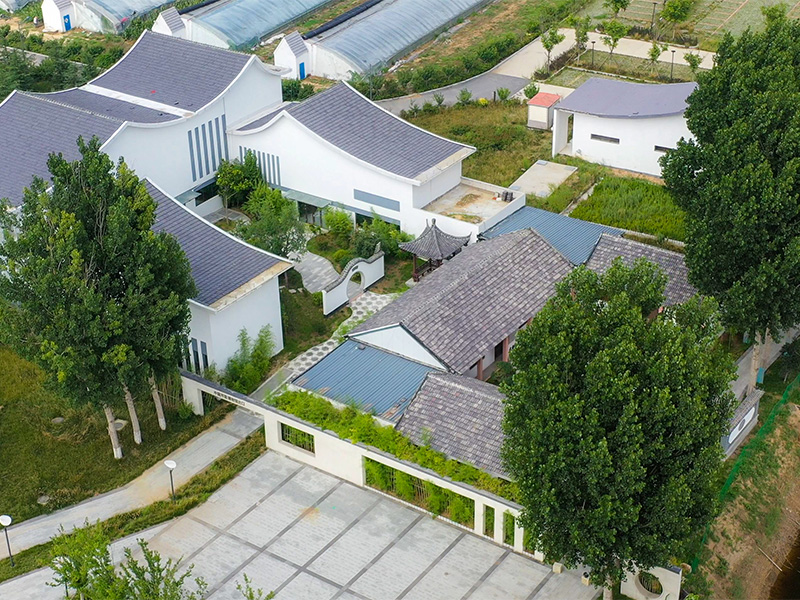
pc banner ofpc banner of

Exhibition Hall

HomeProject CasesExhibition HallMuseum Rigid Steel Frame Building Solution for Cultural Use

Museum Rigid Steel Frame Building Solution for Cultural Use

Project Overview

Project Name: China Celery Museum

Location: Pingdu, Qingdao, Shandong Province, China

Total Building Area: Approx. 6,000 sqm

Building Structure: Irregular rigid steel frame structure

Building Type: Cultural Museum Building

Year Completed: 2022

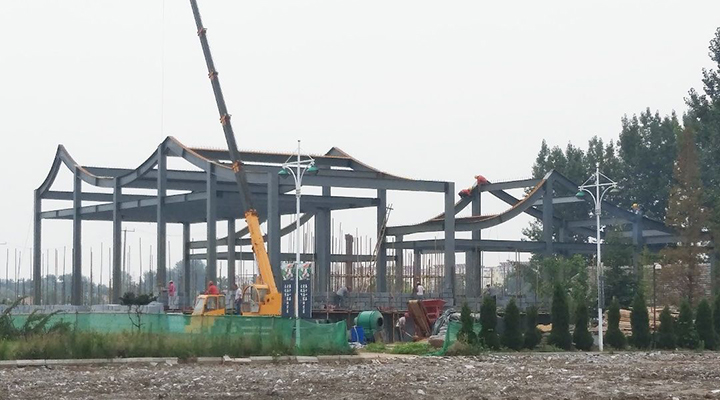
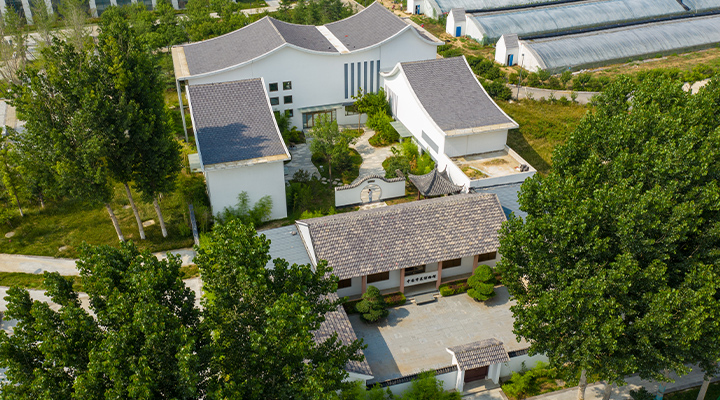
The China Celery Museum is located in the western suburbs of Pingdu, Qingdao, and is the only museum in China dedicated to celery and celery culture. Designed as a regional cultural landmark, the project adopts an irregular rigid frame building system, combining architectural expression with structural efficiency.

The main structure is formed using rigid steel buildings and rigid steel frame systems, enabling large open exhibition spaces, flexible interior layouts, and strong seismic performance. The customized rigid frame steel building design supports complex geometric forms while maintaining structural stability and construction accuracy.

Through advanced rigid steel construction technology, the museum achieves long-span exhibition halls, high spatial transparency, and durable performance suitable for public cultural facilities. The project integrates modern steel architecture with local agricultural heritage, making it both a functional cultural venue and a symbolic landmark of Pingdu's


Certification
WhatsApp Now
WHAT ARE YOU LOOKING FOR?
*
This field is required
Total quantity you need
*
This field is required
*
This field is required
Email format error
Due to email instability, you might miss our correspondence. Please provide your phone number for alternative contact.
This field is required
Telephone information is wrong!
Send Message
  • Project Overview
  • Modular Technical Specifications
  • Customization Service Overview
  • Core Product Advantages
  • Functional Capabilities & Applications

Project Overview


Client Requirements & Background

This project caters to clients in the public and specialty venue sector who prioritize structural safety, construction efficiency, and architectural expression. Moving beyond the limitations of conventional construction, these clients seek modern structures that enable large spans, column-free spaces, freeform aesthetics, and rapid occupancy. Cases such as the Qingdao Pingdu Celery Museum demonstrate a market need for a reliable structural system that can embody cultural identity while accommodating complex spatial functions.
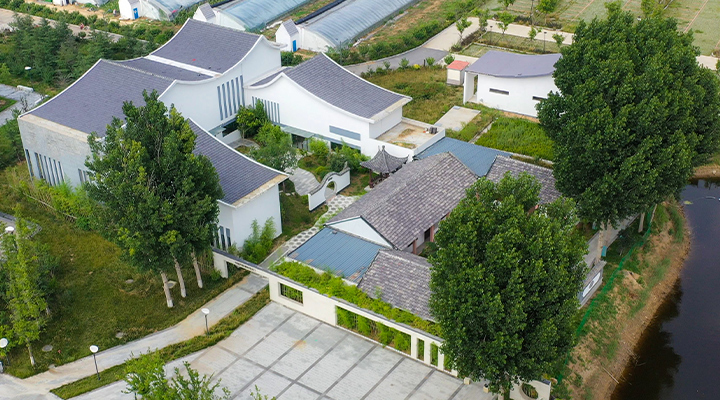
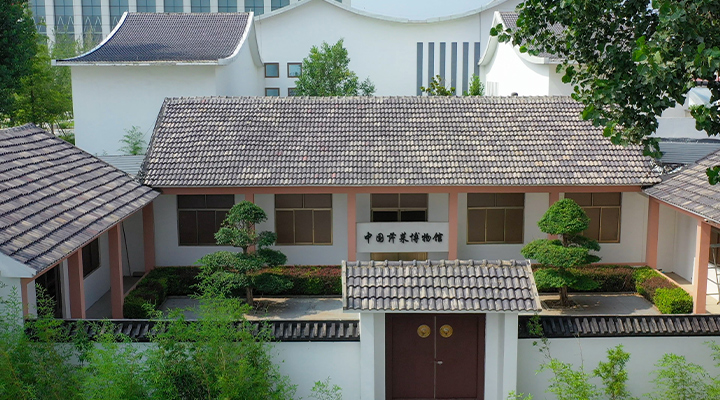
Project-Specific Challenges

Non-Standard Architectural Forms: Projects often incorporate complex designs featuring arcs, slopes, and cantilevers, placing exceptional demands on the structural system's rigidity, precision, and adaptability.

Sustainability & Green Construction: The solution must demonstrate environmental value throughout its lifecycle, including material recyclability, low-noise construction, minimal waste, and compliance with green building certification standards.
10.jpg


11.jpg
Our Solution Highlights

We deliver a comprehensive building solution centered on the Rigid Steel Frame system. By utilizing high-strength steel and rigid connection design, this system guarantees absolute structural stability while liberating architectural design freedom. It is particularly suited for projects like science museums, exhibition centers, and corporate cultural pavilions that require expansive, unobstructed spaces and a distinctive visual identity.


We specialize in the design and construction of rigid steel buildings. Leveraging advanced rigid steel frame technology, we deliver rigid frame steel building solutions characterized by wide spans, superior stability, and fast construction. Whether in urban or suburban settings, our rigid steel construction system ensures buildings stand the test of time, both visually and structurally.


Product Technology & Specifications


Product Core Positioning

This product is not ordinary steel construction; it is a Rigid Frame Steel Building System specifically engineered to address the core challenges of large spans, complex geometries, and accelerated construction. It bridges structural engineering and architectural design, excelling at creating column-free grand spaces and customized facades for public buildings such as stadiums and exhibition halls.


Key Technical Features

Rigid Connection Technology:

Beams and columns are connected via rigid moment-resisting joints, forming a stable lateral force-resisting system superior to traditional pinned connections—especially critical for buildings with high wind loads or unconventional shapes.

Connection zones feature reinforced designs to ensure effective stress transfer and overall structural integrity.

Adaptability to Complex Geometries:

Utilizes BIM for 3D modeling and stress simulation, proactively identifying and resolving structural challenges posed by intricate designs.

Supports the factory precision prefabrication of non-standard components like curved beams, inclined columns, and space frames.

Modular Rapid-Assembly System:

Implements a modular design for primary frames, secondary members, and enclosure systems, enabling efficient on-site assembly akin to "building blocks." This significantly reduces field welding, enhancing both construction quality and speed.


Product Specifications (Modular Presentation)

System Module

Technical Specifications & Features

Primary Structure

- Material: High-strength steel Q355B and above
- Primary Connections: High-strength bolted rigid connections (supplemented with welding at critical junctions)
- Maximum Economical Span: ≤ 60m (Customizable)

Enclosure System

- Walls: Metal sandwich panels / Custom curtain wall systems
- Roof: Standing seam metal roof system integrating waterproofing, insulation, and daylighting
- Highly customizable appearance to match architectural design

Performance Metrics

- Seismic Design Intensity: 8-degree
- Wind Pressure Resistance: ≥ 0.6 kN/m² (adjustable per region)
- Fire Protection: Steel columns/beams treated with fire-resistant coatings or cladding to achieve a 2-hour fire resistance rating

Construction Advantages

- Project Timeline: Approximately 40%-60% shorter than traditional concrete structures
- Environmental: Primarily dry construction on-site, reducing construction waste by over 70%
- Expandability: Structure facilitates future extensions or modifications


Typical Application Scenarios

Cultural & Exhibition Buildings: Museums, science & technology centers, planning exhibition halls requiring large display areas and unique facades.

Wellness & Leisure Parks: Health valleys, wellness centers focusing on environmental integration and fast turnaround.

Commercial & Public Spaces: Corporate centers, stadiums, transportation hubs pursuing spatial openness and landmark status.


Engineered for Your Vision: Bespoke Steel Building Solutions from Concept to Completion


We operate on a fundamental belief: exceptional building solutions are born from a deep understanding of your project's unique DNA, not the application of standard templates. Our core competency lies in delivering a completely customized engineering process that starts with your specific requirements. Every rigid steel frame building we deliver has its design blueprint directly driven by your operational goals, site constraints, and functional vision. We begin by listening to your challenges—whether it's providing an ultra-stable environment for precision manufacturing, accommodating specific load and clearance requirements for large-scale equipment, or meeting stringent industry-specific standards for cleanliness or corrosion resistance—and then work backwards to engineer the optimal structural and enclosure system.


Customization is integral across all project dimensions:


01

Precision Structural Response
We perform exact load calculations and dynamic analysis based on your actual equipment layout, storage solutions, and circulation flows. Whether for a distribution center supporting high-density, heavy-duty racking or an assembly hall with large suspended platforms, we optimize beam and column grid layouts to maximize spatial efficiency and cost-effectiveness while ensuring safety redundancy.

02

Proactive Environmental Adaptation
For challenging environments—such as coastal salt spray, corrosive atmospheres in industrial zones, or insulation/energy efficiency needs in cold climates—we provide integrated protection strategies. These include specialized steel selection (e.g., weather-resistant steel), custom coating systems, and high-performance composite cladding, ensuring long-term durability throughout the building's lifecycle.

03

Forward-Looking Flexibility
We design for future adaptability today. By employing modular design principles, reserving standard structural interfaces, and incorporating load capacity margins, your rigid steel construction is inherently prepared for easier expansion, modification, or functional repurposing, protecting your long-term asset value.


Core Product Advantages


Core Reasons to Choose Our System: Four Advantages Rooted in Engineering Excellence

Investing in our Rigid Frame Building System delivers a suite of definitive benefits assured by advanced engineering principles and proven methodology.


  • Rapid Construction

    Unmatched Spatial Freedom and Structural Efficiency.

    The synergy of high-strength steel and rigid connections creates a strong yet lightweight structural skeleton. This enables clear-span, column-free spaces that are difficult to achieve with conventional construction, providing fundamental freedom for interior layout and future adaptability.
  • Green & Sustainable

    Significantly Accelerated Time-to-Revenue.

    Thanks to precision off-site prefabrication, over 70% of components are manufactured and quality-checked before arriving on-site. Installation primarily involves efficient mechanical connections (e.g., high-strength bolting), drastically reducing weather dependency and on-site labor. This approach can shorten overall project delivery by 40% to 60% compared to traditional methods, allowing you to commence operations and generate ROI faster.
  • Robust & Durable

    Digitally-Verified, Reliable Performance.

    From the initial design phase, we utilize Building Information Modeling (BIM) and structural analysis software to simulate performance under wind, seismic, snow load, and fire scenarios. All structural behaviors are verified and optimized virtually, ensuring the completed rigid steel buildings meet or exceed the strictest local building codes and safety standards with precision.
  • Cost-Effective

    A Sustainable Building Choice.

    Steel is a naturally recyclable, green material with a high recovery rate for primary components. Furthermore, the dry construction process significantly reduces on-site waste, water usage, and dust, resulting in a rigid frame steel building with a lower carbon footprint and reduced environmental impact throughout its life cycle.

From Functional Requirements to Built Reality: How We Deliver on Your Objectives


Our engineering service is designed to seamlessly translate complex functional needs into safe, reliable, and efficiently constructible buildings.

16.jpgSupporting Specific Processes and Equipment
We integrate complex production workflows, dynamic loads from heavy machinery, micro-vibration control for sensitive instruments, or suspension loads for large ventilation ducts directly into our structural design models. Through targeted reinforcement and connection detailing, we ensure the building serves your process, rather than restricting it.
12.jpgMeeting Stringent Operational Standards
For cleanroom requirements in food/pharmaceutical sectors, thermal management in data centers, or stable humidity/temperature environments in laboratories, our system integrates seamlessly with high-performance sandwich panel walls and roofs. This creates an enclosure with excellent airtightness and thermal insulation, providing an ideal barrier for sensitive operations.
13.jpgAdapting to Evolving Business Needs
Our structures are designed with inherent flexibility. Whether for future reconfiguration of production lines, vertical expansion, or a complete change of building use, the robust framework of a rigid steel building provides the ideal foundation for adaptable modification.


We are committed to being your trusted construction partner, collaborating to create not just a shelter, but a durable, value-sustaining rigid steel construction asset that empowers your business growth. Let's start by discussing the specific challenges and opportunities of your project.

Why They Chose Us: The Cornerstone of Your Industrial Success
We deliver more than just buildings; we deliver modern industrial assets ready for immediate operation.
When your business requires large-scale, high-efficiency industrial space, we provide a comprehensive, one-stop industrial building solution—from macro-level planning to micro-level construction details.
Proven Expertise in Large-Scale<br>Development
Proven Expertise in Large-Scale
Development
Economies of Scale: We specialize in large-scale industrial projects, efficiently delivering facilities of hundreds of thousands of square meters on time and within budget.
Parallel Construction: Leveraging advanced modular prefabrication technology, we enable the simultaneous construction of multiple building units. This efficient, 'building-block'approach ensures rapid and consistent project advancement, helping you achieve operational capacity and revenue generation sooner.
1
Integrated Planning and Design That Goes Beyond Construction
Holistic Mindset: We start with the big picture—optimizing planning, logistics, energy, and expandability to create a cohesive, efficient industrial ecosystem.
Forward-Looking Integration: During the planning phase, we pre-install interfaces for systems such as photovoltaic power generation, rainwater management, and smart logistics. This ensures your industrial facility is born with modern and sustainable DNA, ready for seamless future upgrades.
2
High-Performance Products Tailored for Industrial Applications
Longevity & Durability: A 50-year design life with strong wind and seismic resistance ensures lasting protection for your key assets.
Green & Low-Carbon: Recyclable materials and energy-saving technologies help build green facilities that meet global standards and enhance your brand value.
Inherent Flexibility: Standardized design enables easy expansion and upgrades, ensuring long-term flexibility for your growth.
3
Products Certifications

Please Contact Us!

bottom_media_icon1bottom_media_icon2bottom_media_icon3bottom_media_icon4
Ready to Win Your Next Bid?
Send us your structural drawings or Bill of Quantities (BOQ).
Our engineering team will provide a competitive quote to help you secure the contract.
Delivering Reliable Steel Structure Projects Worldwide
From design to intelligent manufacturing, we offer end-to-end solutions. Contact us for customized project support. If you have any inquiries or requests for quotes regarding steel structures, please contact us via email. Our professional team will respond within 24 hours to assist you.
Company Name
*
This field is required
Email
*
This field is required
Email format error
Phone
This field is required
Telephone information is wrong!
Message
*
This field is required
Send Message