


What is a steel structure factory building
A steel structure factory building is an industrial facility whose frame, roof, and walls are built from fabricated steel members instead of concrete or masonry. These buildings serve manufacturing, storage, and heavy-duty production across many industries.
Why do so many modern industrial facilities rely on a steel frame? The answer becomes clear once you examine the key components, the way loads travel through the structure, the advantages and limitations, typical applications, and the factors that shape project cost.
Key Takeaways
Steel structure factory buildings use a steel frame for fast construction and long life.
The primary frame includes columns, rafters, and bracing to carry heavy loads safely.
Steel buildings offer wide open spaces without interior columns, ideal for manufacturing and storage.
Insulation, fire protection, and corrosion coatings are important for performance and safety.
Costs depend on size, span, steel grade, cladding, and site conditions, so get a custom quote.
Key components of a steel structure factory building
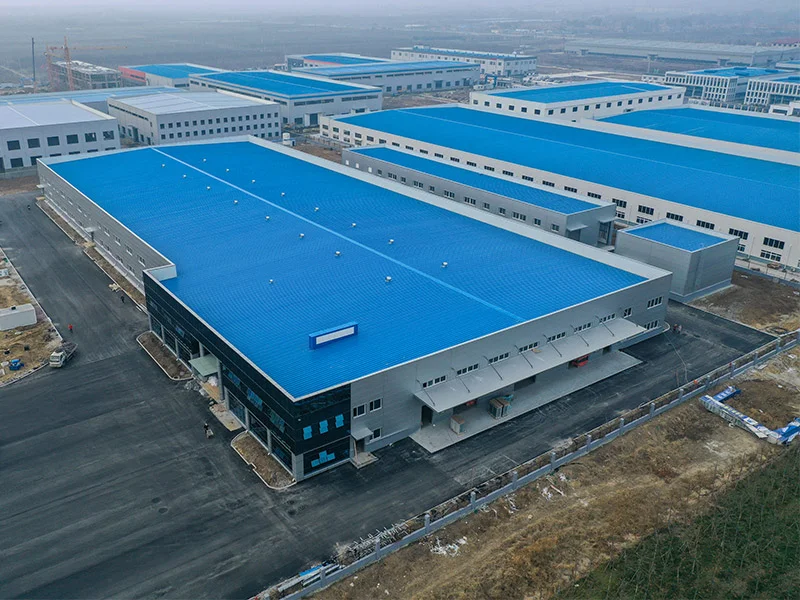
Every steel structure factory building relies on two coordinated groups of parts. The primary frame carries the heavy loads. The secondary and envelope systems close the building and keep weather out. Both groups must work together for the structure to perform well.
Primary steel frame
Steel columns rise from the foundation and support the roof. Rafters, also called beams, span between columns and form the roof slope. Roof trusses add depth and stiffness across long spans. Haunches reinforce the rafter-to-column joints, where bending forces concentrate. Base plates anchor each column to the concrete foundation and spread the load into it. Grout under the base plate ensures full contact and even pressure. Portal frames dominate single-story factories because they create wide open floor areas. Moment-resisting connections at the column base and eaves give the frame its stability.
Crane runway beams belong to this group as well. They carry overhead crane systems, which commonly range from 5 to 100 tons in industrial plants.
Connections matter as much as the members themselves. Bolted connections allow fast site assembly and easy inspection. Welded connections create rigid joints with high strength. Fabricators often pre-assemble sections in the shop to confirm fit before shipping. Shop drawings guide every hole and weld, and inspectors check bolt torque and weld quality against the project standard. Both connection types transfer dead loads, live loads, wind, and snow down through the frame and into the foundation.
Framing steel comes in defined grades. Q235 and Q355 are common examples of high-strength structural steel. The number reflects the minimum yield strength in megapascals, so Q355 resists stress better than Q235. Engineers select the grade to match span, load, and seismic requirements. A heavier grade may cost more per ton, yet it can reduce member size and total steel weight. Mill certificates travel with each batch of steel, so buyers can trace strength and chemistry.
Secondary and envelope systems
Purlins run across the rafters and support the roof cladding. Girts do the same job on the walls. Sag rods keep purlins straight between frames and stop them from twisting under roof loads. Bracing systems, including cross bracing and moment frames, stop the building from swaying or twisting under wind and seismic forces. Roof bracing and wall bracing work as a pair, and tie rods often connect the two.
Roof and wall cladding form the outer skin. Color steel plates offer a low-cost, durable option. Rock wool sandwich panels add fire resistance and thermal insulation. Polyurethane panels deliver strong insulation performance. Insulation layers control heat loss and condensation. Flashing, gutters, and sealant close the joints where panels meet, and these small details decide whether the envelope stays watertight.
Flooring completes the interior. A concrete slab on grade is common, and it often carries heavy equipment and traffic loads. A vapor barrier under the slab limits moisture movement. The slab also anchors interior partitions and racking.
Together, these secondary elements turn an open steel skeleton into a weather-tight, usable factory. Each layer depends on the one below it, so correct specification at every stage protects the whole assembly.
How the structure works
Load path and stability
Every load on a steel structure factory building follows a clear route to the ground. Dead loads come from the steel frame, cladding, and fixed equipment. Live loads come from people, forklifts, and stored goods. Wind pushes against the walls and roof. Snow piles on the roof surface. Each force enters the envelope first, then passes to purlins and girts, then to rafters and columns, and finally to base plates and the foundation. Bracing systems complete the path by carrying horizontal forces sideways into the ground.
Steel carries these loads efficiently because of its high strength-to-weight ratio. A relatively light steel member can span a long distance without sagging. This property lets designers create wide open interiors with few or no interior columns. The frame stays stable through rigid connections and bracing, which resist sway and twist. Engineers check each member against the combined effect of all loads, so the structure performs safely under normal use and extreme weather.
Span, layout, and expansion
Designers organize factory space on a modular grid. Column spacing follows a regular pattern, and building lengths commonly run from 30 m to over 150 m. A clear-span interior removes interior columns entirely, which frees the floor for production lines or racking. Mezzanines add a second level inside the same footprint for offices, storage, or light assembly.
Expansion planning starts at the design stage. A modular grid lets owners extend the building along its length or width with minimal disruption. Future bay additions can match the existing frame, so new steel connects cleanly to old steel. This flexibility keeps a growing operation from outgrowing its building too soon.
Advantages and limitations
Strengths of steel construction
Speed ranks among the clearest strengths. Fabricators cut and weld members in a shop while site crews pour foundations. This parallel workflow often brings a steel structure factory building from contract to completion in 3 to 6 months. Bolted connections speed up site assembly further, and pre-assembly checks catch fit problems before shipping.
Durability follows close behind. A well-protected steel frame commonly serves for 50 years or more. Steel also resists seismic forces well, because ductile joints absorb energy and bend instead of snapping. Designers gain wide freedom in layout, and clear spans free the floor of interior columns. Insulated envelopes cut heating and cooling demand, and steel remains highly recyclable at the end of its service life.
Trade-offs to plan for
Steel conducts heat readily, so the envelope needs insulation to control energy loss and condensation. Sandwich panels and added insulation layers solve this issue, yet they add cost and planning effort. Fire protection also demands attention. Intumescent coatings or board systems shield the frame and buy escape time during a fire.
Corrosion protection matters wherever moisture or chemicals are present. Galvanizing and quality coatings extend service life, and a maintenance schedule keeps them effective. Upfront material costs can run higher than some alternative systems. Buyers should weigh that premium against faster occupancy, longer life, and lower foundation weight. Other building types may suit small, low-bay structures or projects with very tight initial budgets. Each option fits a different set of needs, and the right choice depends on span, timeline, and use.
Typical applications
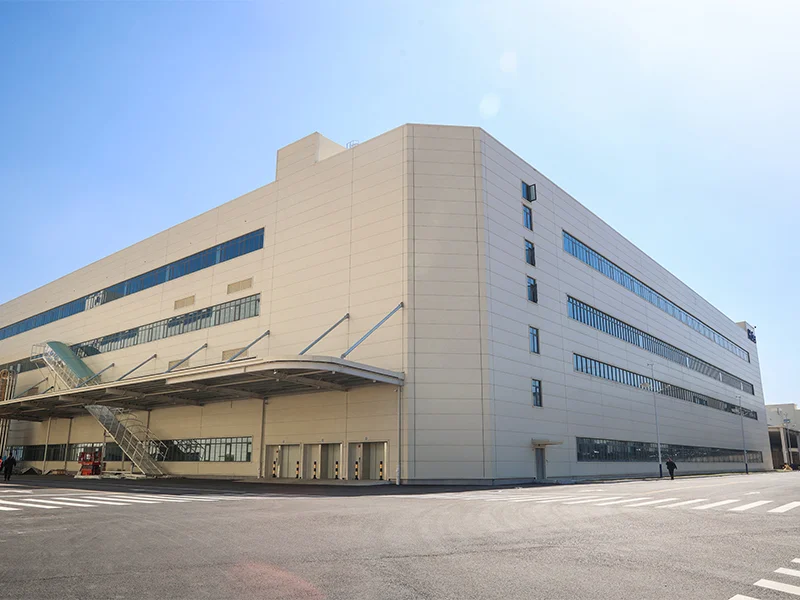
Manufacturing and workshops
Manufacturing plants and workshops form the most common use of a steel structure factory building. These facilities need heavy-duty floors for machine tools, presses, and constant forklift traffic. A reinforced concrete slab on grade handles that demand well. The steel frame adds the open interior that production lines require, and owners can rearrange equipment without hitting interior columns. Assembly lines, welding bays, and quality control stations all fit inside one large open hall.
Overhead crane systems set steel-framed workshops apart from other industrial buildings. Crane runway beams integrate directly into the primary frame and carry cranes that commonly range from 5 to 100 tons. A foundry might lift heavy castings, while a fabrication shop moves steel plates between stations. Crane capacity selection follows the heaviest load the plant expects to lift. Flexible layouts let a plant add bays, mezzanines, or new production cells as orders grow. The modular grid supports these changes with minimal disruption to daily operations.
Warehousing and logistics
Distribution centers and logistics hubs depend on clear spans for efficient storage. Racking systems run in long rows, and interior columns break those rows and waste floor space. A clear-span steel frame removes the obstacle entirely. High-bay racking reaches tall heights, and the steel frame carries that height without extra columns. Warehouse operators gain full freedom to lay out aisles, racking, and loading zones around their material flow.
Speed matters just as much in this sector. Retailers and e-commerce operators often need new distribution capacity fast, and a steel-framed warehouse typically completes in 3 to 6 months. That timeline lets a logistics company open a hub before peak season arrives. Wide column spacing also accommodates dock doors and truck maneuvering areas. Dock areas and truck courts sit outside the main frame, and the design accounts for them early. Future expansion follows the same modular logic, so a growing network can extend an existing warehouse instead of building from scratch.
Cost of a steel structure factory building
Main cost drivers
Several variables shape the final price of a steel structure factory building. Building size and span rank first, because larger footprints and longer clear spans demand heavier members. Steel weight and grade follow closely. A higher grade such as Q355 may cost more per ton, yet it can trim total tonnage by allowing smaller sections.
The envelope and the ground beneath it also move the budget. Cladding choices range from color steel plates to rock wool sandwich panels and polyurethane panels, and each option carries a different price and performance level. Foundation work depends on soil conditions and slab loads. Fire protection, overhead crane systems rated from 5 to 100 tons, and site access all add line items. A project on flat, stable ground with easy truck access costs less to build than one on poor soil or a cramped urban lot.
Cost driver | What moves the number |
|---|---|
Size and span | Larger footprints and longer clear spans need heavier members |
Steel weight and grade | Higher grades cost more per ton but can cut total tonnage |
Cladding and insulation | Color steel plates, rock wool panels, and polyurethane panels differ in price |
Foundation and site | Soil quality, slab loads, and access affect groundwork |
Fire protection and cranes | Coatings and crane systems add scope |
Getting an accurate estimate
Prices vary widely by region, labor market, and project scope. A figure quoted for one country rarely transfers to another. Published averages also blend very different buildings, so they mislead more often than they help. Readers should request project-specific quotes built from their own drawings, site report, and equipment list.
Looking For Reliable Steel Structure Building Manufacturer?
Xinguangzheng is a professional steel structure manufacturer founded in 2002. We supply prefabricated steel workshops, warehouses, exhibition halls and steel bridge components, with AISC, CE, ISO certifications. Custom design, fabrication and remote installation guidance are available.
Turnkey providers simplify this step. A firm that handles design, fabrication, and installation guidance can price the whole scope as one package. Buyers then compare complete offers instead of piecing together separate contracts. Clear drawings and a defined crane and insulation specification give every bidder the same basis, and that consistency makes the final numbers trustworthy.
A steel structure factory building is an industrial facility framed with fabricated steel members that carry loads safely to the foundation. The primary frame of columns, rafters, and bracing works with purlins, girts, and cladding to form a weather-tight envelope. Steel offers fast construction, long service life, and wide open spans, while insulation, fire protection, and corrosion coatings need planned investment. Manufacturers, workshops, and distribution centers all rely on this format. Size, span, steel grade, cladding, and site conditions drive cost. Project owners should first define their span, crane capacity, and insulation needs, then consult an experienced provider for a tailored evaluation.
FAQ
How long does a steel structure factory building last?
A well-protected steel frame commonly serves for 50 years or more. Galvanizing, quality coatings, and a regular maintenance schedule keep corrosion in check. Insulation and fire protection systems also need periodic inspection to preserve performance over the building's life.
How fast can a steel factory go from contract to completion?
Most projects reach completion in 3 to 6 months. Fabricators cut and weld members in the shop while site crews pour foundations, so the two workflows run in parallel. Bolted connections and pre-assembly checks speed up site assembly further.
What overhead crane capacity can a steel frame support?
Crane runway beams integrate directly into the primary frame and commonly carry systems rated from 5 to 100 tons. The engineer selects capacity based on the heaviest load the plant expects to lift. Buyers should state that figure early, because it shapes member sizing.
How large can a clear-span factory be?
Building lengths commonly run from 30 m to over 150 m on a modular grid. A clear-span interior removes columns entirely, which frees the floor for production lines or racking. The modular grid also lets owners extend the building later with minimal disruption.
Which steel grade should a factory project use?
Q235 and Q355 are common structural grades, and the number reflects minimum yield strength in megapascals. Q355 resists stress better than Q235. Engineers match the grade to span, load, and seismic requirements, and a higher grade can reduce total steel weight.
Please Contact Us!
Recommended Products

Custom Pre-Engineered Metal Building (PEMB) for Heavy Industrial & Commercial Facilities
Industrial Factory Building Solution with Structural Steel Framing

Light Gauge Steel Structures Solution for Sports Centers

Manufacturing Portal Frame Construction Prefabricated Warehouse

Industrial Steel Post Frame Buildings Portal Frame Warehouse Solution


