


Project Name: Qingdao Fugao Automotive Parts Factory
Location: Qingdao, China
Total Building Area: 12,000 sqm
Building Structure: Portal Steel Frame Structure – Large Metal Sheds Workshops
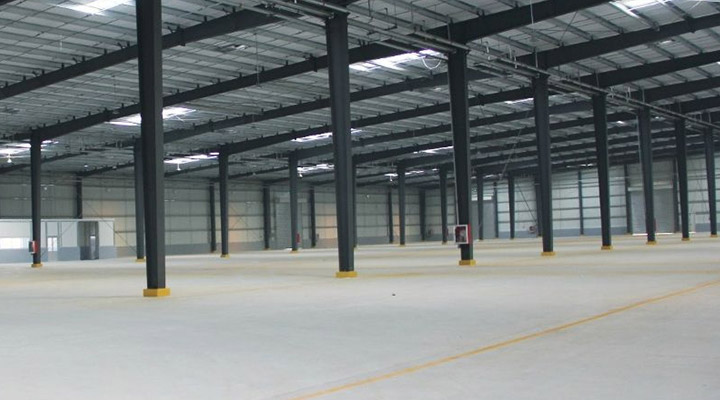
Project Overview: This project, jointly invested by Japanese and Korean partners, serves as a modern production base for automotive parts processing. Completed in November 2020, the factory features large metal sheds workshops with a maximum span of 40 meters, providing wide and unobstructed interior space suitable for high-precision machinery and assembly lines. The portal steel frame structure ensures exceptional load-bearing capacity, corrosion resistance, and fast installation, making it ideal for coastal industrial applications in Qingdao.
Year Completed: 2020

Project Overview
Client Requirements & Background
This project involved the construction of a modern production facility for Qingdao Fugao, a joint venture between Japanese and Korean automotive parts manufacturers. The client's core requirement was a large metal sheds workshop—specifically a large, robust, and optimally laid-out structure to house heavy-duty stamping presses, precision assembly lines, and efficient logistics areas, with built-in flexibility for future expansion. The plant needed to reflect the high standards for precision, quality, and long-term durability inherent in Japanese and Korean manufacturing systems.
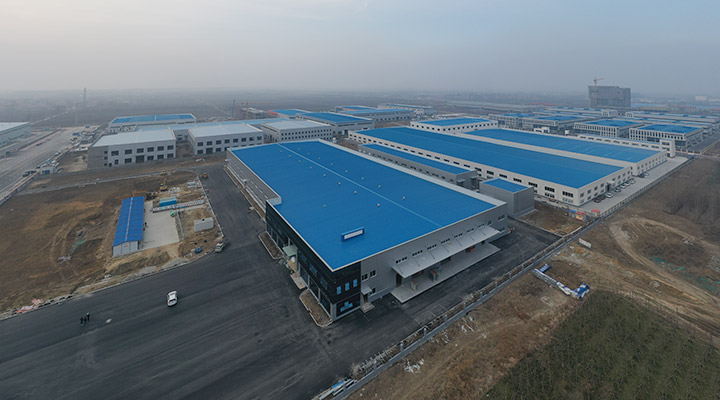
Supply Chain & Logistics Management: The project's initiation coincided with a period of global raw material price volatility. Ensuring a stable supply of high-quality steel in large quantities and coordinating the sequenced delivery and on-site storage of numerous pre-fabricated components were paramount to maintaining the project schedule.
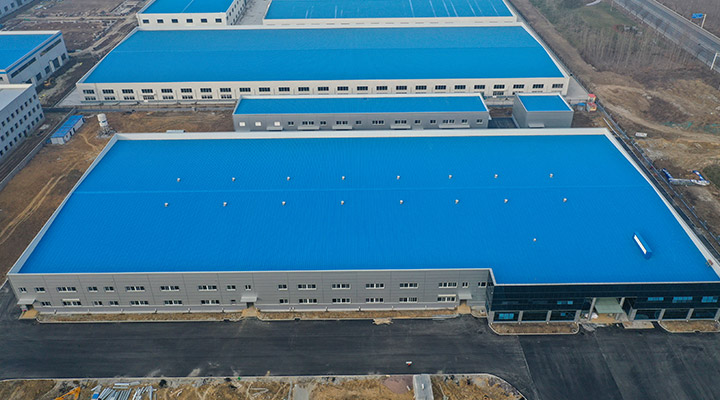
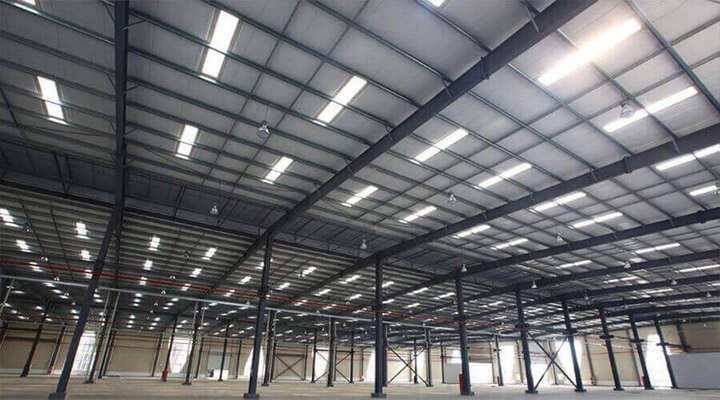
Lean Construction & Process Optimization: Lean construction principles were integrated into the design, incorporating optimized internal logistics routes, natural lighting, ventilation, and pre-embedded equipment foundations. This ensured the plant was operational for high-efficiency production immediately upon handover, perfectly aligning with the client's auto parts manufacturing workflow.
This project serves as an exemplary application of modular steel structure building systems in the automotive industry. The utilization of a steel structure building approach allows for enhanced flexibility, efficiency, and scalability in the construction and operation of automotive facilities. The core technologies and product parameters are broken down below in a modular format to clearly illustrate the professionalism and reliability of our solution, which is deeply rooted in the principles of steel structure building design and implementation.
Product Technology & Specifications
This project serves as an exemplary application of modular steel structure systems in the automotive industry. The core technologies and product parameters are broken down below in a modular format to clearly illustrate the professionalism and reliability of our solution.
Core Product Parameter Table (Modular Presentation)
Module Name | Description | Technical Specifications | Project Application & Value |
Primary Steel Frame System | The main portal frame that bears the primary structural loads, constructed from high-strength steel. | •Structure Type: Single-Span, Double-Slope Portal Frame | The 40-meter clear-span created a vast, column-free interior, providing ultimate flexibility for production line layout and maximizing the use of the12,000 m²floor area. |
Building Envelope System | Comprises roof and wall panels, forming the weather-proof shell of the building. | •Panel Type: HV-470 Standing Seam Roof Panel & HV-325 Profiled Wall Panel | The standing seam roof system eliminates leak risks. The high-performance insulation provides a stable production environment and significantly reduces energy consumption. |
Purlins & Bracing System | Secondary structures that ensure the stability of the primary frame. | •Purlins: C/Z Section Cold-Formed Purlins | This precise bracing system guarantees absolute structural safety in Qingdao's coastal windy conditions, effectively transferring lateral loads. |
Foundation & Anchor Bolt System | Connects the superstructure to the ground. | •Foundation Type: Reinforced Concrete Independent Footings | Accurate positioning of embedded parts was the critical first step for the rapid and precise erection of steel columns, enabling the modular construction sequence. |
Daylighting & Ventilation Module | Ensures a high-quality internal environment. |
Customization Statement: Your Needs, Our Blueprint
We understand that every successful industrial project is unique. That's why we never offer a "one-size-fits-all" solution.
We Support Comprehensive Customization to Ensure a Perfect Fit for Your Business:

Site & Dimension Customization
Whether your site is a regular rectangle or an irregular shape, we can maximize the use of every square meter with optimal span and bay spacing designs.

Industry-Specific Customization
For sectors like chemical, food, and pharmaceuticals, we provide specialized anti-corrosion and damp-proofing solutions (e.g., special coatings, enhanced ventilation). For electronics or precision manufacturing, we can design cleanroom environments.

Production Equipment & Load Customization
Your production process is our design priority. We can precisely calculate and reinforce local load capacities based on your heavy machinery layout. To facilitate the installation of overhead crane systems (e.g., 10-ton, 20-ton cranes) within your large metal sheds workshops, we engineer bespoke corbels and support structures.

Climate & Safety Customization
Based on your location's 50-year recurrence wind/snow loads and seismic requirements, we perform precise structural calculations and design to ensure the building's safety throughout its entire lifecycle.

Process Customization
We offer an end-to-end, integrated "Design-Production-Installation" service, guiding your project from initial concept and detailed drawings to component fabrication and final on-site assembly, ensuring your vision becomes a reality.
Core Product Advantages
Three key technological advantages to help you build your ideal industrial space quickly, efficiently, and with peace of mind:


Functional Capabilities
Our steel structure solutions are engineered to meet the rigorous demands of modern industrial production. Specific functional capabilities include, but are not limited to:
 Superior Load-Bearing Capacity
 Excellent Fire Safety
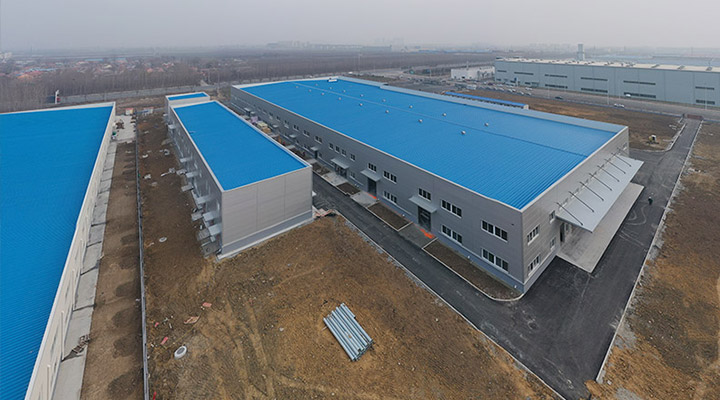 High Flexibility for Future Expansion
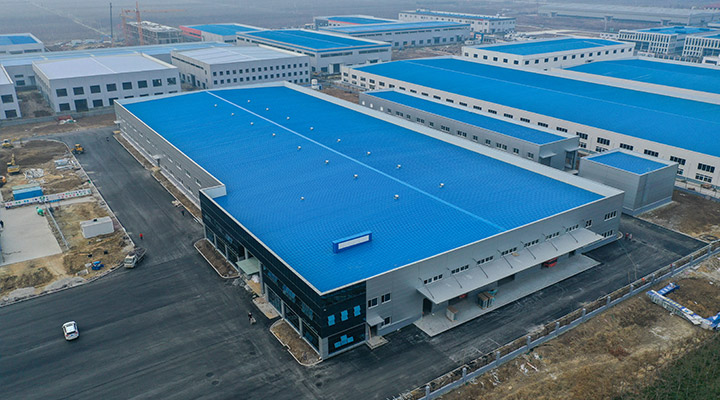 Superior Environmental Adaptation
FAQ
What advantages do steel shed workshops offer?
Large clear-span interiors (12-60m) for production lines, robotic cells, and material handling. Prefabricated components ensure consistent quality and rapid assembly. Optimized steel tonnage and standard components maximize cost efficiency per square meter.
Can steel shed workshop buildings be relocated or repurposed?
Inherently demountable due to bolted connections. Ideal for mining, construction, and agriculture where requirements change. Even for permanent installations, modification or reconfiguration is possible without major demolition.
What cladding options are available?
Corrugated steel sheet (economic), insulated sandwich panels (PIR core, 50-100mm), translucent fiberglass or polycarbonate daylight panels, and architectural composite panels. All include compatible flashings, sealants, and gutter systems.
Are steel shed workshops suitable for heavy industrial use?
Highly adaptable: cleanrooms with HEPA filtration, explosion-proof zones, cold storage, food-grade facilities, and heavy industrial workshops with high-capacity crane systems. Engineered to your specific process requirements.


