


Project Name: Qingdao Huinuo Changyuan Heavy Industry Plant
Location: Pingdu, Qingdao, China
Building Structure: Steel post frame buildings / warehouse portal frame
Year Completed: 2022
Project Overview:
The Qingdao Huinuo Changyuan Heavy Industry Plant is a large-scale portal frame warehouse project built with high-strength steel structures designed for heavy industrial production. Located in Pingdu, Qingdao, the facility adopts an advanced steel post frame buildings system that supports extra-long components, including single-piece members reaching 27.2 meters.
This industrial complex integrates multiple high-precision structural technologies such as double-shoulder column systems, four-bracket connections, and aircraft-head lattice columns—solutions commonly used in modern warehouse portal frame engineering. Fabrication work involved oversized plate shot blasting, laser rust removal for complex edges, heavy plate assembly, ultra-wide component transportation, and full-position welding techniques including vertical and overhead welding.
As a fully engineered portal frame warehouse, the project enhances load capacity, structural stability, and operational efficiency, making it an exemplary reference for overseas buyers seeking durable, high-performance steel post frame buildings for manufacturing, logistics, and large-equipment processing applications.

Project Overview
EUROCRANE | Qingdao Huinuo Changyuan Heavy Industrial Factory Building Project
Client Requirements & Background
The Qingdao Huinuo Changyuan Heavy Industrial Factory Building project, located in Pingdu City, Qingdao, was designed to establish a modern, high-efficiency industrial facility for heavy equipment manufacturing and large-scale warehousing and logistics operations. The client required a structure with exceptional strength and optimal space utilization to support extensive production lines and storage needs. This project utilizes an advanced steel structure system, emphasizing durability, scalability, and sustainability to meet the demands of smart manufacturing in the Industry 4.0 era. As a prime example of steel post frame buildings, the design focuses on modularity and rapid deployment, ensuring a competitive edge in a dynamic market.
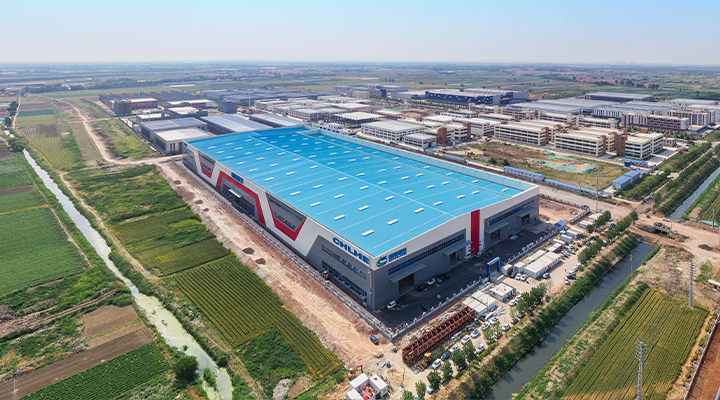
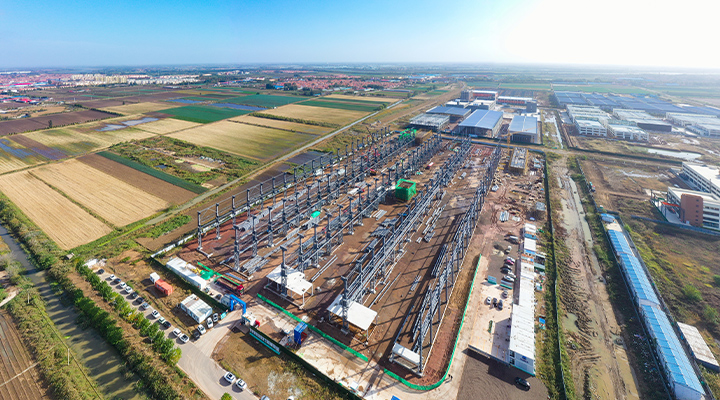
This project exemplifies the robustness and adaptability of steel post frame buildings. Its warehouse portal frame design optimizes internal space utilization, making it suitable for various industrial applications. As a benchmark for portal frame warehouse solutions, it combines high-strength steel with intelligent manufacturing processes, delivering reliable storage and manufacturing solutions for global clients.
Product Technology & Specifications
Product Description
The Qingdao Huinuo Changyuan Heavy Industrial Factory Building project showcases our expertise in the industrial steel structure sector, specializing in the precision fabrication and assembly of large-scale components. The product utilizes high-strength steel, with individual member lengths reaching up to 27.2 meters, encompassing complex elements like ultra-high lattice columns with double-shoulder, four-corbel, and "aircraft nose" configurations. By integrating advanced techniques—including extra-wide plate shot blasting (road & bridge plate method), complex edge/corner laser rust removal, oversize material cutting, medium-thick plate splicing, manual assembly welding of extra-tall/wide members, heavy component hoisting, vertical/overhead welding, and rigorous inspection & measurement—we guarantee component precision, strength, and durability. This design for steel post frame buildings is particularly suited for warehouse portal frame applications, offering expansive column-free space and exceptional load-bearing capacity to meet the high-efficiency operational demands of a portal frame warehouse. The product emphasizes customizability, allowing for adjustments in dimensions and configurations based on client needs, supporting rapid deployment and long-term maintenance.
Product Parameter Table
The table below presents key product parameters in a modular format, covering structural components, process standards, and technical indicators for easy assessment by engineers and project managers:
Module Category | Parameter Details |
Lattice Column Module | - Height: Up to 30m |
Beam Member Module | - Standard Length: 27.2m (Customizable) |
Rust Removal Module | - Extra-Wide Plates: Road & Bridge Flat-Plate Shot Blasting, treatment width up to 4m |
Welding & Assembly Module | - Welding Types: Vertical, Overhead, Automated Flat Welding |
Hoisting & Installation Module | - Lifting Equipment: EUROCRANE system, max. lifting capacity 75 tons |
Inspection & Measurement Module | - Tools: Total Station, Laser Rangefinder, 3D Scanning |
Process & Technique Details
Oversize Cutting & Splicing: Utilizes CNC plasma cutting machines for precise blanking, achieving a material utilization rate of over 95%; medium-thick plate splicing employs double-sided welding to eliminate internal stress.
Assembly Welding & Hoisting: Extra-tall and extra-wide components are assembled and welded using manual techniques combined with mechanical assistance, ensuring uniform penetration in vertical and overhead welds; heavy component hoisting employs a balanced beam system to prevent deformation.
Environmental & Safety: Laser rust removal leaves no chemical residue; road & bridge plate shot blasting recycles abrasive media; all processes are certified by third-party safety audits, ensuring a zero-accident record.
Adaptable Design: This product can be seamlessly integrated into steel post frame buildings and warehouse portal frame systems. The portal frame warehouse modules support rapid reconfiguration and future expansion.
Through modular parameters and detailed process descriptions, this product provides a reliable and efficient solution for industrial construction, balancing professionalism and user-friendliness. For more information or custom inquiries, please contact us.
A Building as Unique as Your Business
We understand that you are seeking a solution that truly aligns with your operational logic, not an "off-the-shelf" product that you have to work around. True professionalism begins with a deep understanding of, and response to, individual needs.
We specialize in creating industrial spaces that integrate deeply with your business, with flexibility demonstrated across three core dimensions:

Space & Process Customization
Core Need: "My production line layout is unique, and material handling efficiency is a top priority."
Our Approach: We adapt column spacing and structural spans to accommodate your core equipment and logistics flow, creating a truly seamless production environment that transforms mere "space" into "efficiently utilized space."

Environment & Industry Customization
Core Need: "My industry (e.g., Food & Beverage, Pharmaceuticals, Precision Electronics) demands strict control over cleanliness, temperature, or corrosion prevention."
Our Approach: We provide systematic customization, from selecting cladding materials to designing building ventilation and insulation. We ensure your facility is not just a sturdy structure, but a stable, controlled production asset.

Load Capacity & Future-Proofing
Core Need: "I need to install heavy-duty crane systems and have plans for future capacity expansion."
Our Approach: We treat your equipment loads and potential future line upgrades as core inputs for the structural design. This ensures the building inherently possesses the load-bearing capacity and expansion flexibility to accommodate your growth without future constraints.
From initial concept to final completion, we provide advisory services throughout the entire project lifecycle, ensuring the delivered building becomes a physical cornerstone of your development strategy.
Core Product Advantages
Why Our Customized Solution is the Smarter Choice


A Robust Foundation for Diverse Industrial Applications
Our customized buildings serve as a reliable platform for your operations, with inherent performance capabilities suited to demanding requirements:
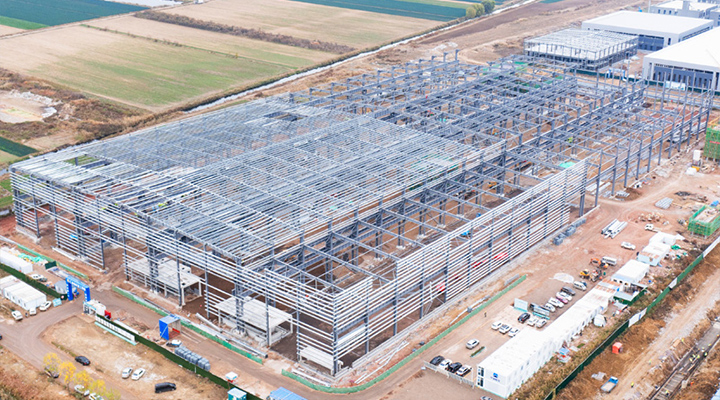 Superior Overhead Capacity
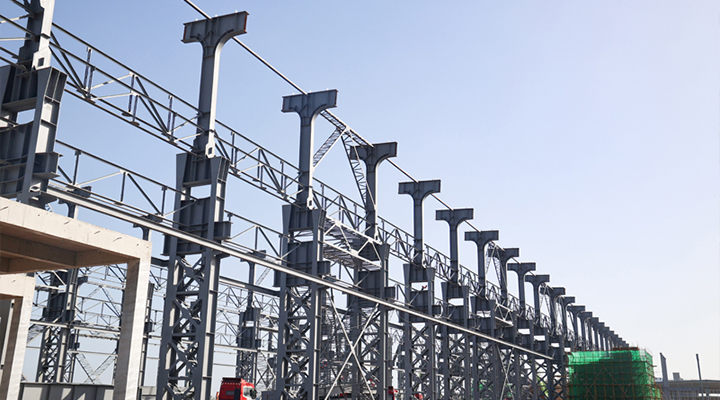 Comprehensive Standards Compliance
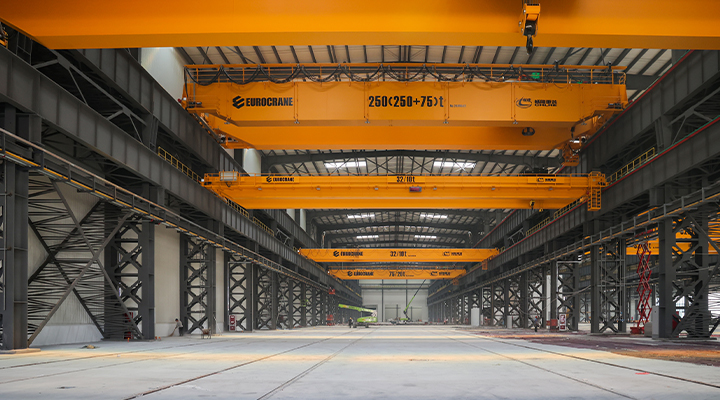 Excellent Energy Management Potential
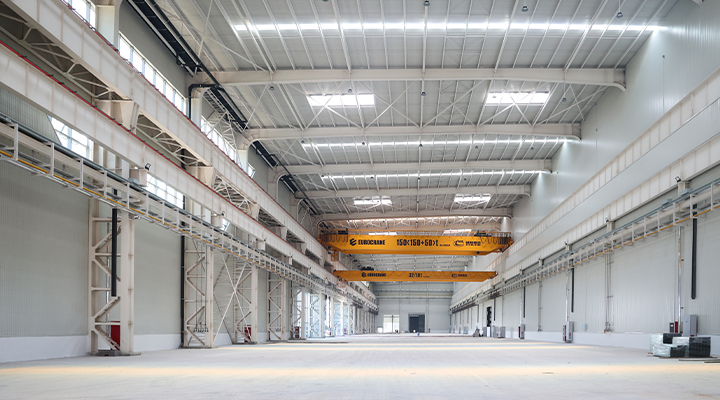 Inherent Adaptability & Scalability
We are committed to translating your specific requirements into a physical space that achieves the optimal balance of function, efficiency, and cost. Let's start with an in-depth conversation to plan your ideal steel structure solution together.
FAQ
What is a portal frame warehouse and why is it the industry standard?
Portal frame warehouses use rigid knee-braced connections to achieve wide, clear-span interiors (15-60m) without intermediate columns. The most economical and widely used industrial building system globally, engineered for site-specific wind, seismic, and snow loads.
What affects portal frame warehouse construction costs?
Costs depend on span, eave height, steel tonnage, cladding, and site conditions. Additional factors: cranes, skylights, fire protection, and mezzanine floors. Our factory-direct pricing delivers 20-40% savings with ISO 9001 certified production.
Are portal frame structures suitable for cold storage?
Yes. Portal frames are ideal for cold storage using PIR or mineral wool sandwich panels (U-values as low as 0.20 W/(㎡.K)). The steel frame stays inside the insulation envelope, protected from thermal cycling, reducing operating costs significantly.
Can portal frame warehouses be expanded?
Yes. Additional bays attach to gable ends without disrupting existing operations. Modular connections allow future additions in weeks, with spare load capacity for roof equipment.


