


Why steel structure warehouses are popular in industry
Steel structure warehouses have become the default choice for industrial facilities. Six drivers explain this shift: cost efficiency, fast construction, durability, design flexibility, sustainability, and code compliance. Choosing a warehouse construction method is a long-term capital decision. Owners commit significant money, land, and time to a building that must serve for decades. That decision deserves clear, practical reasoning. This post explains each advantage in concrete terms. Readers will see how steel framing lowers upfront costs, shortens build schedules, and holds up under heavy use. They will also learn how modular steel designs adapt to changing storage needs and meet modern building standards.
Key Takeaways
Steel warehouses cost less to build because steel is lighter and foundations need less concrete.
Prefabrication speeds up construction by up to 30%, so you can start using the warehouse sooner.
Steel frames are strong and resist weather, pests, and corrosion, lasting over 50 years with low maintenance.
You can customize the layout with wide open spaces and expand later without major disruption.
Steel is recyclable and meets strict building codes, ensuring safety and sustainability.
Steel Structure Warehouse Cost and Speed Advantages
Lower Material and Foundation Costs
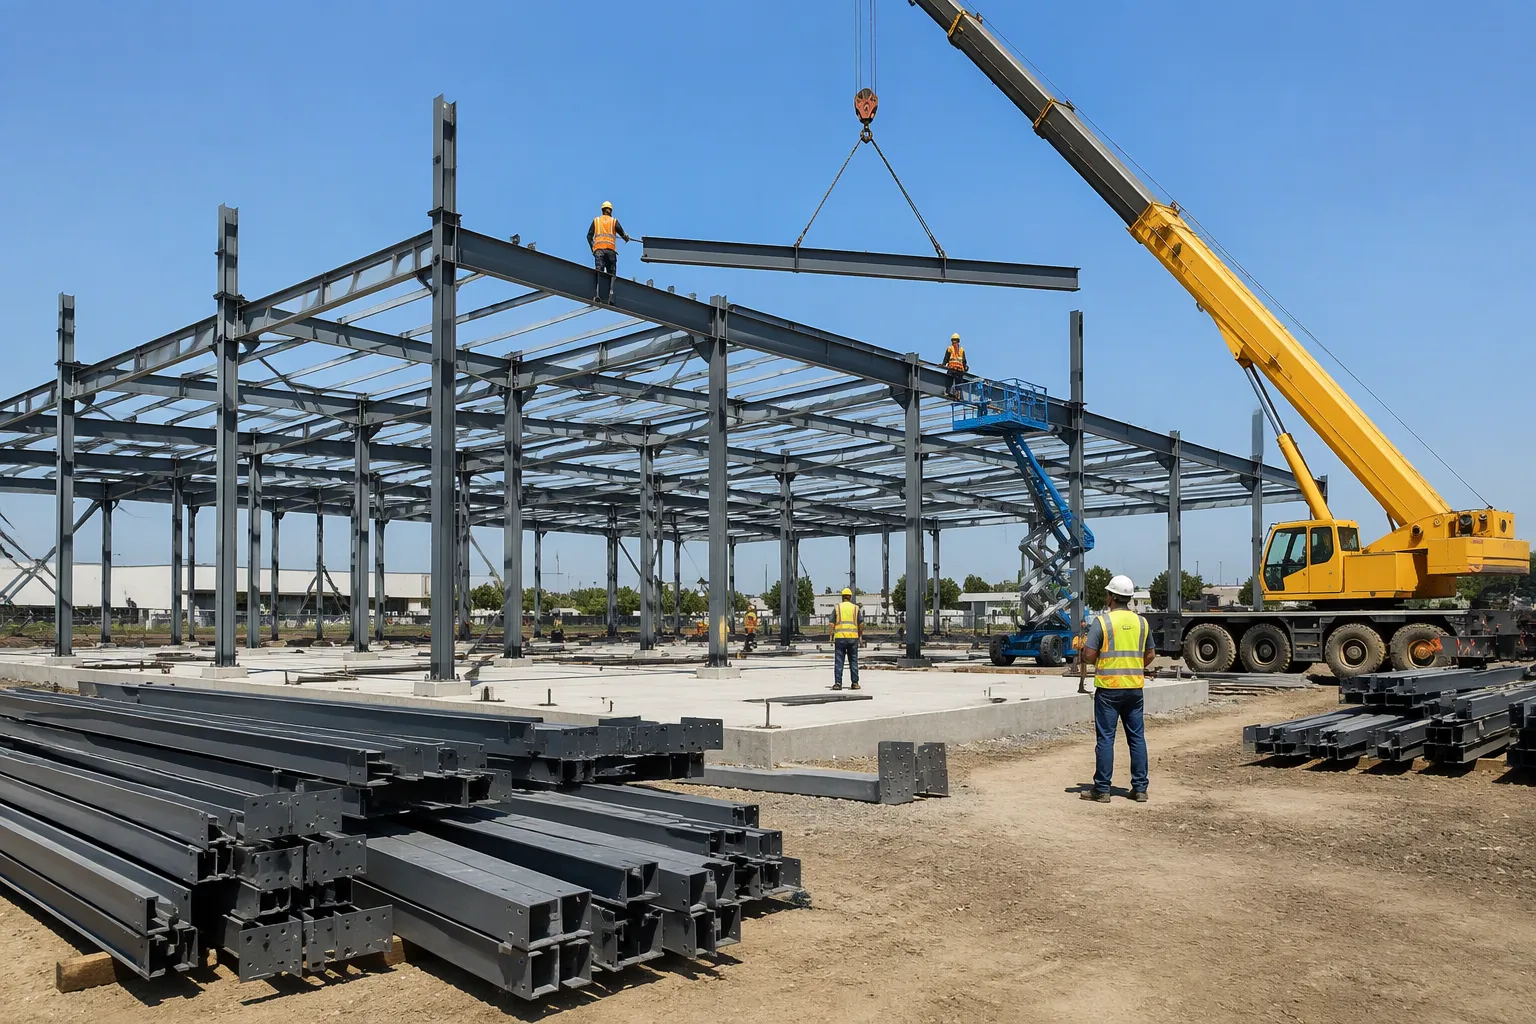
Steel construction typically costs less than traditional methods. The savings start with the frame itself. Steel members arrive at precise lengths, so fabricators waste very little material. A concrete or masonry building needs thicker walls and heavier footings to carry its own weight. A steel frame is far lighter. This lighter weight allows a lightweight foundation design. The foundation carries less load, so the civil engineering scope shrinks. Crews pour less concrete and move less earth. Those reductions lower the total project budget before the first column goes up.
Buyers should check the supplier's track record before they trust these savings. Qingdao Xinguangzheng Steel Structure Co., Ltd. (XGZ) brings 24+ years of experience to every project. The company runs a 150,000-ton annual production capacity. XGZ has completed 6,154 projects in the last five years across more than 180 countries. The firm also holds 15+ international certifications, including AISC, MBMA, ASTM, EN1993, and CE. These credentials give buyers a clear benchmark for quality and compliance.
Prefabrication and Faster ROI
Modular prefabrication drives the schedule advantage. Factory crews cut, drill, and weld steel components under controlled conditions. Advanced CNC machinery holds tight tolerances on every part. BIM technology guides the design phase, so engineers catch clashes before fabrication begins. Each module then ships to the site in sequence. Site crews bolt the pieces together instead of cutting and fitting raw material in the field. This process reduces construction time by up to 30%. A shorter build schedule cuts labor costs and site overhead. The building also starts earning revenue sooner. Tenants move in earlier, and the owner recovers capital faster. That faster return on investment often matters as much as the initial price.
A steel structure warehouse pairs these two advantages well. Lower material and foundation costs shrink the upfront check. Prefabrication then compresses the timeline from contract to occupancy. Together, they turn a long-term capital decision into a more predictable financial plan. Owners gain a building that costs less to start and pays back sooner.
Durability and Low Maintenance
Strength and Load-Bearing Capacity
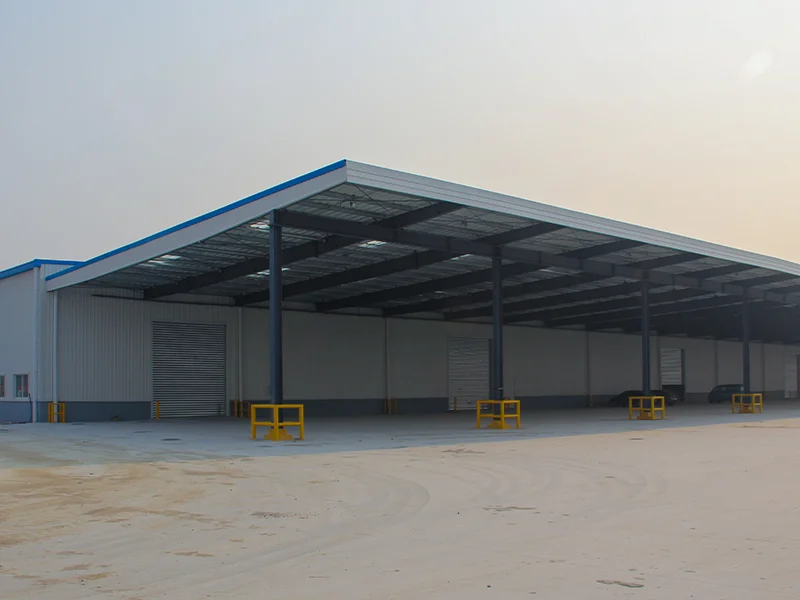
A steel structure warehouse begins with a high-strength steel frame. The frame carries heavy loads through a small number of columns. This design opens up massive clear spans inside the building. Operators gain wide, unobstructed floor space for racking, forklift lanes, and staging areas. The frame also supports high load-bearing capacity. Floors and roof systems handle dense pallet stacks, heavy machinery, and overhead cranes without sagging. Engineers size each member to the actual loads a facility will carry. A distribution center full of bulk goods needs a different frame than a light assembly hall. Steel adapts to both. The material also holds its shape under repeated stress. Forklift impacts, vibration from equipment, and constant traffic leave the structure stable. Owners avoid the repair bills that come with cracked or settling walls.
Weather, Pest, and Corrosion Resistance
Steel structures resist harsh weather and seismic forces. The frame flexes under wind and ground movement instead of cracking. This resilience protects inventory and keeps operations running after severe storms. Anti-corrosion coatings extend the lifespan beyond 50 years. Fabricators apply these coatings in the factory, so every surface gets consistent protection. The coating blocks moisture, salt air, and industrial chemicals. Steel also does not shrink, warp, rot, or attract pests. Wood framing swells with humidity and feeds termites. Concrete can crack and spall over time. Steel stays dimensionally stable through seasonal swings. Maintenance stays simple as a result. Owners inspect the coating, touch up any damaged spots, and check connections on a routine schedule. They do not replace rotting members or treat for insects. That low maintenance load frees facility teams to focus on daily operations. A well-coated steel structure warehouse therefore delivers decades of service with modest upkeep. The building holds its value and avoids the hidden costs of constant repair.
Steel Structure Warehouse Design Flexibility
Clear Spans and Custom Layouts
A steel frame carries roof and floor loads through a limited number of columns. This engineering choice creates wide clear spans inside the building. Operators gain open floor space for high racking, wide forklift lanes, and free movement of goods. They arrange storage zones to match their workflow instead of working around interior walls. A logistics hub can dedicate long runs to pallet flow. A manufacturing tenant can set aside a clear bay for assembly.
Customization extends beyond the open floor. XGZ tailors each steel structure warehouse with insulation, ventilation, overhead cranes, mezzanines, and integrated office space. A cold-storage client receives thicker insulation and controlled airflow. A heavy-equipment user gains a crane runway sized to the lifted load. Mezzanines add usable floor area without expanding the footprint. Office integration places staff close to the operations floor. Each option fits the frame during design, so the finished building matches the tenant's real work.
Easy Expansion and Reconfiguration
Storage demand rarely stays flat. A steel frame accepts expansion with far less disruption than masonry construction. Engineers plan future bays during the original design. They leave connection points and frame lines ready for a later addition. A growing owner then extends the building along a gable end without rebuilding the existing structure. Operations continue during much of the work.
Reconfiguration works the same way. Bolted connections allow crews to remove or relocate interior elements. A tenant can convert open floor space into a mezzanine level or add a crane runway later. Demountable partitions reshape office areas as teams change size. This adaptability protects the owner's investment across many years of use. The building evolves with the business instead of forcing a costly move. Few construction methods offer this level of long-term flexibility.
Sustainability and Code Compliance
Recyclability and Energy Efficiency
Steel ranks among the most recycled construction materials. A steel structure warehouse uses members that factories can melt down and reform into new products at the end of the building's life. This closed-loop quality keeps material out of landfills. Owners also gain value at demolition, because scrap steel retains market worth. The frame itself supports energy efficiency during operation. Steel panels accept thick insulation, and precise factory fabrication closes gaps that leak conditioned air. Tight building envelopes reduce heating and cooling loads. Facility managers see the savings on every utility bill.
XGZ supplies sustainable materials that meet green building standards. Buyers who pursue certification programs can document the recycled content and the durable lifespan of the frame. A building that lasts beyond 50 years avoids the waste of repeated replacement. That long service life forms the core of its environmental case.
Building Codes, Fire Safety, and Seismic Standards
Code compliance separates a sound investment from a liability. Steel structures must satisfy local building codes, fire safety rules, and seismic standards. XGZ holds 15+ international certifications, including AISC, MBMA, ASTM, EN1993, and CE. These credentials show that designs and fabrication follow recognized global standards. Engineers verify fire performance through rated coatings and protected connections. Seismic design relies on the frame's ability to flex under ground movement. Each project passes review before construction begins.
Buyers should confirm that a supplier's certificates match their local jurisdiction. A CE mark carries weight in European markets, and AISC recognition matters in the United States. Matching credentials to the project location prevents costly redesign later. A compliant steel structure warehouse protects occupants, satisfies insurers, and clears inspection without delay.
The six advantages work together. Cost savings and faster schedules ease the budget concerns of business owners. Durable frames and low maintenance reduce the repair burden on facility managers. Flexible layouts and expansion options give engineers room to plan for growth. Sustainable materials and code compliance satisfy regulators and insurers alike. No single factor explains the popularity of the steel structure warehouse. Measurable value across all six areas drives the choice. Steel also stands as a future-ready investment. Industrial facilities gain a building that adapts to new demands and serves for decades.
FAQ
Do steel structure warehouses cost less than traditional buildings?
Yes, in most cases. Steel frames weigh less, so foundations need less concrete and earthwork. Factory fabrication also cuts material waste. XGZ reports 24+ years of experience and a 150,000-ton annual production capacity, which supports competitive pricing on large orders.
How long does construction take?
Prefabrication shortens the schedule significantly. Factory crews cut and weld components with CNC precision, and BIM guides the design. Site crews then bolt modules together. This process reduces construction time by up to 30% compared with traditional methods, so owners reach occupancy sooner.
How long does a steel structure warehouse last?
Anti-corrosion coatings extend the lifespan beyond 50 years. Steel does not shrink, warp, rot, or attract pests. Routine inspection and touch-up of the coating keep the structure sound. XGZ has completed 6,154 projects in five years across 180+ countries, which demonstrates proven long-term performance.
Can owners customize the layout and expand later?
Yes. Wide clear spans allow open floor plans, and XGZ adds insulation, ventilation, overhead cranes, mezzanines, and office space during design. Bolted connections let owners extend the building along a gable end or reconfigure interior elements later with minimal disruption to operations.
Do the structures meet international standards?
XGZ holds 15+ international certifications, including AISC, MBMA, ASTM, EN1993, and CE. These credentials cover design, fabrication, fire safety, and seismic performance. Buyers should confirm that a supplier's certificates match their local jurisdiction before signing a contract.


