


Steel Structure Factory Building Project Introduction
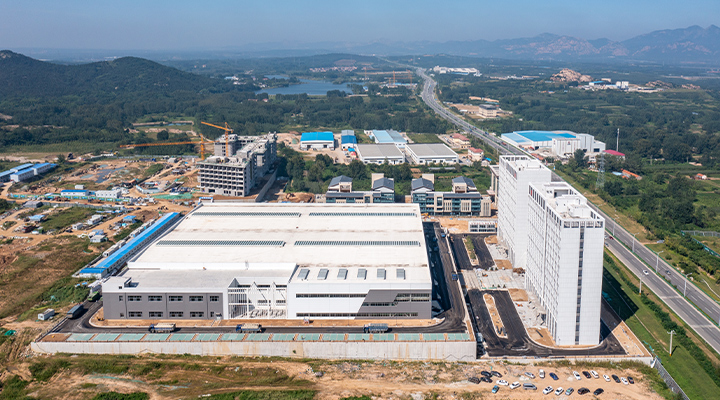
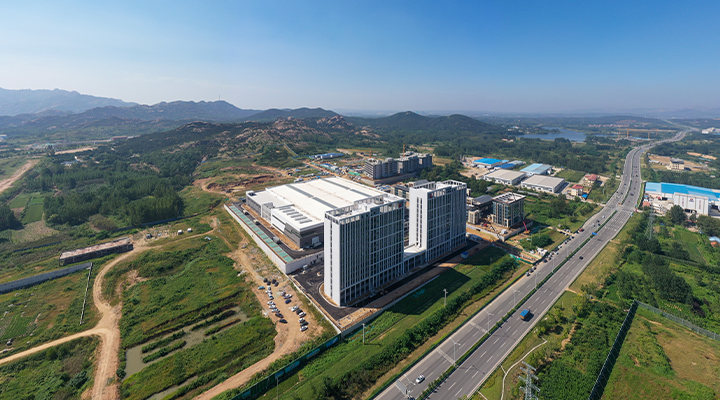
Project Name: Rongfa High-End Materials Industrial Park
Location: Huangdao District, Qingdao, China
Total Building Area: 21,200 sqm
Building Structure: Portal frame structures using advanced portal frame construction
Building Type: Prefabricated warehouse building / prefab warehouse building
Year Completed: 2022
The Rongfa High-End Materials Industrial Park is a large-scale industrial project designed with high-efficiency portal frame structures to achieve superior load-bearing capacity and faster installation. This 21,200-sqm prefabricated warehouse building adopts modern portal frame construction technology, which enhances durability and reduces overall prefab warehouse prices while maintaining premium quality. As a leading prefabricated warehouse building solution, the facility supports high-standard research, manufacturing, and material innovation for aerospace and new energy industries. The project strengthens regional industrial capability and demonstrates the performance advantages of a cost-effective prefab warehouse building built for long-term commercial operation.

Project Overview
Client Requirements & Background
With the rapid advancement of China's high-end materials industry, our client required a modern, integrated industrial park for R&D, manufacturing, and innovation. This facility is designed to support the stringent infrastructure demands of independent innovation in advanced materials, thereby boosting strategic sectors like aerospace and new energy. The key objectives were to create a highly efficient and sustainable industrial space that aligns with regional economic goals and national technology strategies, emphasizing large, clear-span areas, rapid deployment, and environmental compatibility for future expansion and technological adaptation.
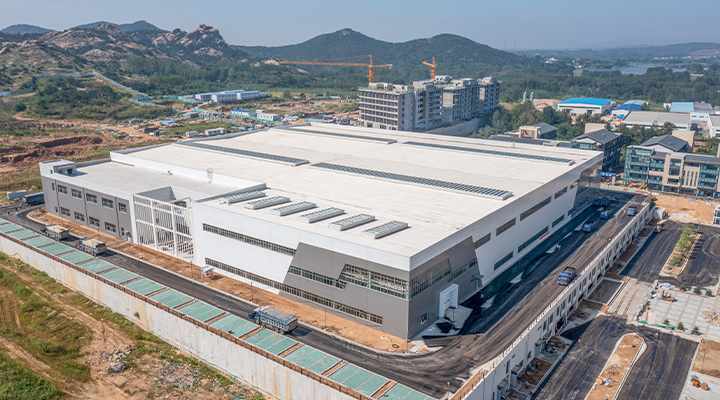
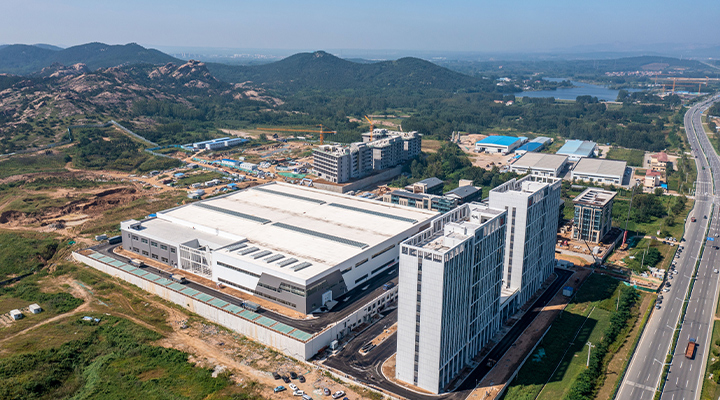
In the industrial construction sector, portal frame construction is highly regarded for its efficiency and durability. This project exemplifies how innovative design can effectively manage prefab warehouse prices while enhancing the performance of a prefabricated warehouse building. If you are planning a similar facility, our proven solution provides a reliable benchmark for a prefab warehouse building that successfully balances functionality with sustainability.
Product Technology & Specifications
Product Profile
The Rongfa High-end Materials Industrial Park utilizes innovative portal frame construction techniques. Spanning a total floor area of 21,200 sqm, the structure is designed for large spans and high load-bearing capacity, making it ideal for integrated R&D and manufacturing operations. This prefabricated warehouse building incorporates high-strength, lightweight steel and intelligent connection systems to meet the rigorous demands of the aerospace and new energy industries. The use of modular components also contributes to more manageable prefab warehouse prices, achieving a cost-effective and high-value construction outcome.
Product Parameter Table (Modular Presentation)
Module Category | Parameter Item | Parameter Value / Description | Application Context / Benefit |
Structural Module | Building Dimensions | Total Floor Area: 21,200 sqm; Single Span: Up to 40m; Eave Height: 8-12m (adjustable) | Ideal for large-space industrial applications like production halls, offering layout flexibility. |
Frame Type | Portal Frame | Ensures high stability and wind resistance, suitable for diverse climatic conditions. | |
Modular Components | Prefabricated Beams, Columns, & Connectors; Standardized Joint Design | Simplifies on-site assembly, shortening the prefab warehouse building timeline. | |
Material Module | Primary Material | Q345B High-Strength Steel; Anti-Corrosion Coating (Weathering Resistance ≥25 years) | Enhances durability and reduces maintenance costs, supporting long-term value. |
Roof & Wall System | Double-Layer Profiled Steel Sandwich Panels (Insulation Thickness: 100mm) | Provides excellent thermal performance for temperature-controlled environments. | |
Sustainability Cert. | Compliant with GB/T 50378 Green Building Standard | Meets recognized standards for sustainable development. | |
Performance Module | Load Capacity | Roof Live Load: 0.5 kN/sqm; Snow Load: 0.7 kN/sqm; Wind Load: 0.85 kN/sqm (Designed for Qingdao) | Guarantees structural safety and reliability for heavy-duty industrial applications. |
Fire Resistance Rating | Grade II (Fire-Resistant Coating on Steel Members) | Meets industrial safety codes and regulations. | |
Design Life | ≥50 Years | Offers a high return on investment by minimizing the lifecycle cost of the prefab warehouse building. |
Your Blueprint, Our Framework: A Philosophy of Seamless Customization
We operate on the conviction that an exceptional building should not force you to adapt to a standard template. Instead, it should function like a sophisticated set of "industrial LEGO," flexibly conforming to your unique business vision. When you choose our portal frame structures, you are embarking on a co-creation journey.
Moving Beyond Spec Sheets to Customize for Your Core Operations:

Encoding Spatial DNA
Is your production process linear, U-shaped, or clustered? We analyze your material flow, personnel movement, and future capacity ramp-up plans to encode the most logical spatial DNA, ensuring your prefabricated warehouse building is inherently efficient from its very core.

Tailoring an Environmental Shield
Will your facility face coastal salt spray, significant inland temperature swings, or heavy snowfall? We go beyond basic "wind and seismic resistance" parameters, crafting a bespoke "environmental shield" for your building, with material-level customization from coating systems to the envelope.

Presetting for Functional Evolution
Businesses grow and change. Our portal frame construction is inherently designed with "evolution in mind." Whether adding new bays, mezzanines, or pre-installing interfaces for future automation, we build "expandability" directly into the blueprint.

Co-Creating Full-Lifecycle Value
From the moment you share your concept, our engineers, designers, and project managers form a joint team with you. We deliver not just a quotation for prefab warehouse prices, but a comprehensive, full-lifecycle value proposition covering investment planning, construction, and asset appreciation.
Core Product Advantages
Three Core Values That Redefine Industry Standards


Capabilities That Empower Demanding Industrial Scenarios
Our technical focus is on translating your operational needs into precise building performance.
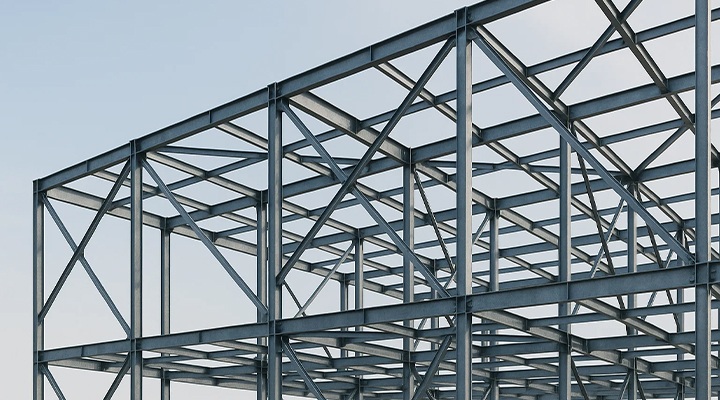 Enabling Heavy-Duty Operations
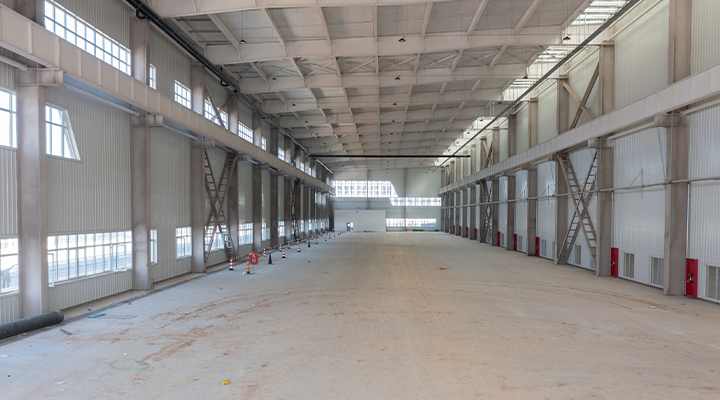 Building a Resilient Barrier
 Precise Environmental Control
 Transparent & Smart Investment
We invite you to stop compromising with "close enough" standard solutions. Let's start with a conversation and begin crafting a living industrial asset that is uniquely yours.
FAQ
What is a portal frame warehouse and why is it the industry standard?
Portal frame warehouses use rigid knee-braced connections to achieve wide, clear-span interiors (15-60m) without intermediate columns. The most economical and widely used industrial building system globally, engineered for site-specific wind, seismic, and snow loads.
What affects portal frame warehouse construction costs?
Costs depend on span, eave height, steel tonnage, cladding, and site conditions. Additional factors: cranes, skylights, fire protection, and mezzanine floors. Our factory-direct pricing delivers 20-40% savings with ISO 9001 certified production.
Are portal frame structures suitable for cold storage?
Yes. Portal frames are ideal for cold storage using PIR or mineral wool sandwich panels (U-values as low as 0.20 W/(㎡.K)). The steel frame stays inside the insulation envelope, protected from thermal cycling, reducing operating costs significantly.
Can portal frame warehouses be expanded?
Yes. Additional bays attach to gable ends without disrupting existing operations. Modular connections allow future additions in weeks, with spare load capacity for roof equipment.


