


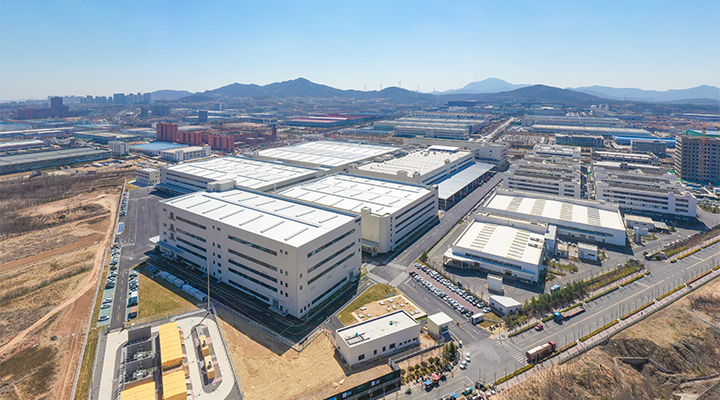
Project Name: Haier Water Eco-Industrial Park
Location: Huangdao District, Qingdao, China
Total Building Area: 301,043.21 sqm
Building Structure: Multi-story concrete main frames with steel structure enclosures
Year Completed: 2022
Project Overview:
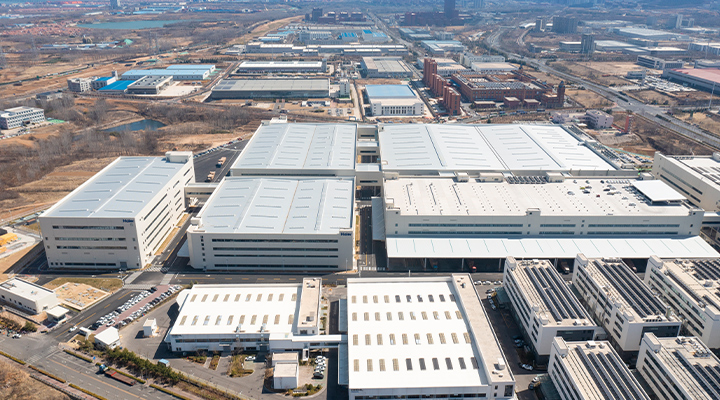
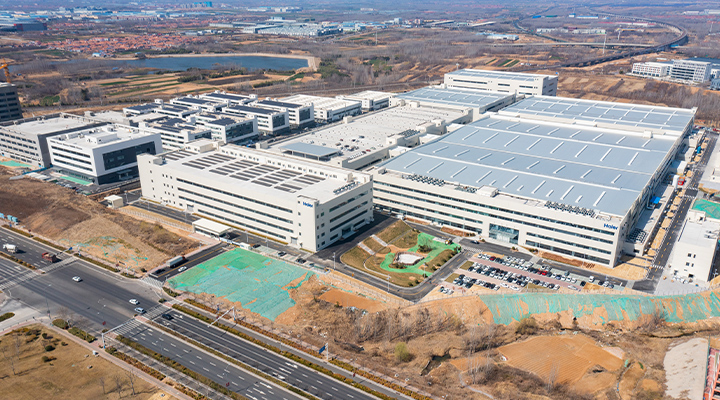
Located in Huangdao District, Qingdao, this large-scale steel structure workshop project covers a total area of 301,043.21 sqm and includes six factory buildings featuring concrete main frames and advanced workshop steel structure systems. The main assembly hall adopts a heavy-duty, wide-span design with integrated sliding construction and tower crane installation technology. The exterior walls use 80mm rock wool insulated panels, and the roof combines color steel sheets with fiberglass insulation and automatic skylight ventilation. As a benchmark among steel workshops for sale, this project demonstrates the durability, energy efficiency, and modern engineering excellence of the steel workshop design.

Project Overview
Product Details: High-Efficiency Steel Structure Workshop Solution
Client Requirements & Background
Our client, a major manufacturing enterprise, planned to establish a modern industrial park in the Huangdao District of Qingdao. The project required facilities with large spans, high load-bearing capacity, rapid construction, and green, energy-efficient features to support future production expansion and comply with environmental regulations. The client prioritized a steel structure workshop solution due to its flexibility, durability, and customizability, which are essential for supporting heavy machinery and efficient logistics operations. Furthermore, the client sought a cost-effective steel workshops for sale option to minimize long-term operational expenses.
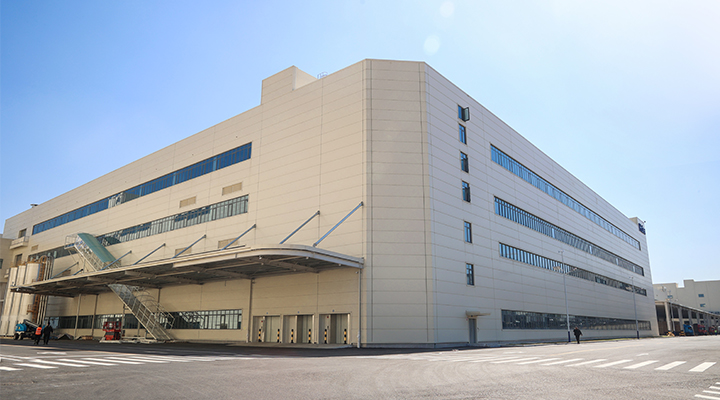
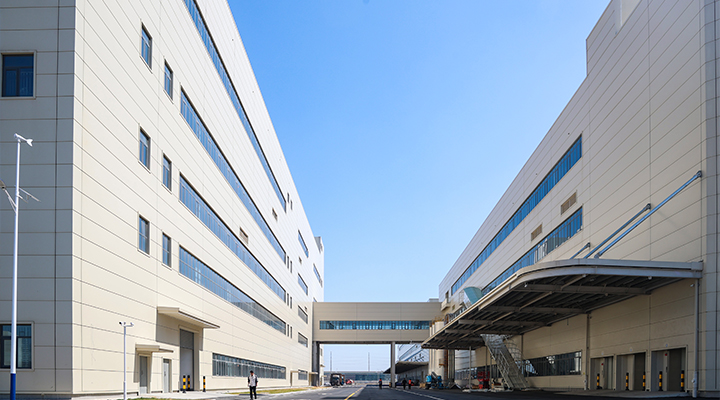
This product is engineered for industrial users, delivering a reliable steel structure workshop solution guaranteed for durability and adaptability. If you are searching for steel workshops for sale, our customizable options cater to a wide range of requirements, from large assembly halls to compact storage spaces. All our workshop steel structure products undergo rigorous testing to ensure quality and safety.
Product Technology & Specifications
Product Description
This steel structure workshop product is engineered based on advanced principles, specifically designed for high-intensity industrial environments. It utilizes a multi-story concrete main frame with a steel structure enclosure system, combined with large-span design, making it ideal for heavy manufacturing, logistics, and assembly lines. Product highlights include high-efficiency insulated walls, an intelligent ventilation roof system, and modular components, ensuring rapid deployment and long-term reliability. As a leading steel structure workshop, it incorporates green technologies such as energy-saving composite panels and automated ventilation monitors, helping clients reduce operating costs and enhance productivity. Whether for new builds or upgrades, these steel workshops for sale options deliver exceptional performance, meeting global industrial standards.
Product Parameter Table (Modular Presentation)
The table below presents key parameters in a modular format, facilitating quick assessment by engineers and project managers while remaining accessible to non-specialist users. Each module covers core components, highlighting technical details and performance metrics.
Module Category | Parameter Item | Detailed Specification | Keyword Integration Example |
Structure Module | Primary Material | Multi-story concrete frame with high-strength steel structure enclosure; supports large spans | Ideal workshop steel structure for heavy loads |
Construction Technique | Integrated sliding construction combined with tower crawler crane lifting enhances precision and efficiency. | Suitable for rapid installation of the steel workshop | |
Load-Bearing Capacity | Dynamic load: up to 5 tons/m²; Static load: 10 tons/m², ensuring stability. | Reliable foundation for any steel structure workshop | |
Wall Module | Wall Material | 80mm thick horizontal four-tongue-groove rock wool保温 composite panel; Fire rating Class A; λ ≤ 0.040 W/(m·K) | Energy-efficient option among steel workshops for sale |
Installation Method | Modular panels allow for quick splicing, reducing on-site labor time. | Customizable workshop steel structure design | |
Roof Module | Roof System | Color steel sheet & glass silk wool composite layer; Thickness: 100mm; Includes electrically operated ventilation monitors with automatic control. | Efficient ventilation for your steel structure workshop |
Waterproof Performance | Double-layer sealing; Wind pressure resistance ≥1.5 kPa; Service life exceeds 30 years. | Durable solution for the steel workshop | |
Eco Module | Energy-Saving Features | Overall U-value ≤0.35 W/(m²·K); Ventilation monitors enable natural airflow, reducing AC energy consumption by over 30%. | Green highlight for steel workshops for sale |
Sustainable Materials | Recycled steel content ≥90%; Rock wool sourced sustainably; Complies with LEED standards. | Certified eco-friendly workshop steel structure |
Eliminating Compatibility Concerns: Your Project, Fully Customized
We understand that each enterprise's operations are unique. That's why the steel workshops we offer for sale are never one-size-fits-all standard solutions. We provide comprehensive, start-to-finish customization services to ensure your facility perfectly aligns with your specific operational goals and site constraints.
Comprehensive Customization Services
Our "Design-Production-Installation" process is flexibly adjusted according to your needs:

Site & Dimensions
We tailor the layout and dimensions of your steel structure workshop based on your available land, maximizing space utilization.

Industry-Specific Requirements
For specific industries like chemicals or food processing, we can integrate special features into your workshop steel structure, such as anti-corrosion coatings, enhanced moisture barriers, and specific ventilation systems.

Operational Equipment & Layout
We perform professional engineering calculations on the structure to meet your specific load-bearing requirements (e.g., for heavy machinery, overhead cranes) and clear height needs, ensuring seamless production line integration.

Local Climate & Environment
The structural design of the steel workshop is calibrated against local environmental challenges, including specific wind loads, seismic fortification, and snow loads, ensuring long-term safety and integrity.
Core Product Advantages
Key Functional Capabilities & Core Advantages: Designed for Your Business Efficiency
We provide more than just steel structures; we deliver industrial space solutions that directly enhance your operational competitiveness.


Meet the Rigorous Demands of Modern Industry
Our buildings are designed to meet the rigorous demands of modern industry:
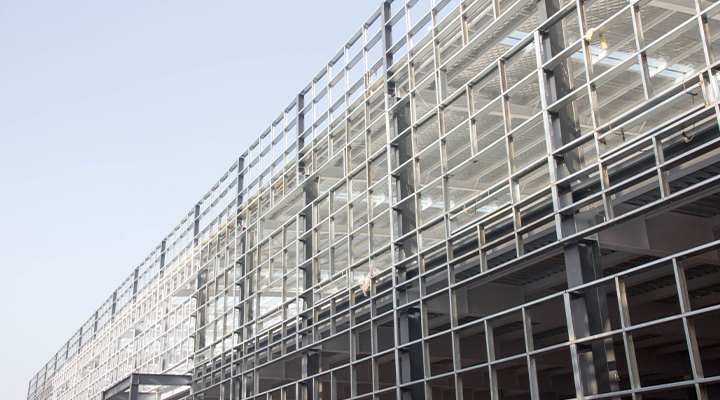 High Load-Bearing Capacity
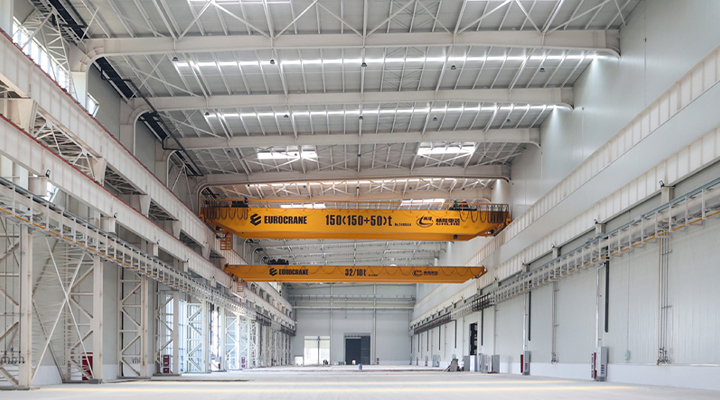 Regulatory Compliance
 Excellent Seismic Performance
 Optimized Energy Efficiency
 Long-Lasting Corrosion Protection
Investing in a customized steel structure workshop means investing in a solution precision-engineered for your success. Let us tailor a workshop steel structure that perfectly fits your vision.
FAQ
Why are steel structure workshops ideal for industrial park development?
Steel structures can be designed, fabricated, and erected faster than any other method, allowing rapid completion and leasing. Modular framing means buildings expand bay by bay as tenant needs grow. Standardization reduces per-unit cost; customization provides flexibility.
How do steel workshops for sale benefit developers and buyers?
Steel frames retain significant residual value and can be relocated or repurposed if a tenant vacates, unlike concrete. Complete documentation facilitates property valuation, leasing, and future sales. Consistent quality from an established manufacturer ensures reliable support.
Can industrial park steel workshops be designed for multiple tenants?
Multi-tenant designs include shared infrastructure and flexible internal layouts that subdivide or combine as profiles change. Fire-rated demising walls, separate utility metering, and individual HVAC zones allow different tenants to operate independently.
How do you optimize industrial park layout?
Traffic flow optimization (heavy and light vehicles), dock positioning for maximum throughput, clear height and floor loading specs by tenant category, and master planning for future phases. Our engineering team provides comprehensive layout optimization services.


