


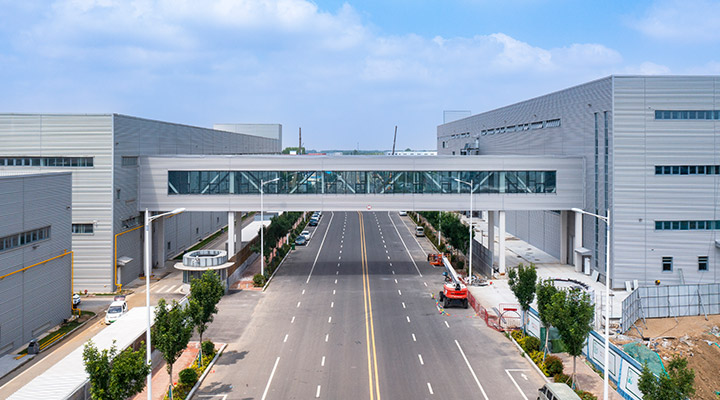
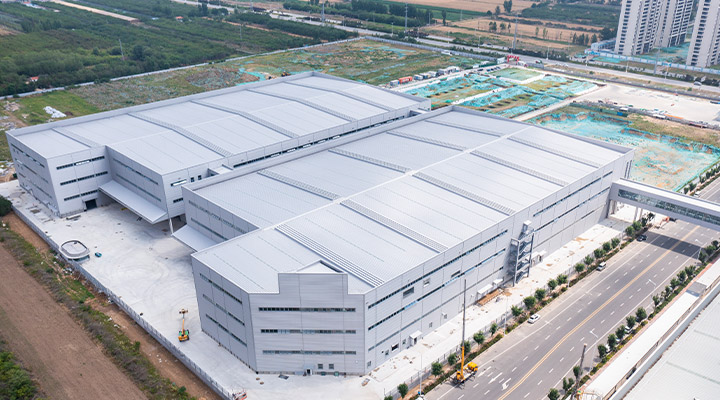
At XGZ Steel Group, our custom Pre-Engineered Metal Building (PEMB) systems are engineered specifically for high-capacity industrial manufacturing plants, logistics hubs, mining processing facilities, and heavy-duty commercial infrastructure. Designed for large-scale enterprise projects with a minimum project valuation of $150,000 USD (1 Million+ RMB), our buildings combine high-yield structural steel with precision digital engineering.
Project Overview
At XGZ Steel Group, our custom Pre-Engineered Metal Building (PEMB) systems are engineered specifically for high-capacity industrial manufacturing plants, logistics hubs, mining processing facilities, and heavy-duty commercial infrastructure. Designed for large-scale enterprise projects with a minimum project valuation of $150,000 USD (1 Million+ RMB), our buildings combine high-yield structural steel with precision digital engineering.
Backed by our 150,000-ton annual production capacity, automated submerged arc welding lines, and rigorous ISO 9001 / EN 1090 / AISC quality protocols, XGZ Steel delivers comprehensive turnkey pre-engineered building solutions. From initial structural calculation and 3D Tekla BIM detailing to factory pre-fabrication, export protective packaging, and international installation guidance, we ensure zero site modification and long-term operational safety.
Technical Specifications & Parameters
| Engineering Parameter | Industrial Specification Standard |
| Minimum Project Scope | Turnkey & Structural Supply over $150,000 USD (1,000,000+ RMB) |
| Annual Fabrication Capacity | 150,000 Metric Tons |
| Primary Framing Material | Q355B / Q355C / ASTM A572 Grade 50 / S355JR welded built-up tapered H-sections, box columns |
| Secondary Framing | Cold-formed C & Z purlins, galvanized coating 275g/m² (ASTM A653 / Q355B) |
| Clear Span Capability | 18 m to 60+ m clear span without interior intermediate columns |
| Eave Height | 6.0 m to 18.0 m+ (customizable for multi-tier platform layouts) |
| Crane Capacity Integration | Pre-engineered for 5-Ton, 10-Ton, 20-Ton, up to 50-Ton overhead bridge cranes |
| Roof & Wall Cladding | High-tensile 0.5–0.8 mm corrugated metal sheets; PIR/PUR sandwich panels; Class A Rockwool fireproof panels (50–150 mm) |
| Surface Treatment | Shot blasting to Sa 2.5 standard; Epoxy zinc-rich primer + PU topcoat (DFT 120–180 μm), or Hot-Dip Galvanizing (ISO 1461) |
| Design & Structural Codes | AISC 360, EN 1090-2 (EXC3), AWS D1.1, Eurocode 3, AS/NZS 1170, GB 50017 |
| Quality Control & Testing | 100% Dimensional inspection, Ultrasonic Testing (UT), Magnetic Particle Testing (MT), Mill Test Certificates (MTC 3.1) |
Core Structural Systems
1.Primary Load-Bearing Portal Frame
●Tapered Rigid H-Frames: Engineered using automated continuous submerged arc welding. Material is concentrated at maximum bending moment zones to optimize steel weight without compromising load-carrying safety.
●Reinforced Crane Corbels & Girders: Integrated column corbels, heavy crane runway beams, and anti-sway bracing designed to handle continuous cyclic fatigue, braking dynamic loads, and lateral impact.
●Anchor & Base Plate Interface: Heavy-gauge base plates precision-drilled via CNC to guarantee flawless alignment with civil concrete foundations.
2.Secondary Structural Framing & Stability Bracing
●Pre-Punched Continuous Purlins & Girts: Galvanized C/Z purlins nested with precision pre-drilled holes for rapid bolt assembly.
●Engineered Lateral Bracing Network: High-tensile rod, angle, and portal cable bracing systems engineered to resist high wind forces (up to 240 km/h) and severe seismic events.
3.Thermal Envelope & Weatherproofing
●Concealed-Clip Standing Seam Roof: 360-degree mechanically seamed roof joints eliminate through-fastener penetrations, ensuring absolute leak-proof performance and unrestricted thermal expansion.
●High-Efficiency Insulated Wall Envelopes: Class A fire-rated Rockwool and polyurethane sandwich panels providing superior acoustic isolation, thermal insulation, and aesthetic appearance.
●Integrated Industrial Accessories: Factory-engineered natural draft ridge ventilators, motorized air louvers, polycarbonate skylight bands, galvanized rainwater downspouts, and industrial access doors.
Multi-Department B2B Buyer Value Alignment
For Technical Directors & Structural Engineers
●Verifiable Code Compliance: At XGZ Steel, we provide comprehensive structural calculations, member load verifications, and 3D models fully compliant with AISC 360, EN 1090-2 EXC3, and Eurocodes.
●Zero-Error Fabrication: Our digital Tekla BIM coordination matches every bolt hole and connection detail, eliminating on-site cutting, burning, or field re-welding.
For Procurement Directors
●Reliable 150,000-Ton Throughput: Our massive monthly capacity prevents project bottlenecks and ensures synchronized milestone deliveries for large-scale multi-building complexes.
●Direct Mill Traceability: Every plate and beam is sourced directly from top-tier primary steel mills with full MTC 3.1 certification and heat-number tracking.
For Enterprise Bosses & Project Owners
●Accelerated Return on Investment: Turnkey pre-engineering reduces on-site construction schedules by up to 50% compared to traditional masonry or field-welded construction, allowing rapid commencement of manufacturing operations.
●Lower Total Cost of Ownership: Optimized section engineering reduces unnecessary dead steel weight, reducing ocean freight costs, foundation mass, and long-term maintenance expenditures.
For Sales Directors & EPC Contractors
●Competitive Tender Advantage: At XGZ Steel, we provide our global channel partners with complete bidding support, verifiable multinational project credentials, and transparent manufacturer-direct pricing to win major government and corporate tenders.
●Fast-Track Engineering Turnaround: Our dedicated engineering department delivers preliminary structural schemes and quotation packages within 48 to 72 hours.
For Supply Chain Directors
●Optimized Containerized Staging: Specialized 3D packing software calculates cargo layout to maximize 40HQ container space utilization while preventing transit distortion.
●DDP & Global Logistics Support: Comprehensive customs documentation, phased shipping arrangements, and international port-to-door delivery coordination.
Typical Industrial Applications
Here are the four key industrial applications of our pre engineered metal building to support your decision-making:


Manufacturing & Quality Assurance Process
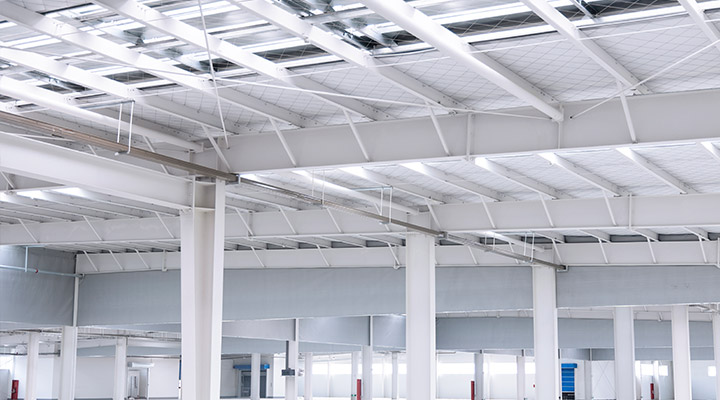 Design & Deep Detailing
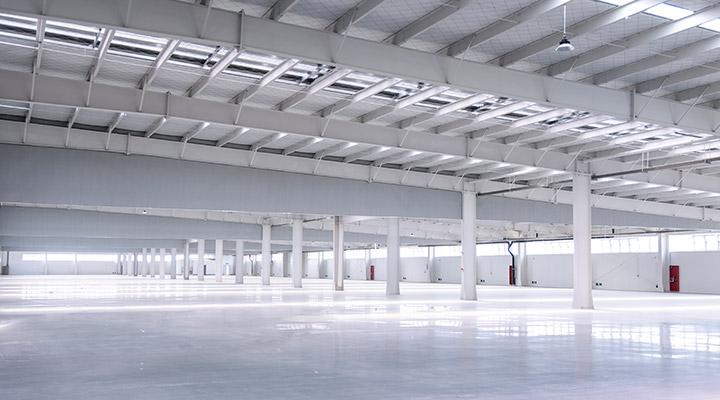 Precision Steel Processing
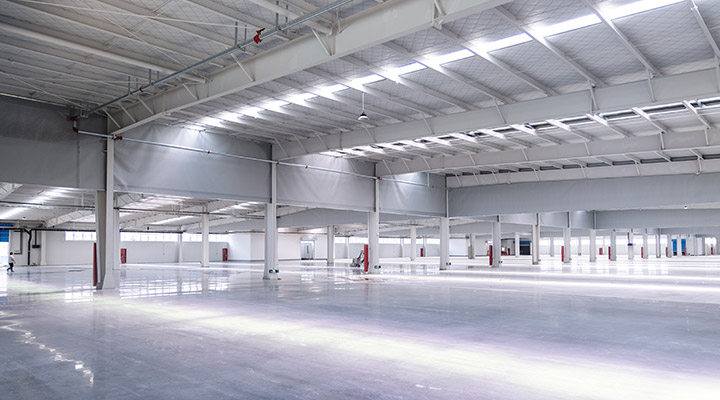 Surface Preparation & Coating
 NDT Inspection & Quality VerificationMarking & Sequenced PackingErection Support
FAQ
What is a pre engineered metal building?
It is a custom prefabricated steel structure. All components are pre-designed, fabricated in factory and shipped to site for fast assembly, widely used for warehouse, workshop and storage buildings.
What are the main advantages of pre engineered metal buildings?
They feature short construction time, lower total cost, large clear span space, good durability and low maintenance requirement. Steel frame can also be customized for different usage needs.
Can you customize the size and layout of pre engineered metal buildings?
Yes. We can adjust building width, length, height, door and window positions according to client’s drawings or requirements, and match different roof and wall panel options.
What is the service life of your pre engineered metal building?
Our pre engineered metal building normally has a long service life. With proper anti-corrosion coating and regular maintenance, the steel frame can stay stable for decades under normal weather conditions.
What documents will you provide for pre engineered metal building projects?
We supply fabrication drawings, load calculation documents and installation guidelines. Our technical team also offers online guidance to support on-site assembly of the metal building.


