


What to consider before designing a steel structure workshop
Changing a steel structure workshop after fabrication costs far more than most buyers expect. A single late adjustment to column spacing or eave height can trigger re-engineering fees, material waste, and weeks of delay. You want to avoid that trap entirely.
So what must you determine before you contact a designer or fabricator? The answer involves a clear sequence of choices. You will work through sizing, structural systems, environmental planning, and the fixed elements that cannot wait. Each decision builds on the one before it. Skipping ahead creates expensive rework.
This article walks you through that sequence step by step. You will learn which details to lock in early and which ones you can safely defer. That preparation saves money and keeps your project on schedule.
Key Takeaways
Size your workshop based on equipment and workflow to avoid expensive changes later.
Choose between clear-span and column-supported designs for flexibility or cost savings.
Plan roof, insulation, and ventilation early to meet safety and energy codes.
Lock all structural details like doors and eave height before fabrication begins.
Defer only non-structural items like shelving and partitions to save time and money.
Sizing Your Steel Structure Workshop
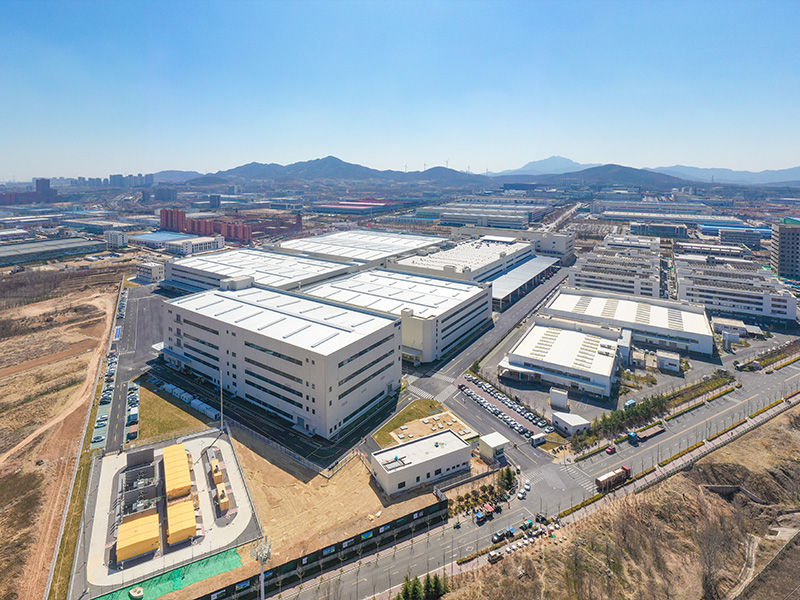
Changing dimensions after fabrication is nearly impossible. You must get them right before you place any order.
Your first task is determining the exact size of your workshop. This decision flows from two sources: the equipment you install and the workflow you design. Skipping this step creates expensive rework later.
Base Size on Equipment and Workflow
Start with a thorough needs assessment. Define the workshop's primary function. List every piece of equipment with its dimensions. Plan the workflow paths connecting each operation. These steps drive all sizing decisions.
The material handling equipment you choose determines clear width. Each type requires a specific aisle width:
Material Handling Equipment | Recommended Aisle Width |
|---|---|
Counterbalance forklift | 3.5–4.0 m |
Reach truck | 2.7–3.0 m |
VNA turret truck | 1.5–1.8 m |
AGV | 1.8–2.4 m |
AS/RS | Integrated into system |
Column spacing must align with your equipment and racking layout. The most efficient bay width is 12 meters. This spacing accommodates two rows of back-to-back racking plus a 3.5-meter aisle without interruptions. Smaller bays waste 8–15% of storage area.
Maintain minimum clearance zones around each machine. Keep at least 1 meter for maintenance access. Ensure 150 mm clearance between a hoist and the nearest column. Leave 1–2 meters for future upgrades.
Evaluate your site conditions: property setbacks, utility easements, soil bearing capacity, and access routes. These factors affect foundation design and final dimensions.
Plan for future expansion. Allow for additional bays, increased storage, extensions, or operational changes at the initial design stage to avoid costly later modifications.
Zoning the Space by Function
Divide your workshop into functional zones based on your workflow. This zoning determines column placement, aisle widths, and ceiling heights for each area.
Zone | Typical % of Floor Area | Key Design Requirement |
|---|---|---|
Receiving/Inbound Staging | 8–12% | Wide column-free bay near inbound docks |
Bulk Storage | 50–65% | Maximized clear height; column grid aligned to racking |
Pick/Forward Area | 5–10% | Lower racking; good lighting (≥300 lux) |
Packing/Value-Add | 5–8% | Long workbench runs; compressed air |
Dispatch/Outbound Staging | 8–12% | Clear lanes for sorted pallets |
Office/Welfare/Plant Room | 5–10% | Mezzanine above low-clearance areas |
Each zone places specific demands on the structural layout. Define them before you specify your dimensions. Locking in these details early saves you from costly rework later. Your steel structure workshop will perform better when you align its size with your actual operations.
Structural Systems for Steel Structure Workshops
Clear-Span vs. Column-Supported Designs
Your framing choice shapes everything about how you use the interior. Clear-span designs eliminate interior columns entirely. This creates a wide-open floor ideal for heavy machinery, assembly lines, and logistics operations. The Industrial Park Steel Structure Workshop Solutions feature large-span, column-free interiors as a core advantage. Column-supported designs use interior columns to reduce steel weight and cost. You trade layout flexibility for lower material expenses.
Cost does not scale linearly with span. A small storage building may use light framing. A 100-foot-wide clear-span facility needs substantially larger rigid frames and stronger members to resist deflection and load stress. Taller walls increase wind exposure and structural demands. Proper engineering covers wind load calculations, snow load analysis, seismic design, and foundation reactions.
Engineering is often the most misunderstood cost component. Many online estimates exclude project-specific engineering or provide generic engineering that fails to satisfy local permitting authorities.
Eave Height and Mezzanine Limits
Eave height determines your vertical workspace and crane options. Measure eave height from the ground to the roof connection. Clear height is the actual interior clearance at the lowest obstruction point. Confusing these two measurements can lead to non-functional structures and expensive modifications. Correct specification during planning adds no incremental cost.
Mezzanine planning depends on your load requirements. Mezzanine areas are a layout choice that can affect the quotation even when the outside dimensions stay the same.
Mezzanine Type | Max UDL Capacity | Forklift on Deck |
|---|---|---|
H-Steel Mezzanine | 3,000 kg/m² | Yes — up to 3 T |
Cold-Formed Mezzanine | 1,000 kg/m² | No |
Rack-Supported | 800 kg/m² | No |
Concrete Slab Add-On | 5,000 kg/m²+ | Yes — diesel OK |
Define your actual operational clearance requirements. Specify clear height explicitly in your RFQ documents. Verify dimensional drawings before production. These steps prevent costly changes to your steel structure workshop.
Environment, Safety, and Code Compliance
Roof, Daylighting, and Insulation Choices
Your roof system and insulation package are expensive to change after fabrication. The Industrial Park Steel Structure Workshop Solutions combine color steel sheets with fiberglass insulation and automatic skylight ventilation. These skylights achieve air exchange through the stack effect and wind-pressure effect. They need no power, provide daylighting, and handle smoke exhaust. You can choose streamlined or slim types for high-temperature or height-restricted conditions.
Insulation drives both fire safety and energy costs. The 80mm rock wool composite panels carry a Class A fire rating and reduce AC energy consumption by over 30%. Thicker panels extend fire resistance further.
Insulation Panel Thickness | Fire Resistance Duration |
|---|---|
80 mm rock wool panel | Up to 1 hour |
100 mm rock wool panel | Up to 2 hours |
Steel panels alone provide minimal insulating value. The right insulation regulates interior temperature year-round and may qualify you for energy-saving tax incentives in certain states.
Ventilation, Electrical, and Safety Systems
Zoning laws dictate where you can build, how tall your structure can be, and its intended use. Residential garages, workshops, and commercial warehouses typically require permits to ensure compliance with local regulations. Operating a business in a residentially zoned area without the right permits can trigger cease and desist orders. Check minimum lot size, setbacks from property lines, height restrictions, and aesthetic requirements before you finalize any drawing.
Your local building code also sets wind and snow loads. These values come from ASCE 7 and vary by region. High snow load areas sometimes require heavier framing and closer rafter spacing, which affects cost and design. The permit process typically runs 2 to 6 weeks for straightforward projects. Plan for plan review, corrections, inspections, and a final certificate of occupancy. Address rainwater infiltration through proper roof drainage and flashing details. The eco-friendly design incorporates recycled materials and can comply with LEED standards.
Critical Decisions Before Fabrication
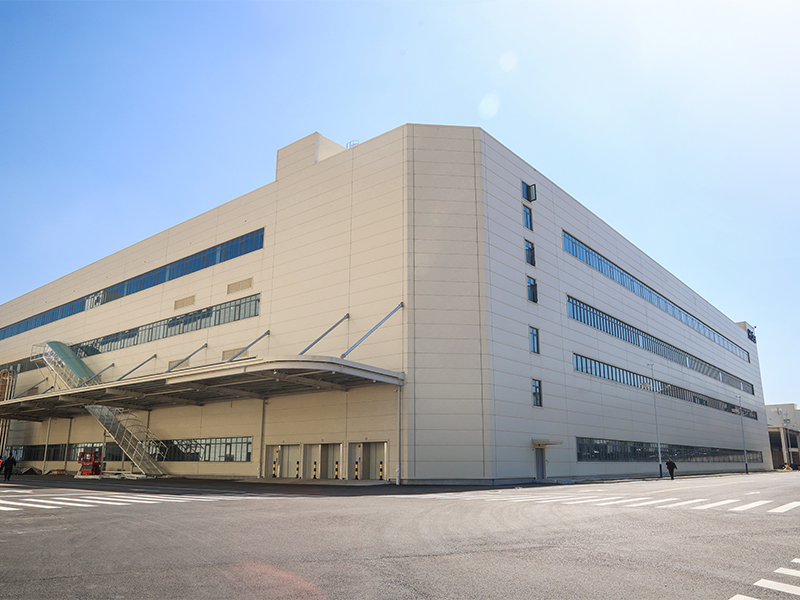
You have reached the point where your choices become permanent. The engineering order locks your dimensions into steel. Any change after cutting, bending, welding, or finishing requires far more work than most buyers anticipate.
Doors and Fixed Openings
Door and opening sizes rank among the hardest elements to modify later. The steel shell carries structural loads. Removing corrugated wall material reduces local stiffness. Openings rack during transport or lifting. New doors will not stay square. Seal lines break down and water enters the building. Welding heat or poor fit-up distorts adjacent wall panels. Once you cut steel, you manage consequences rather than choose options.
You must finalize every framed opening before fabrication begins. This includes personnel doors, overhead doors, loading dock openings, and window frames. Each opening requires a header, jambs, and proper reinforcement. The structural frame coordination demands that you lock grid lines, column locations, floor elevations, beam framing, and structural openings together. Interfaces with other materials matter too. Embed positions, anchor-bolt locations, and slab-edge variations all affect steel connections.
What Must Be Locked vs. Deferred
Lock your decisions in the order the steel is engineered, not in the order they occur to you. Equipment layout comes first. Clear width and column line follow. Eave height comes next with the mezzanine calculation already complete. Framed openings, roof profile, glazing, insulation, and color follow in sequence. Each step constrains the next. Reversing that order produces a shop with a column in the forklift path and a door that will not clear the equipment it was built for.
Decision | Latest Point It Can Change | What Changing It Later Takes |
|---|---|---|
Clear width and column line | Before engineering | Full re-engineering and a new frame |
Eave height | Before engineering | Not practical; frame replacement |
Mezzanine or loft | Before engineering | Structural retrofit plus code review |
Framed opening size and position | Before fabrication | Cut panels, new header, possible column resize |
Roof panel profile and slope | Before fabrication | Re-roof |
Window and skylight positions | Before fabrication | Cut panels and reframe the opening |
Panel and trim color | Before fabrication | Repaint or re-panel |
Insulation type | Before interior finish | Moderate; access is the limiting factor |
Interior partitions and zones | Any time | Low, if utilities were roughed in |
Shelving, tool tracks, benches | Any time | Low |
Genuinely deferrable items include partitions, shelving, and equipment placement. These wait until you work inside the building. Everything structural must be fixed before engineering release.
The prefabricated modular system rewards early decisions with rapid installation. Modular construction reduces traditional 12-to-18-month timelines by up to 50% by building off-site while site preparation happens concurrently. Mapping every detail in Revit and AutoCAD before fabrication prevents delays and change orders. Your steel structure workshop benefits most when you freeze the design early and let the factory work proceed without interruption.
You now know the sequence. Size your steel structure workshop first. Choose the structural system next. Plan the environment and compliance after that. Lock the fixed elements last. Gather every operational requirement, equipment specification, and local code reference before you contact a designer. This preparation prevents costly change orders and delays.
Plan now, build later – and save thousands.
A turnkey solution like Industrial Park Steel Structure Workshop Solutions can streamline this process. Customization and expert support guide your early decisions. You avoid rework and keep your project on schedule.
FAQ
How long does it take to erect the main structure?
The prefabricated modular system allows rapid installation. Crews typically erect main structures in weeks. Modular construction reduces traditional 12-to-18-month timelines by up to 50% because off-site fabrication happens while you prepare the site.
Can I add a mezzanine after the workshop is built?
You should plan mezzanine placement before engineering release. Adding a mezzanine later requires structural retrofit and code review, which increases cost and delay.
What fire rating do the wall panels provide?
The 80mm rock wool composite panels carry a Class A fire rating. They resist fire for up to 1 hour. Thicker 100mm panels extend fire resistance to 2 hours. These panels also reduce AC energy consumption by over 30%.
Do these workshops comply with LEED standards?
Yes. The eco-friendly design incorporates recycled materials and can comply with LEED standards. You should confirm local requirements with your designer. The product supports sustainable construction goals while meeting global industrial standards.
What happens if I need to change a door opening after fabrication?
Changing a framed opening after fabrication is costly. You must cut panels, add a new header, and possibly resize columns. Lock every door and window position before the engineering order releases to avoid these expenses.


