


What are the specific applications of steel structure workshop
You rely on steel structure workshops across countless industries because they combine strength, flexibility, and affordability. These buildings serve as warehouses, manufacturing plants, agricultural cold storage, aviation hangars, and even temporary shelters. Each application demands unique features, yet steel delivers consistently.
Consider the financial advantage. According to 2026 AISC industry data, prefabricated steel industrial buildings reduce total project costs by an average of 15% compared to concrete. A Ghana case study showed a completed steel structure came in 24% under the concrete bid while still offering the required column-free interior.
Throughout this article, you’ll explore real-world examples and proven solutions to illustrate how steel meets diverse industrial needs.
Key Takeaways
Steel workshops save up to 15% on costs and build 50% faster than concrete.
Clear-span design creates large interiors without columns for warehouses and hangars.
Modular steel frames allow easy expansion or relocation as business needs change.
Steel workshops support heavy loads and overhead cranes for manufacturing facilities.
Industrial warehouses and distribution centers
Large spans and high loads
You need wide, open interiors in warehouses to store products and move equipment. A steel structure workshop delivers this through clear span designs. The most cost-effective range for standard warehouses sits between 20 and 45 meters. A 30-meter span often balances cost and utility for general use. Beyond 60 meters, steel tonnage per square meter rises exponentially. Heavier rafters and beams prevent bowing, but they drive up expense.
Different structural systems handle various span requirements:
Structural System | Applicable Span Range | Key Characteristics |
|---|---|---|
Truss Systems | 20–60 meters | Excellent stiffness-to-weight ratio; economical for warehouses and hangars. |
Space Frames | Over 50 meters | Three-dimensional load transfer; ideal for multi-directional column-free areas. |
Arch and Tension Structures | Beyond 80 meters | Achieves dramatic clearance; requires careful attention to thrust forces and lateral stability. |
Typical portal frame buildings run clear spans up to roughly 30 to 40 meters; beyond that, steel weight per square meter rises steeply and other systems (such as trusses or space frames) are often considered.
These designs also handle high static loads. Steel structure workshop solutions use modular design principles. Each building meets international standards.
Quick erection and cost savings
Time is money in warehouse construction. Prefabricated steel buildings are often 30 to 50 percent faster to build than traditional methods. Every component arrives on site pre-cut, drilled, and painted. It works like a precision-engineered kit of parts ready for bolting. For small to mid-sized commercial buildings, the frame and shell can be fully assembled in 1 to 4 weeks after the foundation cures.
This speed creates real financial advantage. You cut construction time and minimize material waste. Factory precision reduces errors and rework. Earlier operation gives you faster return on investment. XGZ’s modular system speeds assembly further, letting you occupy your warehouse sooner.
The combination of large span capability and rapid construction makes a steel structure workshop the practical choice for modern distribution centers.
Steel structure workshop for manufacturing facilities
Manufacturing demands adaptability. Your facility must handle heavy machinery assembly, vehicle repair, and equipment fabrication. A steel structure workshop meets these needs with engineered precision. Dynamic load capacities are engineered to handle vibrating equipment, moving loads, and production line operations without structural fatigue.
Modular expansion for growth
Your business will change. Markets shift. Production volumes fluctuate. Modular steel design prepares you for these transitions. Standardized structural bays create efficient configurations. You can add sections without disrupting existing operations. Clear heights are optimized early in the design phase. This foresight improves storage capacity and supports advanced racking systems.
Future subdivisions become straightforward. Baseline square-footage criteria guide your planning. Building systems adapt with minimal impact when you reconfigure space. This flexibility increases your asset value over time.
Steel structures are explicitly designed for future growth. You can expand, modify, or even disassemble and relocate them as market demands shift. In heavy industries, you can reinforce a workshop to accommodate heavier cranes years into its lifecycle. These modifications prove straightforward and cost-effective compared to concrete alternatives.
Support for heavy equipment and cranes
Overhead cranes transform your manufacturing capability. Steel workshops accommodate crane capacities from 1 ton to 30 tons. The crane runway beam, column brackets, and foundation work together as an integrated system. Each component handles the specific dynamic loads of your crane operations.
Crane operations generate repetitive forces. Your structural design must account for fatigue effects. This consideration proves critical for factories with continuous or high-frequency crane usage. Horizontal surge and braking forces require separate treatment during design. Impact loads demand careful analysis.
Crane Type | Typical Capacity Range (metric tons) |
|---|---|
Top-running EOT crane | 1 to 250+ |
Underslung (underhung) crane | 1 to 15 |
Monorail / hoist system | Under 10 |
Gantry crane | Wide range, project-specific |
Jib crane | Under 10 |
Customization extends beyond structure. You can integrate energy-efficient features into your workshop design. High-efficiency insulation using sandwich panels reduces heating and cooling costs. Cool-roof technology reflects solar radiation. Tight seals prevent air leakage around panels. Large skylights minimize artificial lighting needs. Solar panel integration becomes possible with solar-ready frames. These features lower your operational expenses while meeting green building standards. Your manufacturing facility becomes productive, sustainable, and ready for tomorrow's challenges.
Agricultural and cold storage buildings
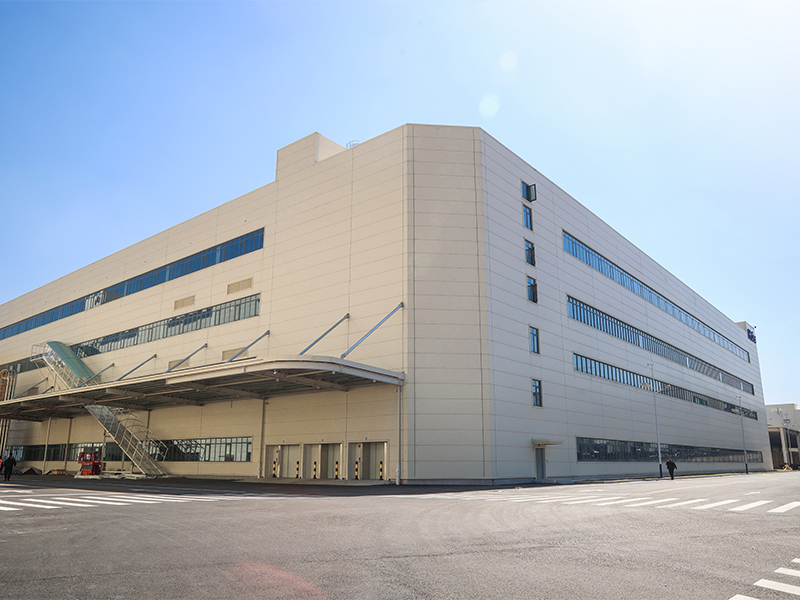
Barns, grain storage, livestock shelters
Agricultural operations demand buildings that withstand harsh conditions while providing practical working space. A steel structure workshop delivers exactly this combination for barns, grain storage, and livestock shelters. You gain several distinct advantages when you choose steel for your farm buildings:
Large clear-span interiors: Fewer internal columns allow easy movement of large equipment, bulk grain storage, and flexible rearrangement of layouts as your farm operations change.
Durability and long service life: Properly engineered steel frames with corrosion protection withstand moisture, fertilizer, and animal waste without frequent structural repairs.
Ventilation and environmental control: Ridge ventilation, sidewall openings, and exhaust systems manage heat, humidity, and airflow—critical for grain quality and livestock comfort.
Fast construction: Prefabricated components reduce on-site work, allowing completion within seasonal windows before harvest or rainy seasons.
Flexibility for expansion: Additional bays extend more easily than conventional structures, supporting long-term farm growth.
Low maintenance: Protected steel systems require less structural upkeep than traditional materials, making them practical for rural environments.
Steel's inherent strength creates clear-span buildings with no interior support posts. You can design impressive heights with nearly unlimited square footage. Modern elements like skylights provide natural light, while multiple entrance options accommodate combines and grain carts. Many farmers choose tall overhead doors, often going high enough for the tallest machinery.
Weather resistance matters for protecting stored hay and grain. Steel won't rot, warp, or deteriorate from moisture. It maintains structural integrity through temperature extremes, resists hail and wind-driven debris, and sheds snow loads effectively with proper roof design. Post-frame buildings offer generous clear-span widths with no interior columns obstructing equipment movement.
Insulation and airtightness for cold storage
Cold storage buildings present unique challenges. You must maintain precise temperatures while controlling energy costs. The integration of insulation panels and airtightness systems determines your operational efficiency.
Airtightness Mechanism | Direct Impact on Operational Energy Costs |
|---|---|
Continuous vapor and air barriers at walls, ceilings, and expansion joints | Prevents interior frost and moisture, reducing refrigeration load and compressor run times |
Sealing structural junctions with airtight sealants | Eliminates small air leaks that increase daily compressor run times and create inconsistent temperature spots |
Thick insulation layers within a sealed envelope | Stops thermal bridging and air leaks, stabilizing interior climate and reducing mechanical wear |
Inflatable loading dock door seals and rapid-opening screens | Blocks outside drafts during truck loading, minimizing humidity entry and preventing energy waste |
Continuous foam boundaries with zero internal steel wall paths | Eliminates thermal bridges from metal fasteners, ensuring even temperature distribution |
These design features align with green building standards. You reduce operational costs while maintaining product quality. The sealed envelope prevents frost accumulation that damages stored goods. Your refrigeration equipment runs less frequently, extending its service life. Energy savings accumulate month after month, making the initial investment in quality insulation worthwhile.
Aviation and commercial structures
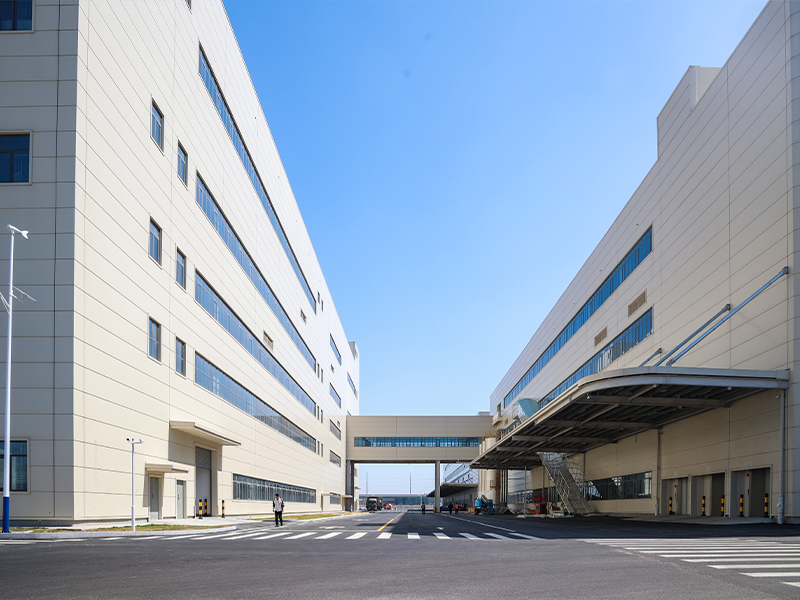
Clear spans for aircraft hangars
Aircraft hangars demand vast, column-free interiors. You need unobstructed space to tow, park, and maintain aircraft safely. Steel frames and truss systems deliver this capability. Engineers design these structures without interior columns, ensuring smooth workflows for maintenance crews and pilots alike.
The clear span you require depends entirely on the aircraft category you serve. Light general aviation planes need modest space, while wide-body commercial jets demand enormous clearances. The table below shows typical span ranges by aircraft type:
Aircraft Category | Clear Span Range |
|---|---|
Single-engine / light general aviation | Varies |
Business / corporate jets | Varies |
Regional / narrow-body commercial | Varies |
Wide-body commercial or large military | Varies |
Door systems matter just as much as the span itself. Bi-fold and hydraulic one-piece doors change the usable opening in different ways. You must read the clear door height as the actual opening, not the frame height. Door tracks and frames occupy space above the opening, reducing the effective clearance. Hangar dimensions vary widely based on your fleet size. A single-aircraft T-hangar has modest dimensions. Corporate hangars run deeper with taller door heights. Commercial bays for narrow-body aircraft are wider with tall doors.
The most significant benefit of a steel hangar building is its clear-span capability. Steel frames and truss systems allow engineers to design vast internal spaces without columns, ensuring smooth aircraft towing, parking, and maintenance workflows.
Sports halls, exhibition centers, showrooms
Commercial structures benefit equally from steel's long-span capability. You can create large, light-filled interiors with minimal visual obstruction. Concrete frames cannot achieve this quality at comparable cost, making steel the practical choice for sports halls and exhibition centers.
Steel frame structures concentrate structural support in columns and beams. This design gives you freedom for interior partitions and future renovations. Prefabricated components enable faster on-site assembly and reduced construction uncertainty, directly benefiting project timelines and revenue generation.
The advantages extend beyond design flexibility:
Exhibition halls gain open layouts that facilitate booth arrangement, display setup, and visitor circulation.
Sports and public assembly facilities handle larger spans, roof systems, seating layouts, and crowd-related loads.
Faster completion reduces financing costs and brings revenue earlier.
Lower foundation costs result from lighter steel dead load.
Reduced maintenance over decades means no rot, spalling, or corrosion repair.
Expansion without demolition allows adding bays instead of new construction.
Residual scrap value remains at end of life, unlike concrete or timber.
A steel structure workshop serves both aviation and commercial purposes with equal effectiveness. Whether you house aircraft or host public events, steel delivers the wide, unobstructed interiors your operation requires.
Temporary and relocatable structures
Construction site offices and workshops
Construction projects need functional spaces from day one. You require offices, meeting rooms, and coordination centers before permanent buildings exist. Prefabricated steel workshops solve this problem with remarkable efficiency.
Installation proceeds 30–50% faster than traditional construction. Your team can occupy a fully equipped site office within days or weeks, not months. The cost advantage proves equally compelling. These structures run significantly cheaper than permanent brick-and-mortar buildings. Despite the "temporary" label, steel-framed units are durable and long-lasting. You receive a reliable workspace that outlives most project timelines.
These structures serve many purposes on infrastructure projects. Highways, railways, airports, bridges, and industrial parks all use them. You can configure them as project management offices, design and supervision spaces, meeting rooms, document archives, or logistics coordination centers.
These structures can become fully equipped manufacturing spaces or vehicle maintenance bays, providing covered and secure areas for repairs. This confirms that prefabricated steel workshops are not just theoretical but are actively used for practical, heavy-duty site operations.
The structural integrity comes from high-strength steel profiles and modular box frames. They resist wind, snow, and seismic loads. Wall and roof systems use sandwich panels with rock wool or polyurethane insulation. These panels provide thermal resistance and fire protection. You can integrate lighting, air conditioning, power distribution, and network cabling. Your personnel work in comfort and safety.
Emergency shelters and disaster relief
Disasters demand immediate shelter solutions. Steel structures answer this call with speed and durability. You need housing that deploys quickly and withstands harsh conditions.
Different shelter types offer various deployment speeds. The table below shows what you can expect:
Shelter Type | Deployment Time | Details |
|---|---|---|
Modular steel units | Varies | Rapid assessment, site prep, and assembly for temporary or permanent housing. |
Folding container houses | Very fast | Standard unit unfolded and made habitable by a small crew with hand tools. |
Folding container houses – camp level | Relatively fast | Includes utility connections and camp setup, depending on site conditions. |
Case example: Wuhan isolation wards | Very fast | Built using folding container houses during the pandemic, demonstrating large-scale rapid deployment. |
You can see the range of options. A single folding unit becomes habitable in minutes. A full camp with utilities takes only hours. Large-scale facilities, like the Wuhan isolation wards, went from empty ground to 500 beds in just 10 days. This speed saves lives during emergencies.
Durability matters equally. These steel shelters withstand extreme weather and repeated use. You can relocate them as needs change. A steel structure workshop serves both construction sites and disaster zones with equal effectiveness.
You have seen how one building system serves warehouses, manufacturing plants, agricultural cold storage, aviation hangars, and temporary shelters. Each application demands different features, yet steel delivers consistently. Strength, speed, cost-effectiveness, and customization remain universal advantages across every sector.
Future trends point toward recycled steel and energy-efficient insulation panels. Smart building integration adds IoT sensors and automated ventilation, reducing operational costs further.
Evaluate your own project requirements today. Consider how a modern steel structure workshop could meet your specific needs with durability and flexibility that traditional construction cannot match.
FAQ
How does steel structure cost compare to concrete?
Steel typically saves you about 15% on total project costs compared to concrete. One Ghana case study showed a 24% savings. You also gain faster construction timelines, which reduces financing costs and gets your operation running sooner.
What customization options do you offer?
You can adjust dimensions, load-bearing capacity, and clear heights to match your needs. The modular system allows future expansion without disrupting current operations. You can also integrate energy-efficient features like insulated panels and automated ventilation systems.
How long does a steel workshop last?
Steel workshops are designed for durability and long service life. The steel frame resists rot, corrosion, and pest damage. With proper maintenance, your building serves multiple generations of business operations. This longevity makes steel a sound long-term investment.
Can I relocate my steel workshop later?
Yes. Prefabricated steel structures disassemble and reassemble at new sites. This flexibility suits growing businesses and changing market conditions. You preserve your initial investment while adapting to new operational requirements.


