


Steel Structure Platform vs Concrete Platform: Which Offers Better Value
Project teams often ask which platform material delivers better value. The honest answer: no single material wins every time. Value depends on what a project prioritizes most.
The short answer splits along clear lines. A steel structure platform typically leads on construction speed, design flexibility, and lighter foundation demands. Concrete typically leads on long-term durability, thermal mass, and stability under heavy loads.
Five factors build the full comparison: initial cost, construction speed, durability and maintenance, code compliance, and application fit. Each factor shifts the balance for a given site, budget, and timeline. Readers can weigh their own priorities against these factors and reach a defensible choice.
Key Takeaways
Steel platforms offer faster construction and design flexibility.
Concrete platforms provide long-term durability and thermal mass.
Compare five factors: cost, speed, durability, codes, and fit.
Rank your project's top priorities to choose the right material.
Consult a qualified engineer to confirm your choice.
Initial Cost Comparison
Steel Cost Profile
Steel platforms often carry a higher material price per unit than concrete. Steel's advantage appears in the foundation and site-work line. Foundation work for steel structure buildings runs about $12 to $30 per square foot. Site preparation stays a separate budget item. A steel mezzanine platform built inside an existing structure costs $15 to $25 per square foot for the mezzanine area alone. That translates to roughly $18,000 to $60,000 for the platform, stairs, and handrail without a new foundation. Prefabricated steel usually offers a lower total cost than reinforced concrete once speed, labor, maintenance, and recycling value enter the calculation. Buyers should request itemized quotes early. These quotes break out foundation and site work from the base structure price and protect the budget from mid-project gaps.
Concrete Cost Profile
Concrete often wins on the raw material line. Ready-mix concrete costs about $135 to $175 per cubic yard. Concrete material and finishing run $8.00 to $14.00 per square foot. Slab costs range from $6 to $12 per square foot depending on thickness, reinforcement, and site preparation. A 24x24-foot slab of 576 square feet costs approximately $2,500 to $4,450 in materials and basic labor. Those figures look attractive at first glance. The full picture includes formwork, labor, and site-work expenses that steel avoids. Concrete platforms can reach up to $50 per square foot once crews build forms, place reinforcement, and finish the surface. Thick slabs and heavy reinforcement push the figure toward the upper end. The lower upfront material cost fits best on projects with available crews, simple geometry, and schedules that absorb curing time.
Construction Speed
Steel Fabrication and Erection
Prefabrication drives the steel schedule advantage. Roughly 80–90% of steel components are manufactured off-site in controlled factories. Foundation work and component production then run in parallel rather than in sequence. Bolt-together modular connections reduce on-site cutting, welding, and fitting, which cuts on-site labor time by about 30%. Standardized components also drive rework rates down to about 2%, versus roughly 15% for traditional construction.
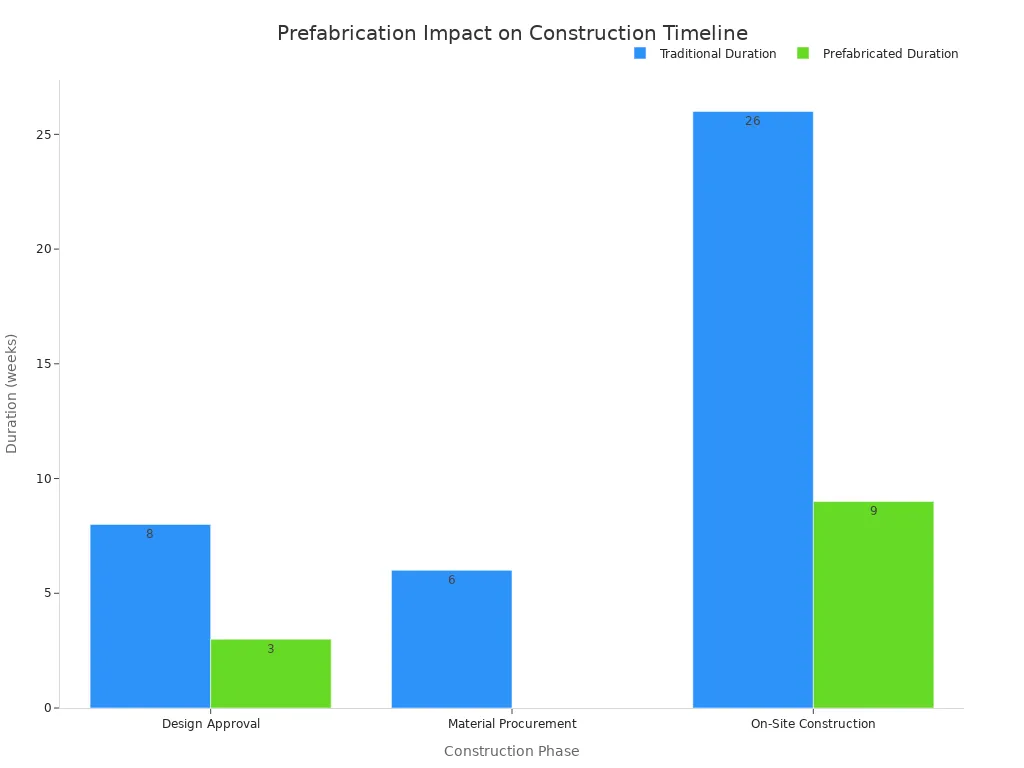
Project data shows the effect clearly. A Texas logistics center reached full operation in 16 weeks, against 36 weeks for a concrete equivalent—a 55% time reduction. A Chicago 12-story office completed its structure in 10 weeks, half the time of a concrete high-rise. A Seattle tech office extension craned and connected modular sections in 6 weeks, versus 12 weeks for traditional framing. The trade-off is a longer initial design phase, about 30% more time, which thorough upfront planning recovers on site.
Phase | Traditional Duration | Prefabricated Duration |
|---|---|---|
Design Approval | 8 weeks | 3 weeks |
Material Procurement | 6 weeks | 0 weeks (pre-packaged kits) |
On-Site Construction | 26 weeks | 9 weeks |
Concrete Curing and Weather Delays
Concrete follows a different clock. Cast-in-place work must cure before crews can load the slab or strip forms. Curing time depends on mix design, slab thickness, and ambient temperature, and it cannot compress the way fabrication can. Cold weather slows the chemical reaction that hardens concrete, so winter pours often need heating, insulation, or additives.
Weather hits concrete sites harder than steel sites. Conventional projects lose 15–20 days annually to adverse weather conditions. A Maine warehouse illustrates the gap: the steel build finished in 6 months, while a nearby concrete warehouse started the same month was delayed 3 months by snow, reaching 9 months total. Steel fabrication happens indoors, so rain and snow rarely touch the production schedule. Concrete crews work in the open, and every lost pour day pushes the whole sequence back.
Durability and Maintenance
Steel's tensile strength is many times greater than concrete's, and steel is ductile. That combination contributes to performance and safety as a structural material. Modular steel platforms engineered per AISC steel design carry an expected lifespan of 20+ years in high-cycle environments, backed by a 5-year structural warranty that preventative maintenance can extend. Qingdao Xinguangzheng Steel Structure Co., Ltd. (XGZ) engineers platforms for 30+ years of structural reliability, with FEA vibration analysis and seismic bracing to withstand dynamic stresses.
Steel Corrosion and Inspection
Corrosion control starts with the environment. Coastal air, chemical exposure, and high humidity demand high-performance coating systems and design that keeps maintenance access in mind.
Success depends on recognizing the corrosivity of the environment and defining clear, appropriate coating specifications; aggressive environments require high-performance treatment and design with maintenance in mind for extended life.
A practical maintenance program covers several routines:
Conduct regular inspections to find and rectify corrosion damage
Apply and maintain protective coatings (zinc-rich primer, epoxy, acrylic) and check them regularly
Perform ongoing coating testing: thickness, adhesion, and visual defect inspection
Monitor humidity, temperature, and pollution to prevent long-term damage
Ensure adequate ventilation to reduce humidity in high-risk areas such as coastal sites
Inspection frequency depends on environment, material corrosion resistance, age and condition of the structure, and industry standards. The process moves from visual inspection for visible corrosion signs to non-destructive testing (ultrasonic, magnetic particle, radiographic) for hidden corrosion, then to data analysis and reporting with repair recommendations. ISO 12944 design requirements support this work: access for coating inspection, drainage to prevent trapped water, weld quality, and galvanic corrosion prevention through joint design or electrical isolation.
Concrete Cracking and Repair
Concrete platforms age through cracking, spalling, and repair cycles. These are normal maintenance considerations, not failures. Cracks appear as the material shrinks, settles, and responds to temperature swings. Spalling follows when moisture reaches reinforcement and corrosion expands the steel inside. Repair crews route and seal cracks, patch spalled areas, and reapply protective coatings on a recurring schedule. Cast-in-place continuity gives concrete its durability advantage, and a well-maintained slab serves for decades. Owners should budget for periodic repair cycles and schedule inspections after freeze-thaw seasons.
Code Compliance
Steel Fire and Connection Standards
Fire protection for steel follows a defined path. The International Building Code (IBC) anchors building regulations across much of the US. IBC Table 601 sets fire-resistance requirements by construction type for primary structural frames, bearing walls, floor construction, secondary structural members, and roof construction. Project teams must set the required rating before selecting a protection system.
Standard / Code | Role in Fire Protection for Steel Structures |
|---|---|
International Building Code (IBC) | Basis for building regulations across much of the US; IBC Table 601 sets fire-resistance requirements by construction type for primary structural frames, bearing walls, floor construction, secondary structural members, and roof construction. Required rating must be set before selecting a protection system. |
ANSI/UL 263 | Primary North American standard for evaluating structural steel fire protection; subjects assemblies to standardized fire exposure to verify required fire-resistance performance; UL-certified designs help match tested systems to actual construction conditions. |
ASTM E119 | Foundational North American fire-resistance test standard for building assemblies including columns, beams, girders, bearing walls, floor assemblies, roof assemblies, and composite assemblies; uses standardized fire exposure to evaluate performance for a specified duration. |
Protected members include columns, beams, girders, joists, slabs, composite floors, connections, and secondary framing. Passive fire protection interfaces must coordinate with fire-rated walls, floors, ceilings, firestopping, mechanical systems, electrical systems, façades, shaft walls, and connections. This coordination prevents field modifications that could compromise fire performance.
Qingdao Xinguangzheng Steel Structure Co., Ltd. (XGZ) holds AISC, EN 1090 (CE), and GOST certifications. The company specializes in code conversion, mapping regional requirements to material and welding standards for full compliance without over-engineering.
Concrete Reinforcement and Seismic Codes
Concrete compliance carries equal rigor. Reinforcement detailing follows established bar placement, spacing, and cover rules. Seismic provisions govern ductile detailing, confinement, and load paths in high-risk zones. Permitting norms add inspection hold points at formwork, reinforcement, and pour stages. Each step demands documented verification before crews proceed.
Both material paths require qualified engineers, tested assemblies, and inspection records. Neither path is stricter by default. The governing codes simply express requirements in different languages—welding and coating standards for steel, reinforcement and mix-design standards for concrete.
Steel Structure Platform Application Fit
Where Steel Fits Best
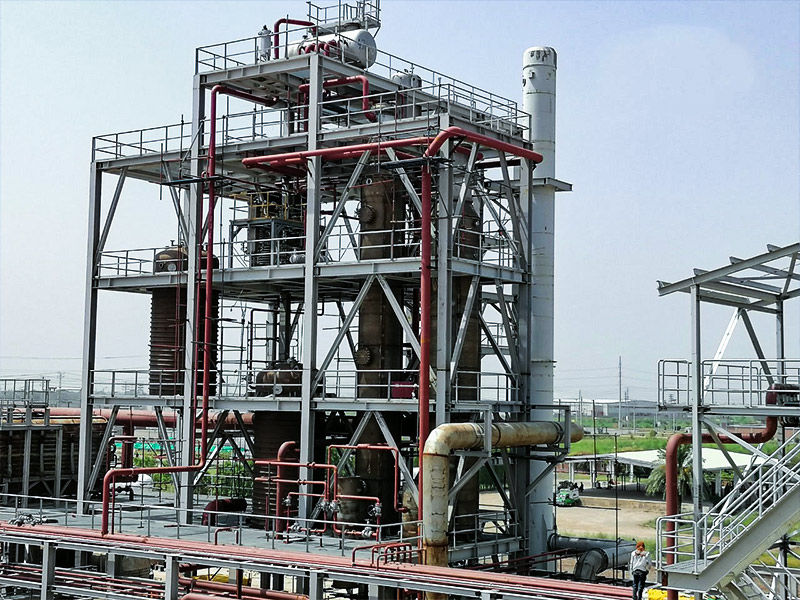
Heavy-duty industrial work is where a steel structure platform earns its place. XGZ builds mining equipment platforms rated for 8.0t/m² static loads, modular chemical plant work platforms for extreme environments, and modular petrochemical platforms that cut on-site labor by 40% through 100% factory pre-assembly. These platforms serve mining, petrochemical, infrastructure, and renewable energy projects. Each design starts with the load case and the environment, then matches steel grade, coating system, and connection detail to the duty cycle. Platform layouts also adapt to equipment changes, since bolted connections allow future modification without demolition.
Modular steel construction shifts complex, high-variability work into controlled factory environments. Petrochemical and large-scale chemical projects report a 40% reduction in on-site construction time with modular air separation units. The schedule gains compound in several ways:
Shorter site duration lowers indirect site costs such as temporary facilities, scaffolding, and cranes on standby.
Schedule compression reduces financing and interest costs during construction.
Faster start-up reduces lost-opportunity costs from delayed commissioning.
Even where equipment capital cost stays similar, schedule compression materially improves overall project economics and return on investment. Pipe rack modules follow the same logic. Crews pre-fabricate these steel structures in a controlled shop, which reduces construction time and labor costs on site. Shop fabrication maximizes quality control and minimizes the risk of on-site errors. Teams can integrate pipes, equipment, and even insulation into modules before transport, which further accelerates installation and reduces field labor. Pre-engineered solutions deliver lower overall costs, faster project completion, and durable support structures suitable for new plant construction and facility upgrades.
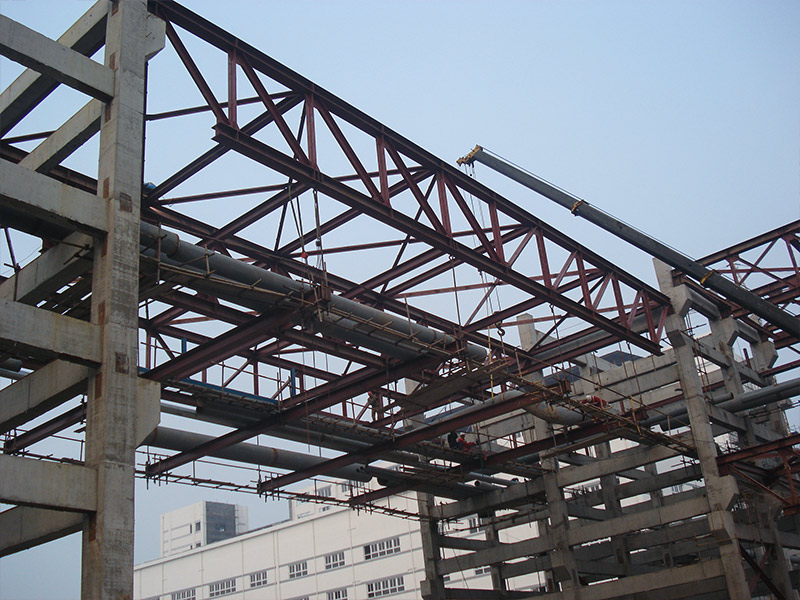
Steel's strength-to-weight ratio gives it a second advantage in two-story and multi-story construction. Lighter members carry the same loads, so upper floors need less support and foundations shrink. The lighter structure also eases crane selection and reduces lifting time on site. A steel structure platform also delivers measurable economic and operational benefits when a facility runs out of floor space. Owners add a mezzanine or elevated deck instead of buying land or building new. The added floor area arrives in weeks, not seasons, and the existing operation keeps running during installation. Retrofit work inside an operating plant benefits most, since factory pre-assembly means fewer site hours in congested process areas.
Where Concrete Fits Best
Concrete holds its own in specific applications. Heavy-load stability favors thick cast-in-place slabs that spread concentrated loads across a wide footprint. Thermal mass gives concrete a role in buildings that need stable interior temperatures, since the material absorbs and releases heat slowly. Vibration damping suits precision equipment and machinery that demands a quiet base. Applications favoring cast-in-place continuity—continuous pours without joints, seamless floors, and structures where monolithic behavior matters—also point to concrete. Foundation walls, equipment pads, and structures where mass itself performs the function round out the list. A concrete platform also suits projects with available local crews and simple geometry, where the material cost advantage holds. Each material fits a different job, and the right choice follows the project's dominant requirement.
Decision Matrix
Steel Structure Platform vs Concrete Platform at a Glance
A side-by-side view turns five sections of analysis into one reference page. The table below compares both materials across the factors that decide most projects.
Evaluation Factor | Steel Structure Platform | Concrete Platform | Best Fit |
|---|---|---|---|
Initial Cost | Higher material price; lower foundation and site-work cost | Lower material price; higher formwork, labor, and site-work cost | Steel for tight total budgets; concrete where local crews and simple geometry hold material savings |
Construction Speed | Fast; factory fabrication runs parallel with foundation work | Slow; curing and weather delays stretch the schedule | Steel for compressed timelines |
Durability | High tensile strength and ductility; 20+ year lifespan | Very high structural strength; long service life under heavy loads | Concrete for maximum service life under heavy loads |
Maintenance | Low maintenance needs; coating inspection and corrosion control | Very low maintenance needs; periodic crack and spall repair | Concrete for minimal routine upkeep; steel for accessible, planned programs |
Code Compliance | AISC, EN 1090, and GOST frameworks; fire and connection standards | Reinforcement detailing and seismic provisions of equal rigor | Either, matched to the governing jurisdiction |
Application Fit | Mining, petrochemical, infrastructure, renewable energy, multi-story and retrofit work | Heavy-load stability, thermal mass, vibration damping, cast-in-place continuity | Steel for speed and flexibility; concrete for mass and continuity |
Steel-side project certainty extends beyond the table. XGZ uses BIM integration with Tekla and Revit to eliminate clash errors before fabrication. Strict material traceability with spectrometer verification then guarantees quality at the source. These steps reduce surprises during erection, and they show how a steel structure platform can arrive on site with its fit already proven in the model.
Reading the Matrix for Your Project
The matrix rewards a ranked list, not a gut feeling. Teams should name their single dominant constraint first. A plant that needs added floor area within one quarter reads the speed row and stops there. A facility bracing for decades of concentrated equipment loads reads the durability row and leans toward concrete. A coastal site with corrosive air reads the maintenance row and weighs coating programs against repair cycles.
The second step pairs the top priority with the runner-up. Few projects optimize one factor alone. A mining expansion may rank speed first and load capacity second, which points to a steel structure platform with an engineered load rating. A precision equipment base may rank vibration damping first and upfront cost second, which points to concrete. The matrix shows where each material gives ground, so the trade-off becomes visible before money is committed.
The third step tests the choice against site realities. Local crew availability, soil conditions, and permitting norms can flip a close call. A project with abundant concrete labor and a relaxed schedule may capture the material savings. A project facing a winter pour window may prefer factory fabrication.
No row declares an overall winner. The matrix works as a matching tool. Readers should score their own priorities against each row, weight the top two factors, and confirm the result with a qualified engineer who knows the site. That process produces a defensible answer for the specific project at hand.
Better value comes from the project's top priorities, not from the material alone. A steel structure platform rewards teams that rank speed, flexibility, and lighter foundations first. Concrete rewards teams that rank durability, thermal mass, and heavy-load stability first. Neither list cancels the other.
Readers should score their own requirements against the decision matrix, weight the top two factors, and confirm the result with a qualified professional. That final review ties the comparison to the actual site, schedule, and budget. The right answer follows the project, not the material.
FAQ
How much does a steel structure platform cost per square foot?
A steel mezzanine inside an existing building runs $15 to $25 per square foot for the platform area alone. Itemized quotes give the clearest budget picture.
How long does a steel platform last compared with a concrete one?
Modular steel platforms engineered per AISC steel design carry an expected lifespan of 20+ years in high-cycle environments, backed by a 5-year structural warranty that preventative maintenance can extend. Coating inspection and corrosion control extend steel service life. Periodic crack and spall repair protect concrete over time. Both materials reward a planned maintenance program.
Which platform handles heavy industrial loads better?
Both handle heavy loads well, and the right choice follows the load case. XGZ builds mining equipment platforms rated for 8.0t/m² static loads. Concrete spreads concentrated loads across a wide footprint through its mass. Engineers match the material to the duty cycle and environment.
Does a steel platform meet international building codes?
Yes. XGZ holds AISC, EN 1090 (CE), and GOST certifications and specializes in code conversion. The company maps regional requirements to material and welding standards for full compliance without over-engineering. Concrete reinforcement and seismic provisions carry equal rigor under their own codes.
Can a steel platform reduce construction time on an operating plant?
Yes. Modular petrochemical platforms cut on-site labor by 40% through 100% factory pre-assembly. Factory fabrication runs parallel with foundation work, and crews spend fewer hours in congested process areas. The existing operation keeps running during installation.


