


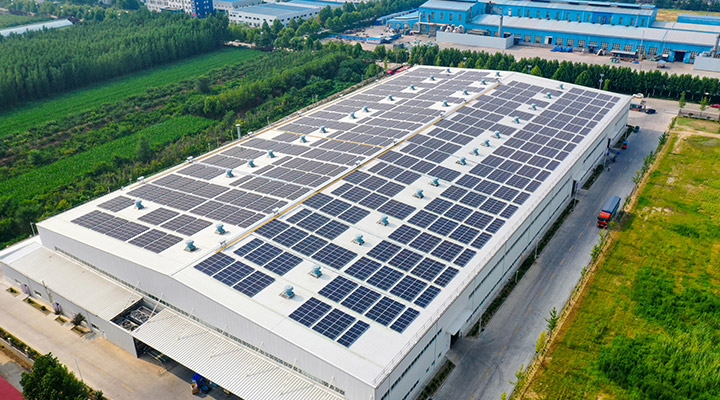
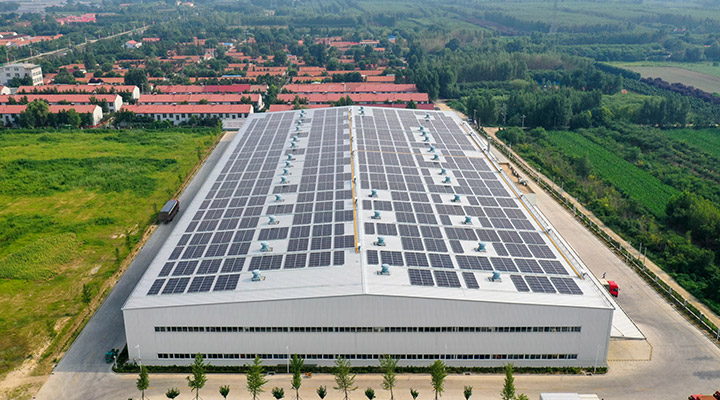
Project Name: Steel Structure Workshop with Solar Power Panels
Location: Qingdao, Shandong Province, China
Total Building Area: 20,000 sqm
Project Type: Distributed Photovoltaic (PV) System on a Steel Fabrication Workshop
Total Installed Capacity: 1,500 kW
Cumulative Generation (to 2025): 47.02 million kWh
Cumulative Revenue (to 2025): RMB 32.914 Million
Investment Payback Period: 3.5 Years
Building Structure: Steel Structure with Solar Panel Installation on Roof
Project Features: The facility incorporates a high-strength steel structure with solar panels installed on the roof, offering an energy-efficient solution for modern manufacturing.
Year Completed: 2021

Project Overview
Client Needs & Background
A leading manufacturing enterprise planned a strategic investment for its new steel structure workshop factory: the construction of a distributed photovoltaic (PV) power generation system. The core objectives were: Firstly, to significantly reduce high operational electricity costs through green power; Secondly, to cultivate a green and sustainable factory image that meets the environmental standards of the global supply chain; and Thirdly, to ensure the seamless integration of the PV system with the construction schedule of the new facility, preventing any delays to the production timeline.
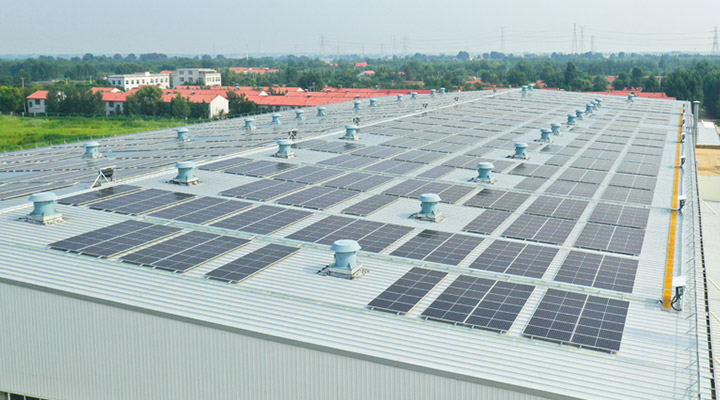
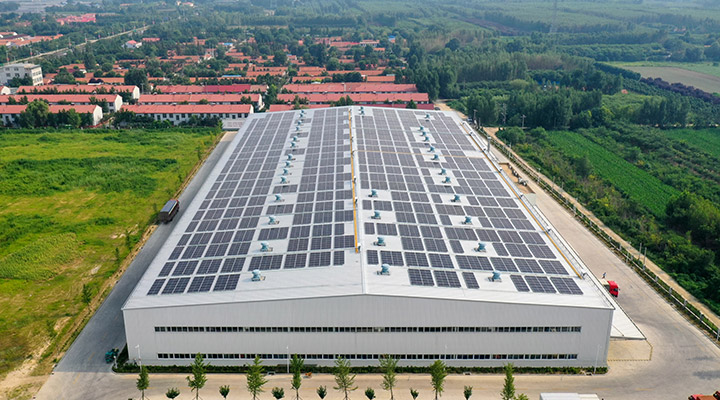
Proprietary Lightweight & Reinforcement Technology: Tailored to the characteristics of the steel structure workshop, we employed customized lightweight support structures and point-fixing techniques. This ensured absolute structural safety while completely preserving the roof's integrity and functionality.
Exceptional Economic & Environmental Returns: Following grid connection, the project achieved a rapid payback period of just 3.5 years. Furthermore, its operational performance up to 2025 has already resulted in substantial cumulative power generation and electricity revenue, establishing it as a benchmark for "PV + Steel Structure" applications in the industrial sector. For any business searching for "steel work shop near me" and exploring energy upgrades, this project serves as an exemplary model.
Product Technology & Specifications
This section showcases the core technologies and product parameters applied in this successful case study. We present this information in a modular format, providing you with a clear understanding of the performance and benefits of each component.
Modular Technical Specifications
Module Name | Technical Parameters & Description | Value Proposition |
Steel Structure Main Module | •Main Frame:H-shaped steel, grade Q355B | High-strength steel combined with professional anti-corrosion treatment ensures a design life ofover 50 yearsfor the main structure of thesteel structure workshop factory, providing a solid and reliable foundation for the PV system. |
Structural Support & Adaptation Module | •Support Material:Anodized aluminum alloy 6063-T5 | A lightweight, high-strength solution specifically engineered forsteel structureroofs. Requires no on-site welding or drilling,100% preserving the original roof waterproofing layer. Ensures fast, safe, and worry-free installation. |
Photovoltaic Generation Module | •Component Type:Monocrystalline PERC dual-glass module | High conversion efficiency ensures maximum power generation output from the limited roof area of yoursteel fabrication workshop, directly enhancing the project's return on investment. |
System Performance & ROI Module | •Cumulative Operational Data (up to 2025): | All data is derived from actual project operation, providing investors with clear and reliable proof of returns. The exceptionally short payback period validates the successful business model of "PV + Steel Structure". |
Why Choose Our Solution?
Our system is more than just a collection of products; it is a deeply customized, integrated energy solution built upon our end-to-end expertise, from structural design to energy management for steel structure workshop factories. We ensure the PV system and the building structure achieve optimal performance in safety, lifespan, and economic return, delivering lower lifecycle costs, greater energy autonomy, and an enhanced corporate green image for your business.
Customization Statement: Designed for Your Unique Requirements
We fully understand that every steel structure workshop factory is unique. You may be concerned that "an off-the-shelf product won't meet my specific needs." Please rest assured; we never provide a one-size-fits-all solution. Our core strength lies in offering comprehensive, deeply customized services tailored to you.
Full-Range Customization to Precisely Match Your Operational Scenario.
From concept to completion, we guarantee the final steel fabrication workshop is perfectly aligned with your operational requirements:

Site & Scale Customization
Whether you have a narrow plot or a sprawling campus, we optimize the layout based on your actual land dimensions to maximize space utilization.

Industry-Specific Customization
For specialized industries like chemicals, food, and pharmaceuticals, we can enhance steel structure corrosion resistance (using specialized coatings), moisture-proofing, ventilation, and even cleanroom design to meet stringent industry standards.

Production Process Customization
We tailor load-bearing solutions (e.g., reinforced floor loads), clear height (to accommodate tall equipment), and suspension systems (e.g., crane beams) directly to your production layout, ensuring your steel workshop integrates seamlessly with your production line.

Geographic & Climate Customization
Based on the project location's meteorological data, we perform precise calculations and designs for wind resistance (e.g., coastal areas), seismic resilience (e.g., earthquake zones), and snow load, ensuring lifelong building safety.
By choosing us, you are not just getting a building; you are investing in a full-process "Design-Production-Installation" custom service, ensuring your steel structure factory is built for efficient production from day one.
Core Product Advantages
Thanks to mature steel structure technology and our professional expertise, your steel fabrication workshop will possess the following unparalleled advantages:


Functional Capabilities: Meeting Diverse Industrial Needs
Our steel structure factory solution is capable of meeting and exceeding your expectations for a modern industrial facility:
 Superior Load-Bearing Capacity
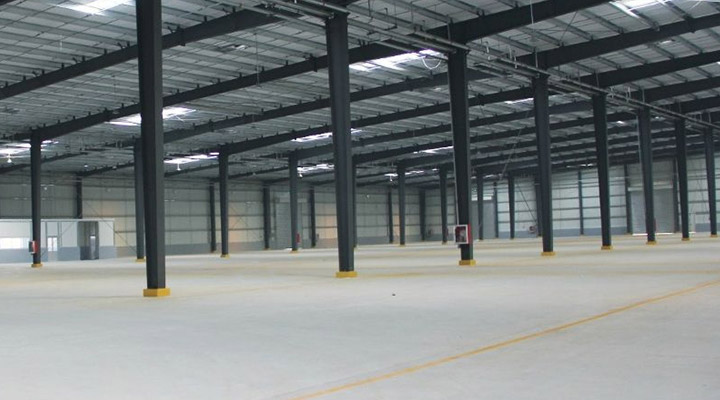 Excellent Fire Safety Compliance
 Comprehensive Integration
 Broad Applicability
FAQ
What is a steel structure workshop factory and what are its main advantages?
steel structure workshop factory is a purpose-built industrial facility using high-strength steel frames, designed for heavy production lines and large machinery. Our factory: 6 workshops, 200,000 ㎡ production area, 1,200 staff including 160 engineers. 40-60% faster construction, superior seismic resistance, and clear-span interiors for flexible production layouts.
How is quality ensured during factory production?
Every production stage is inspected: material verification with mill certificates (ISO 9712 certified UT/MT/RT), CNC precision fabrication (TEKLA, PKPM, SAP2000), dimensional verification, and pre-shipment inspection by SGS or Bureau Veritas. Complete quality documentation package ships with every order.
How long does it take to build a steel factory?
Steel structure factories erect 40-60% faster than conventional buildings. A 2,000-5,000 ㎡ facility completes in 2-4 months from order to handover. Prefabricated components arrive pre-drilled and ready to bolt together.
Can a steel factory be customized for specific industrial processes?
Yes. Every factory project is custom-engineered for your process: precise column spacing for equipment, overhead crane design, mezzanine floors, and ventilation. 3D BIM modeling (TEKLA) ensures clash-free installation and design for future expansion.


