


What the difference between an insulated metal workshop and a traditional metal workshop building
An insulated metal workshop utilizes advanced building envelopes to control internal temperatures, prevent condensation, and ensure year-round usability. Traditional metal buildings offer lower upfront costs for simple, unconditioned storage. You must evaluate critical trade-offs before building your new facility. Initial material expenses balance against long-term operational energy costs. Superior internal thermal performance keeps your workers comfortable. Effective acoustic insulation dampens heavy industrial machinery noise. High-performance facilities protect sensitive equipment from extreme weather damage. Basic uninsulated structures suit simple vehicle parking or raw materials storage. You select the right structural design by matching your daily operational needs with long-term financial goals.
Key Takeaways
Insulated metal workshops maintain stable indoor temperatures all year long.
Sealed insulation panels stop metal sweating and protect your equipment from rust.
Energy-efficient wall panels cut your monthly heating and cooling bills significantly.
Lower utility costs pay back your original insulation investment within a few years.
Thick panel cores block loud outside weather noise and improve daily worker focus.
Thermal and Climate Control Performance
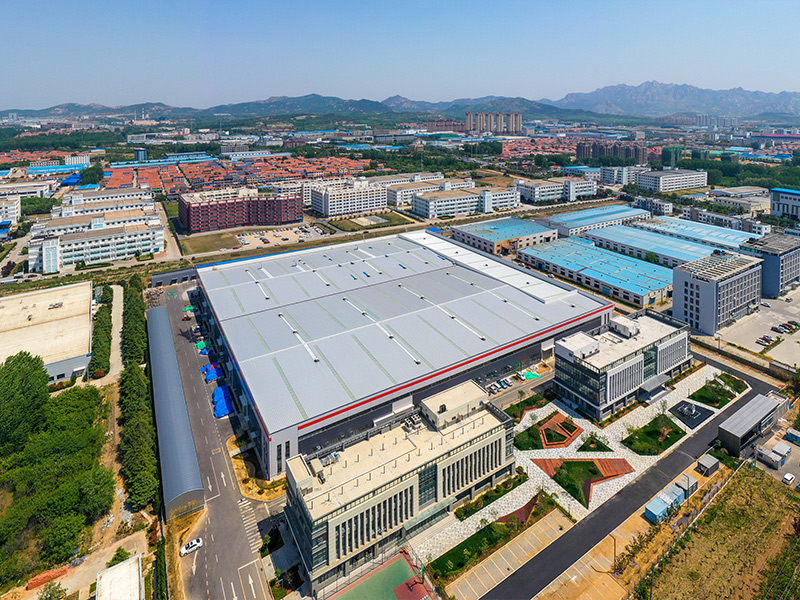
Uninsulated steel buildings conduct heat rapidly through exposed metal walls and roofs. Outdoor temperatures easily transfer into your interior workspace, creating extreme indoor environments. You can solve this thermal conduction problem by choosing high-performance dual-skinned sandwich panels. These advanced panels feature specialized polyurethane (PU) foam, polyisocyanurate (PIR), or mineral wool cores. They achieve thermal conductivity values as low as 0.023 W/(m·K). This low thermal conductivity blocks thermal movement through the building envelope, maintaining stable internal temperatures throughout every season.
Moisture Control and Sweating Prevention
Uninsulated metal buildings suffer from severe surface condensation, often called metal sweating. Warm indoor air holds moisture until it contacts freezing cold exterior metal roof and wall panels. The air rapidly cools down to its dew point, transforming invisible water vapor into liquid water droplets. This moisture then drips continuously onto your concrete floor, sensitive electronics, and heavy machinery.
Building Factor | Impact on Interior Condensation |
|---|---|
Dew Point | Warm indoor air reaches its dew point upon touching cold steel panels, forming liquid droplets on interior surfaces. |
Indoor Humidity | Stored materials, wet equipment, snow-covered vehicles, and active workers add moisture, raising interior humidity levels without proper airflow. |
Building Factors | Uninsulated steel roof and wall panels cool quickly during overnight temperature drops, allowing humid indoor air to hit cold metal directly. |
You prevent moisture damage by establishing a reliable, continuous thermal barrier. An insulated metal workshop utilizes advanced panel systems and sealed vapor barriers to keep interior surface temperatures above the dew point. Installers place R-10 to R-19 faced fiberglass blanket insulation between roof purlins and wall girts for semi-conditioned spaces. You must place the continuous vapor barrier directly on the warm side of the structural assembly. Unsealed seams or tears allow moisture migration, causing localized condensation. Therefore, technicians must seal all panel seams, floor edges, eaves, and building corners with specialized vapor-seal tape. In hot and humid climates, a low-perm Class I vapor retarder paired with quality insulation prevents exterior moisture from moving inward. Eliminating condensation directly protects your valuable industrial equipment and machinery from severe rust and water damage.
Temperature Regulation in Extreme Climates
Standard uninsulated steel structures lack effective thermal breaks, allowing structural steel girts and purlins to act as direct thermal bridges. Heat travels freely across these continuous metal members into your workplace. Xinguang Zheng Steel Structure eliminates thermal bridges by integrating thermally broken framing with continuous panel insulation. This engineered structural design completely isolates the exterior metal cladding from the interior steel framing elements.
Your custom facility can easily handle severe environmental conditions ranging from -40°C up to 50°C+. Continuous exterior insulation keeps extreme freezing temperatures outside during harsh winter months. The high-density insulating panel cores block intense solar heat radiation during scorching summer seasons. Controlled thermal performance ensures stable indoor temperatures, protecting temperature-sensitive production processes. This stable regulation allows your heating and cooling equipment to operate with maximum efficiency, reducing operational stress on mechanical systems. You maintain complete control over your working climate while safeguarding your valuable assets, workforce, and manufacturing equipment across diverse weather conditions.
Cost Analysis of an Insulated Metal Workshop
Structural components block heat flow effectively. You invest more upfront in raw materials and structural engineering for these high-performance facilities. Traditional metal workshops feature basic, uninsulated steel panels. These uninsulated options offer lower initial material expenses. However, custom insulated metal workshop buildings incorporate dual-skinned sandwich panels, specialized thermal breaks, and continuous insulation layers. These engineered elements require careful manufacturing, raising initial fabrication costs.
Upfront Fabrication and Assembly Expenses
Factory technicians engineer all structural frame parts off site. Craftsmen build the steel frames, secondary girts, and insulated wall panels inside a controlled environment. Factory fabrication prevents unpredictable outdoor weather delays. It also eliminates fitting errors on your job site.
Worker crews receive fully prefabricated components directly at your build location. Workers assemble your facility quickly using simple bolted connections. This modular process dramatically reduces your total construction timeline compared to traditional structural steel methods.
Construction method | Time result | Reason |
|---|---|---|
Pre-engineered metal building (off-site prefabrication + bolted assembly) | Total project completion 30-50% faster than other popular construction options (MBMA); a 40x60 ft building erects on site in 2-3 days | Design, fabrication, and site work overlap; components are bolted rather than welded on site |
Traditional structural steel (weld-up) | Slow | Sequential on-site welding requires more time |
Energy Efficiency and Operational ROI
High-performance panel cores block extreme outdoor heat and cold. This superior thermal boundary significantly lowers your internal heating and cooling demands. Consequently, you can install smaller, less expensive HVAC units inside your facility. Insulated wall and roof panels reduce overall energy consumption by 30% to 50%. High-performance insulation systems can even cut your annual heating and cooling energy expenses by 40–70% compared with uninsulated buildings.
Lower monthly utility bills allow you to recover your initial insulation investment rapidly.
No insulation: $1,800–$3,200 per year
Basic insulation: $1,100–$2,000 per year
High-performance insulation: $800–$1,400 per year
Your ongoing energy savings create substantial operational profits over your building’s lifespan.
Insulation option | Estimated annual energy savings vs uninsulated | Payback period |
|---|---|---|
R-13 fiberglass | $1,800–$2,400 | 1–2 years |
R-19 fiberglass | $2,280–$3,000 | 1.5–2.5 years |
Spray foam (R-25) | $2,760–$3,600 | 2–4 years |
40×60 workshop: R-19 roof + R-13 walls | — | 2–3 years |
Choosing high-performance building insulation typically yields a complete investment payback within 3–7 years through reduced utility bills.
Severe climates and high utility rates shorten your financial payback period to just 2–4 years. Moderate climates with lower energy costs extend this payback period to 5–8 years. You save operational funds every month after reaching your full payback milestone.
Acoustic Comfort and Interior Work Environment
Noise Reduction and Sound Dampening
Traditional uninsulated metal workshops echo sound across raw steel panels. Heavy machinery, metal impacts, and power tools generate intense interior noise. Uninsulated wall surfaces bounce sound waves back into your workspace. External rain and hail strike bare metal roofs directly. Loud storms create deafening background noise inside your unconditioned facility.
Insulated metal panel systems solve these severe acoustic problems. Dual-skinned sandwich panels feature high-density core materials like polyurethane foam, PIR, or mineral wool. These specialized core layers absorb sound waves instead of reflecting them. Mineral wool cores provide exceptional sound dampening by trapping airborne vibrations within dense mineral fibers. Your facility creates a quiet atmosphere by muffling internal machinery noise and blocking loud external rain impacts.
Year-Round Productivity and Comfort
Excessive noise creates worker fatigue and decreases daily concentration. Uncontrolled echo complicates basic conversation and clear team communication. High noise levels also mask critical audio safety warnings across active manufacturing floors. Insulated workshop buildings establish a quiet interior environment. Reduced reverberation lets your crew work comfortably without constant auditory stress.
Stable thermal conditions work together with sound absorption to boost daily output. Workers maintain higher accuracy when internal spaces stay warm during winter and cool during summer. Your machinery operators make fewer operational errors inside quiet, climate-controlled environments. High-performance insulated metal workshops turn harsh industrial spaces into comfortable year-round facilities. You safeguard your workforce health while increasing overall production efficiency.
Selecting Your Ideal Insulated Metal Workshop
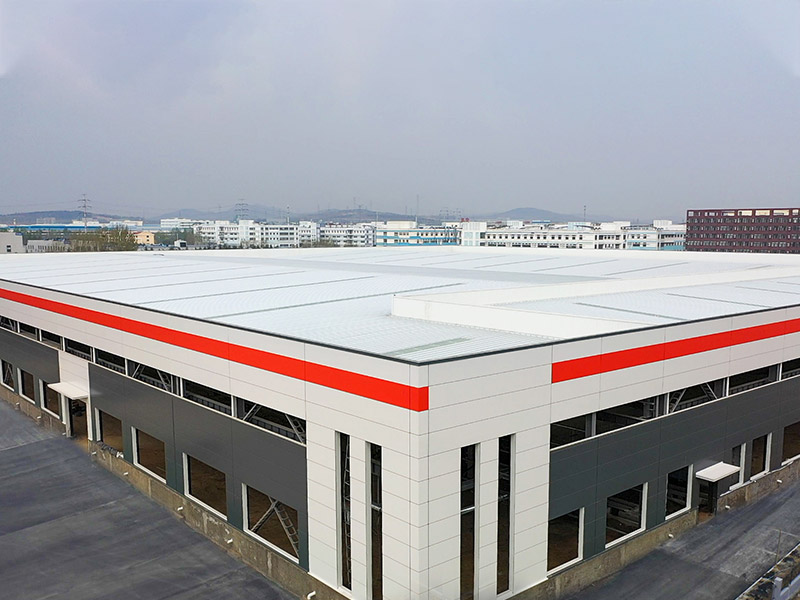
High-Performance Industrial Applications
Complex manufacturing operations require broad column-free interiors and rigid structural support. You should choose an insulated metal workshop when your facility houses overhead crane systems or sensitive assembly equipment. Clear-span designs provide wide interior layouts reaching 60 to 100 feet wide without central support columns. Eave heights between 16 and 24 feet easily accommodate heavy machinery and overhead crane rails.
Building size | Clear-span width | Eave height | Primary application context |
|---|---|---|---|
60×100 | 60 ft | 16–20 ft | Commercial shops and wide equipment bays |
80×100 | 80 ft | 18–24 ft | Heavy commercial fabrication and assembly |
100×100 | 100 ft | 20–24 ft | Large industrial manufacturing and distribution |
Precision manufacturing demands continuous indoor humidity and temperature control. High indoor humidity creates harmful rust on bare metal parts and electrical short circuits in delicate circuit boards. Maintaining a target relative humidity between 30% and 60% stops static charge buildup and protects sensitive electronic components. Sealed sandwich panel systems eliminate structural thermal bridge paths, preventing internal condensation drips. Continuous vapor barriers protect your tools, raw inventory, and mechanical equipment from costly indoor moisture damage.
Basic Storage and Agricultural Uses
Uninsulated metal structures provide simple, economical shelter for routine operations. You can select uninsulated buildings for low-maintenance storage, vehicle parking, and basic agricultural uses. Unconditioned steel buildings work well for non-perishable inventory, cold vehicle parking, and farm machinery storage. These basic shelters require lower initial material costs and shorter construction timelines because they lack complex insulation envelopes.
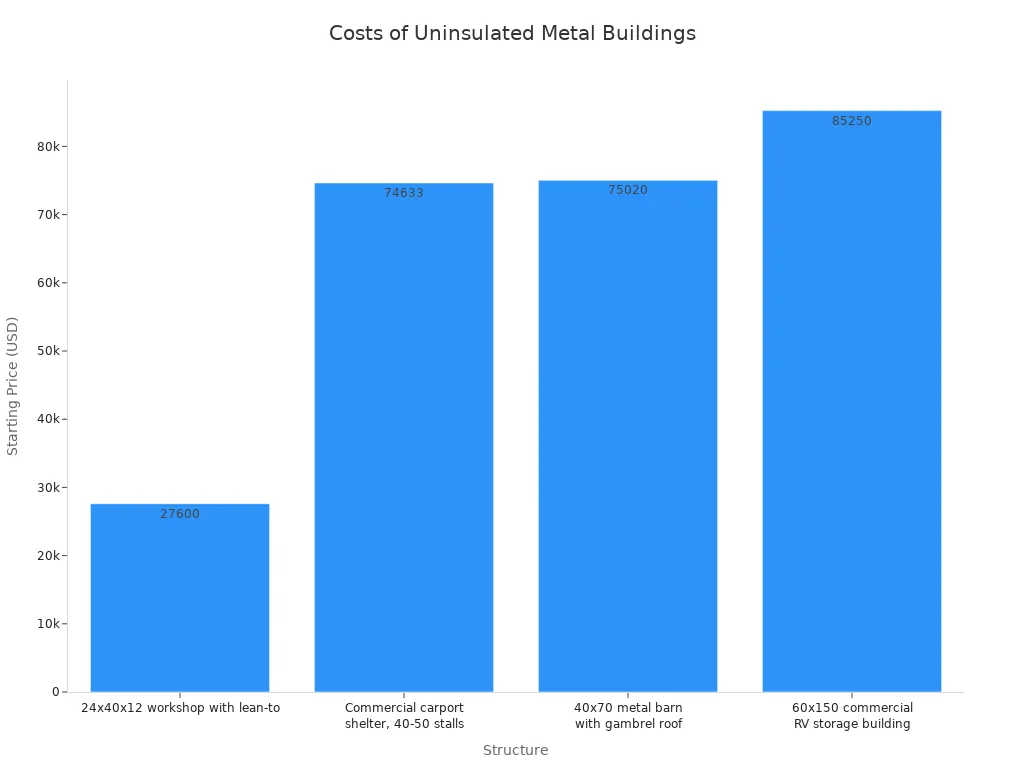
Uninsulated steel panels lack internal thermal barriers, so rapid ambient temperature changes cause direct panel sweating. Moisture drops onto unconditioned surfaces, creating internal rust over time. Uninsulated structures suit basic shade, hay storage, or simple carports where indoor temperature control remains unnecessary. Matching your specific operational needs with the correct structural design ensures long-term value for your facility investment.
You must evaluate your local climate, daily operational needs, usage hours, and long-term budget before choosing a facility structure. Extreme climate zones gain maximum financial benefits from high-performance building envelopes. Energy codes like IECC even require insulation in Zone 4 or higher. Traditional metal buildings work well for simple non-conditioned storage and vehicle parking. However, an insulated metal workshop provides complete climate control, eliminates indoor condensation, and reduces HVAC energy costs for active year-round operations. Reflective cool roofs stay over 50°F cooler, cutting air-conditioning expenses further. Carefully evaluate your specific building purpose today to select the ideal structural design for long-term operational success.
FAQ
How much energy can you save with an insulated metal workshop?
High-performance insulated metal workshops reduce your heating and cooling energy costs by 30% to 50%. You can achieve full financial payback on your insulation investment within 3 to 7 years through lower monthly utility bills.
What causes metal sweating inside an uninsulated steel building?
Metal sweating occurs when warm, humid indoor air touches cold exterior steel panels. The air rapidly cools down to its dew point, transforming moisture into liquid water droplets. These droplets then drip continuously onto your machinery, floor, and equipment.
Can insulated metal workshops handle extreme weather conditions?
Yes. Xinguang Zheng Steel Structure builds custom insulated metal workshops with thermally broken framing and continuous panel insulation. This engineered building envelope protects your operations in extreme climate conditions ranging from -40°C to over 50°C.
How wide can clear-span insulated metal workshops be built?
You can build insulated metal workshops with clear-span designs reaching 60 to 100 feet wide without central support columns. Eave heights between 16 and 24 feet easily accommodate heavy machinery and overhead crane rails.


