


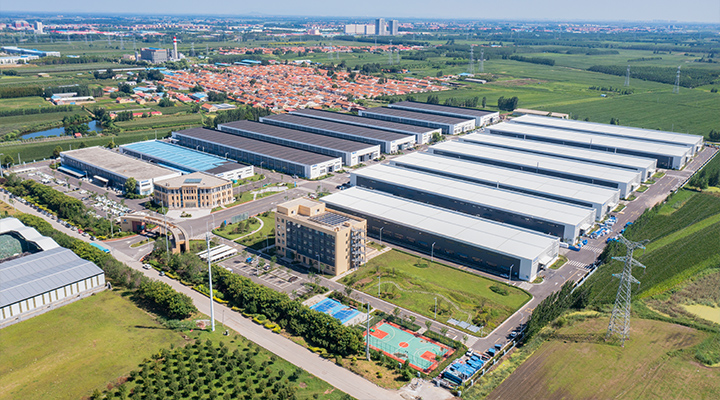
Project Name: Qingdao Airport High-End Equipment Manufacturing Industrial Park
Location: Pingdu, Qingdao, China
Total Building Area: 39,947.25 sqm
Building Structure: Prefabricated steel warehouse / prefab steel warehouse buildings (portal frame system)
Max Building Height: 12 m
Max Single Building Area: 7,161.39 sqm
Project Delivery Mode: EPC General Contracting
Year Completed: 2024
This large-scale industrial project consists of advanced prefabricated steel warehouse structures designed with a modern portal frame system to support high-end equipment manufacturing. The EPC scope covers structural works, architectural finishes, HVAC, plumbing, electrical systems, fire-fighting engineering, steel fabrication, doors and windows, municipal drainage pipelines, landscaping, and supporting facilities. As a comprehensive prefab steel warehouse solution, the project enhances production efficiency and provides durable, flexible space for future industrial expansion in the Qingdao region.

Project Overview
Product Details: Prefabricated Steel Warehouse Buildings for Industrial Applications
Client Needs & Background
Driven by the global manufacturing sector's shift towards efficiency and sustainability, the client required a modern industrial facility to support high-end equipment manufacturing, storage, and logistics. The project aimed to create an integrated campus that combines production, warehousing, and distribution, emphasizing rapid deployment, structural integrity, and environmental compatibility. The client placed a strong focus on innovative building solutions to reduce operational costs while meeting stringent industrial standards. This need led to the extensive application of prefabricated technology in constructing a steel structure warehouse, ensuring the buildings are both highly functional and incorporate green design principles.
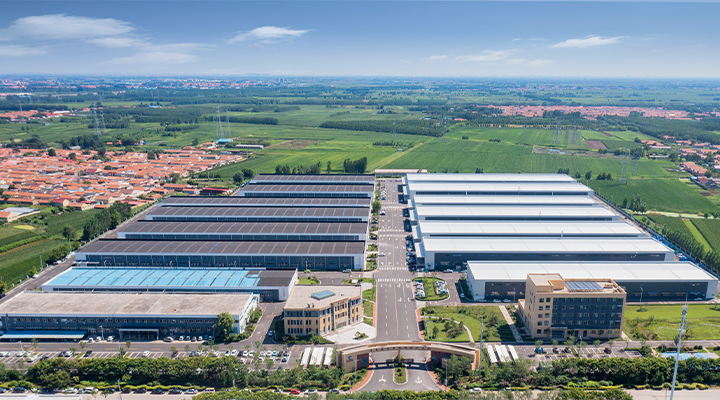
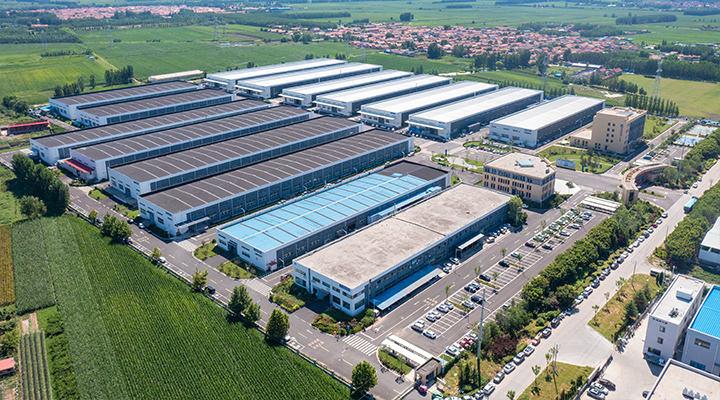
In the industrial construction sector, prefabricated steel warehouse buildings stand out for their rapid installation and sustainable benefits. Our prefab steel warehouse solutions, through their modular approach, ensure efficient project delivery. Furthermore, the design of our pre fabricated steel warehouse buildings balances flexibility and strength, meeting diverse industrial needs.
Product Technology & Specifications
Product Description
This project was delivered using the EPC (Engineering, Procurement, Construction) turnkey model, providing a comprehensive industrial facility including the main structure, finishes, plumbing, HVAC, electrical, fire protection, steel structures, doors/windows, municipal sewage pipelines, landscaping, and supporting equipment. The overall design centers on the prefab steel warehouse concept, emphasizing modularity, customizability, and sustainability, making it suitable for high-end manufacturing and storage applications. Through prefabrication technology, we achieved rapid assembly and high-precision installation, ensuring building reliability in demanding industrial environments.
Product Parameter Table (Modular Presentation)
The table below breaks down the product into key modules, with each module containing specific parameters to help users quickly grasp the technical details. Parameters are based on project data (e.g., Total Floor Area: 39,947.25 sqm, Max. Building Height: 12m, Max. Monolithic Area: 7,161.39 sqm), supplemented with typical values for broader relevance.
Module Category | Parameter | Value | Description / Benefit |
Structural Module | Building Type | Prefabricated Steel Warehouse | Ensures fast installation and high strength. |
Total Floor Area | 39,947.25 sqm | Provides ample space for the entire campus. | |
Max. Monolithic Building Height | 12 m | Optimizes vertical space utilization, suitable for tall equipment. | |
Max. Monolithic Building Area | 7,161.39 sqm | Modular design allows for flexible spatial planning. | |
Primary Structural Material | High-Strength Steel | Corrosion-resistant and durable, with a service life exceeding 50 years. | |
Electrical Module | Voltage Level | 380V / 220V | Standard industrial power supply, supports high-power equipment. |
Power Distribution System | Integrated Smart Monitoring | Includes automated circuit breaking and energy management features. | |
Plumbing, Drainage & HVAC Module | Water Supply Pressure | 0.4 - 0.6 MPa | Ensures stable water flow for production processes. |
HVAC System | Central AC + Ventilation | Maintains a comfortable indoor environment, reduces energy consumption by ~20%. | |
Fire Protection & Safety Module | Fire Protection System | Automatic Sprinklers + Alarm | Complies with international safety standards; response time < 30 seconds. |
Safety Rating | IP54 Protection | Dust and water-resistant, suitable for industrial environments. | |
Finishes & Landscaping Module | Exterior Wall Material | Metal Cladding + Insulation | Aesthetically pleasing and thermally efficient, reducing energy costs. |
Landscaping Integration | Greenery Ratio ≥ 15% | Enhances environmental compatibility and improves the workspace. |
Technology & Detail Highlights
Modular Design: The product utilizes a modular approach for prefabricated steel warehouse buildings, allowing clients to customize size and function based on their needs. For instance, steel components are prefabricated off-site for rapid on-site assembly, minimizing waste and construction disruption.
Sustainable Features: By integrating systems like rainwater harvesting and prepared interfaces for solar panels, our prefab steel warehouse buildings support green operations and align with environmental goals.
Why Choose Our Prefabricated Steel Warehouse?
Our product combines innovative technology with practical design, ensuring that our prefab steel warehouse buildings deliver reliable performance in industrial applications. Delivered via the EPC turnkey model, we provide an integrated solution covering everything from the main structure to supporting equipment, comprehensively addressing client requirements. Please contact us for further customization options or technical support!
Your Business is Unique. Your Warehouse Should Be Too.
We believe an industrial facility should be a physical extension of your operational logic, not a compromise based on standardized solutions. We are committed to delivering not an "off-the-shelf" building, but a highly engineered asset meticulously tailored to your business blueprint.
Beyond Dimensional Customization: Our Collaborative Design Approach
Our customization process begins with a deep understanding of your core business operations. We collaborate with you to explore factors far beyond basic length, width, and height:

Process-Driven Layout
How does your production line flow? What is the optimal logistics path? We design the most efficient column grid and access points based on your material and personnel flow, fundamentally enhancing operational efficiency.

Precision Environmental Matching
For your specific regional climate (e.g., strong winds, heavy snow, corrosive environments), we go beyond material selection. We utilize tools like CFD wind simulation to optimize the building form and envelope, achieving both performance and energy efficiency goals.

Integrated Future-Proofing
What are your capacity expansion plans? We pre-design structural load margins and connection points, making your future scale-up simple, cost-effective, and disruptive to ongoing operations.
This results in a prefabricated steel warehouse truly built for you, becoming an integral part of your competitive advantage.
Core Product Advantages
Core Value: Redefining Industry Standards
When you choose our prefab steel warehouse buildings, you acquire more than just sheltered space; you gain an optimized industrial solution.


Technical Capabilities Empowering Diverse Industrial Scenarios
Our engineering capabilities ensure your prefab steel warehouse can confidently meet the challenges of the real industrial world:
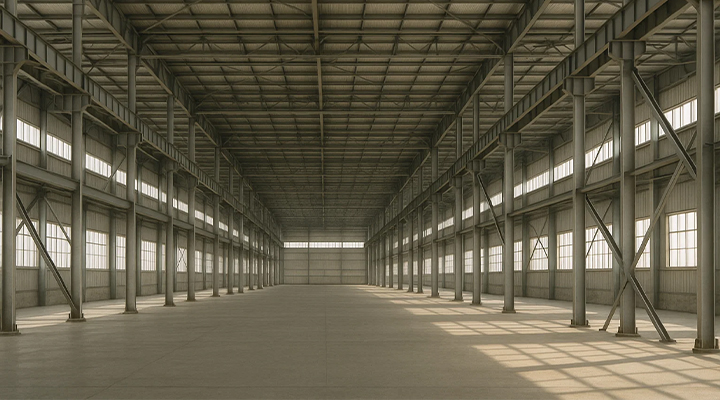 Supporting Demanding Processes
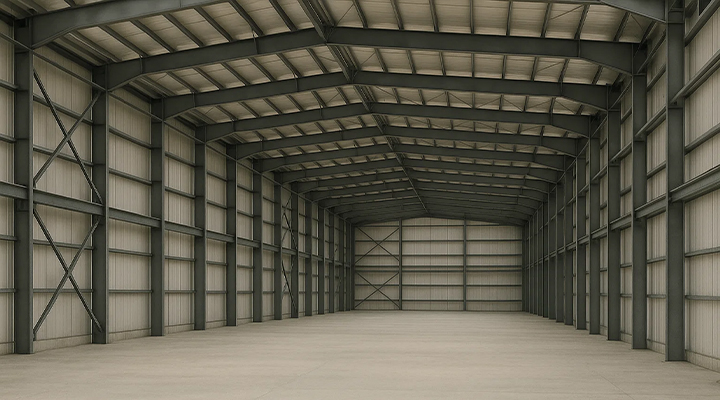 Building Resilient Supply Chain Nodes
 Enabling Smart Operations
Let's start with a conversation about your business objectives and co-design your high-performance industrial space.
FAQ
What makes steel structure workshops the preferred choice for modern industry?
Unmatched combination of structural efficiency, design flexibility, construction speed, and long-term value. Steel high strength-to-weight ratio means lighter foundations, larger clear spans, and more usable space per dollar. Designed to international codes with complete engineering documentation for quality and 50+ year structural performance.
How do I choose the right steel structure workshop supplier?
Evaluate: in-house engineering (TEKLA, PKPM, SAP2000), ISO 9001/CE/ISO3834 certifications, third-party inspection (SGS, BV, TUV), proven international track record (80+ countries), and after-sales support. Factory visits and completed project site visits are welcome.
Can steel structure workshops be customized for any industrial application?
Virtually any application: manufacturing, warehouses, workshops, labs, cleanrooms, cold storage, and specialized facilities. Clear spans 9-60m, heights 4.5-15m, cranes up to 50 tons.
What certifications does your company maintain?
CE, ISO9001:2015, ISO14001, ISO3834, ISO9712. Complies with AISC, JIS, and international fabrication standards. Third-party inspection by SGS, Bureau Veritas, or TUV available.


