


Customized steel structure warehouse solutions for global industrial projects
Customized steel buildings meet global industrial project demands. Engineers design the structure around the project itself. Climate, building codes, operations, and logistics shape every decision from the start. This approach differs sharply from adapting a standard design after the fact.
Every project starts with a thorough review of site conditions and operational goals. Engineers then translate those requirements into precise structural specifications. Material selection, coating systems, and connection details all follow directly from this detailed analysis. This approach produces a steel structure warehouse with reliable performance across diverse environments. Real projects worldwide confirm the value of engineering precision, controlled costs, and well-coordinated global delivery.
Key Takeaways
Customized steel warehouses match each project's climate, building codes, and operations from the start.
Engineers design steel structures to handle local wind, snow, and seismic loads for safety and durability.
Prefabricated steel buildings speed up construction and allow easy expansion as business grows.
Steel warehouses meet international standards with certified plans and sustainable materials.
Total cost of ownership includes durability and low maintenance, not just the initial price.
Customized Steel Structure Warehouse Scope
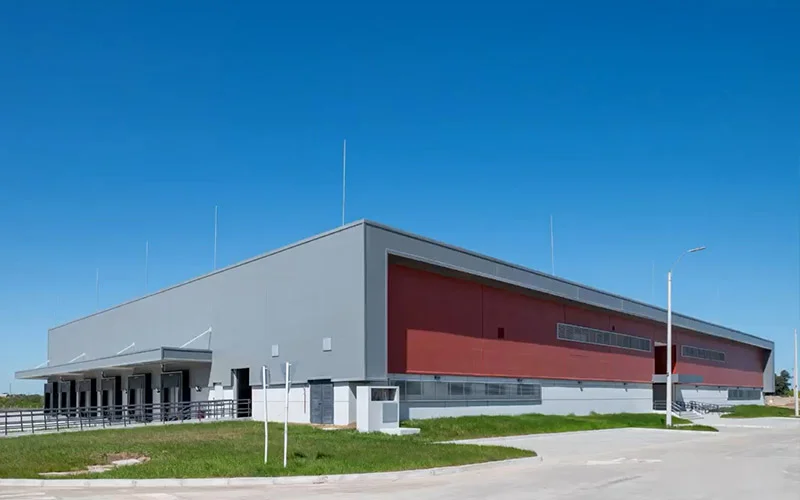
Customization begins with the building's geometry and load path. Engineers at Qingdao Xinguangzheng Steel Structure Co., Ltd. (XGZ) treat span, crane duty, and floor plan as one connected problem. A distribution center needs open floor space. A manufacturing plant needs crane coverage. A hybrid facility needs both plus office space. The design team resolves these demands before fabrication starts.
Span, Loads, and Layout
Clear-span design removes interior columns and frees the floor for racking, forklifts, and production lines. Bigdirector reports that clear spans commonly run from 12 to 60 meters without internal support columns, and engineering can push beyond 100 meters. The most cost-effective range sits between 20 and 45 meters, with 30-meter spans serving many general warehouse uses. Beam sizing scales with the span: a 25-meter span typically uses riveted H-beams with a 600 mm web depth, while a 50-meter span calls for built-up plate girders with a web depth above 1200 mm or lattice trusses. Standard eave heights fall between 8 and 10 meters, and bay spacing runs from 6 to 9 meters.
Overhead cranes reshape the structural frame. A 20-ton bridge crane usually needs about 3 extra meters of clearance for the crane beam, trolley, and hook drop. Crane capacity options range from 5 to 50 tons. Fabsteelchina notes that crane systems feed vertical wheel loads, lateral braking forces, and impact loads into the structure, so columns, brackets, and anchors strengthen as tonnage rises. For cranes above 20 tons, engineers often tighten column spacing to raise rigidity. Mezzanines and integrated offices sit inside the same envelope, and the layout reserves loading dock positions at 12 to 15 meter intervals along one long side.
The customization range also covers OEM production and pre-engineered building (PEB) systems. Clients can specify a fully bespoke frame or a standardized PEB kit with project-specific cladding and accessories.
Insulation, Ventilation, and Accessories
The thermal envelope follows the climate and the cargo. Rock wool sandwich panels in 50, 75, or 100 mm thickness deliver Class A fire resistance and a U-value as low as 0.4 W/(m²·K), which suits general temperature-controlled storage. PU/PIR panels in 50, 100, or 150 mm reach a U-value down to 0.22 W/(m²·K) for cold storage and extreme climates. Sealing strips and overlapping joints close thermal bridges, and insulated doors and double-glazed windows keep the envelope intact at every access point.
Ventilation options include turbine roof ventilators, wall louvers, and mechanical airflow systems that manage humidity and indoor air quality. FRP skylight panels cut daytime electricity use. A complete steel structure warehouse package also ships with gutters, downpipes, bracing, anchor bolts, base plates, and a surface protection system chosen for the site's exposure.
Designing for Regional Conditions
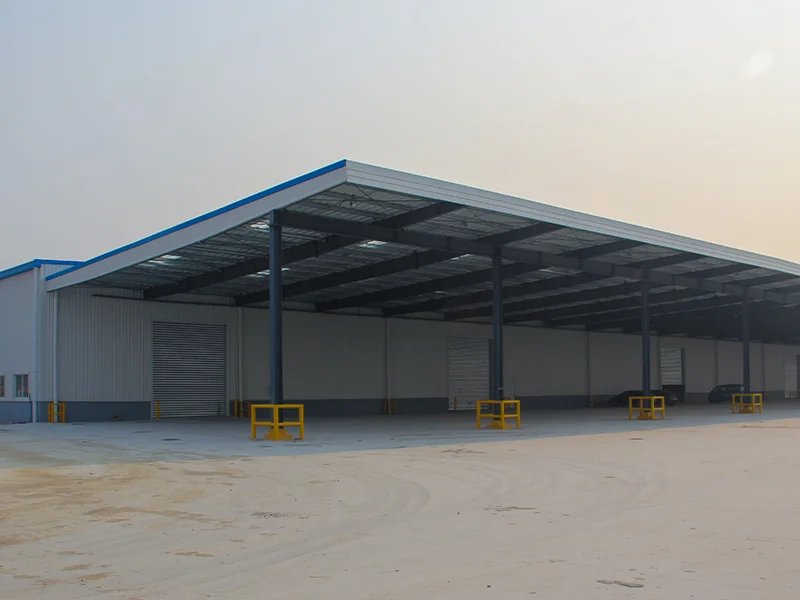
A warehouse that performs well in one region may fail in another. Regional conditions drive the structural design, the coating system, and the site plan. XGZ engineers treat these factors as design inputs, not afterthoughts.
Climate, Seismic, and Wind Loads
High-strength steel frames give the building its resistance to harsh weather and seismic forces. Engineers size the frame for the wind and snow loads of the specific site. Coastal sites face salt spray and high humidity. Cold inland sites face heavy snow accumulation and sharp temperature swings. Advanced anti-corrosion coatings protect the steel in both cases. The coating system follows the exposure category of the site, so a coastal logistics hub receives a different surface protection package than an inland distribution center.
Seismic design follows the same logic. The frame, bracing, and connection details respond to the seismic zone of the project location. A single partner can supply warehouses, workshops, factories, and industrial buildings across regions. This range matters for clients who build in several countries. One engineering team applies consistent quality standards while adapting each structure to local conditions.
Site and Logistics Planning
Topography shapes the layout before the first column is placed. Showhoobuilding notes that uneven terrain carries excessive soil erosion risks. The engineering response combines retaining walls with controlled site grading. The table below summarizes this relationship.
Site Factor | Soil/Topography Challenge | Engineering Solution |
|---|---|---|
Uneven Topography | Excessive soil erosion risks | Implement retaining walls and controlled site grading |
Logistics planning then connects the building to the movement of goods. Qijiabuilding reports that logistics warehouses often require multiple loading doors, high clear heights, truck access, efficient internal circulation, and large operational areas. The design team plans doors around the actual logistics requirements of the building. Common options include:
Sliding doors
Rolling doors
Sectional overhead doors
Personnel doors
Loading dock doors
The number and dimensions of doors should account for truck sizes, forklift operations, material handling processes, and internal traffic flow. XTD Steel lists clear span requirements, building height, storage system configuration, loading dock requirements, and traffic flow patterns as key planning factors. Optimizing these factors can significantly improve warehouse performance. A well-planned steel structure warehouse therefore links the structural frame to the daily flow of trucks, forklifts, and inventory. Site grading, dock placement, and internal circulation all come together in one coordinated plan.
Steel Structure Warehouse Performance
Matching Type to Operations
Modular prefabrication gives the steel structure warehouse its performance edge. Factory-drilled connections, coordinated kits, and engineered drawings raise accuracy and cut rework, according to ZC Steel Structure. Prefabricated modules run in parallel with site preparation, which shortens schedules and reduces onsite labor. XTD Steel reports that modular steel buildings support single-story or multi-story layouts, long spans, mezzanines, and integrated platforms. Owners can expand horizontally or vertically by adding new modules without disrupting existing operations. The main structure also delivers a long service life. XTD Steel notes that modern steel buildings reach 50 years or more with routine maintenance, and steel frames are easier to reinforce, modify, or expand than many alternatives.
Steel vs. Other Construction Options
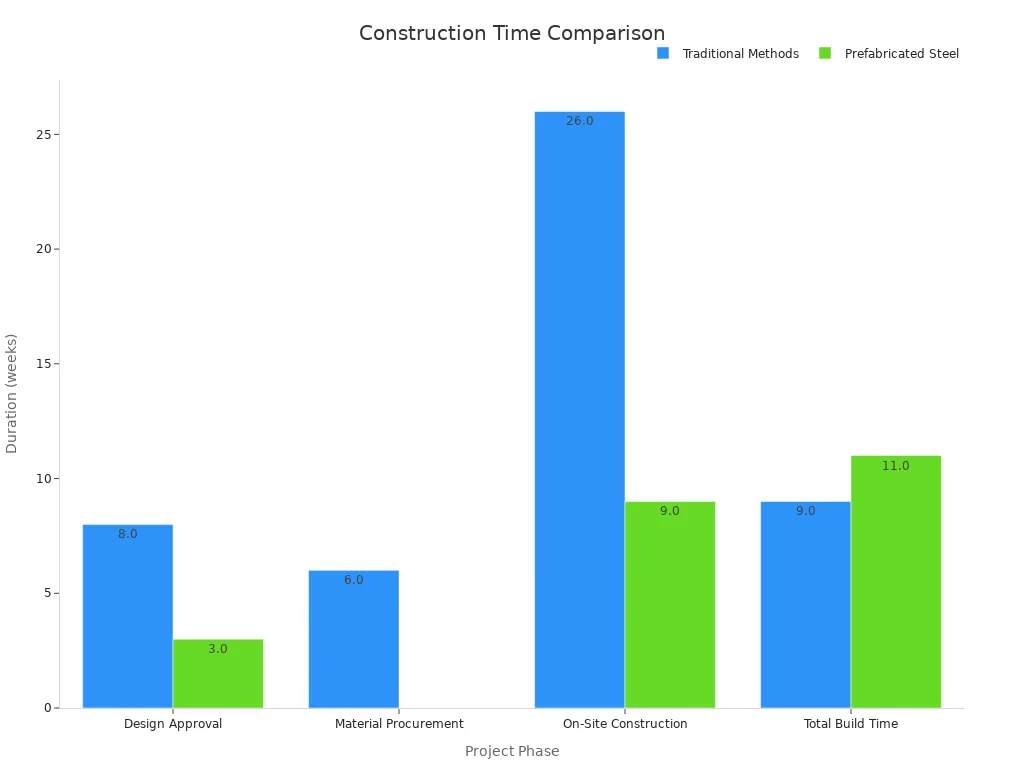
Each construction method fits a different project profile. Bulldog Steel Structures lists a lifespan of 40-60+ years for steel buildings and 20-40 years for wood buildings. Wood suits small, low-rise structures where local material supply and cost favor timber. Concrete offers strong compression performance and suits heavy industrial floors and foundations. Steel brings speed, precision, and adaptability to large-span industrial work. PrefabSteelPro reports that prefabricated steel finishes 20-40% faster than traditional methods, and a 100,000 sq ft distribution center can complete in 12 weeks. The PrefabSteelPro chart below compares construction time across design approval, material procurement, on-site construction, and total build time.
Coastal sites need corrosion protection. NewInd Steel notes that steel requires regular inspections, repainting, or galvanizing in coastal environments. A well-specified coating system extends service life well beyond the baseline. The right choice depends on span, climate, timeline, and budget. Steel performs best where speed, long spans, and future expansion matter most.
Meeting International Standards
Codes, Certifications, and Documentation
International projects demand proof that the building meets local law. Colonial Steel Structures notes that the International Building Code (IBC) governs commercial facilities, industrial warehouses, and public buildings. The IBC requires commercial fire separation, ADA compliance, and commercial egress systems. It also demands full commercial plan review by building, fire, and health officials. The table below maps common requirements to their application.
Code / Certification | Application |
|---|---|
International Building Code (IBC) | Commercial facilities, industrial warehouses, public buildings |
ASCE 7 / IBC Chapter 16 | Design wind speed, 115 MPH inland to 160 MPH coastal |
ASCE 7 / State Building Codes | Ground snow load, 10 PSF Deep South to 40+ PSF Appalachians |
USGS NEHRP / ASCE 7 | Seismic acceleration, Category A/B to Category D |
ACI 318 | Foundation anchorage, edge clearance, embedment depth |
ASHRAE 90.1 or IECC ComCheck | Energy code compliance documentation |
PE stamped plans | Certified drawings from a state-licensed Professional Engineer |
Documentation packages travel with the structure. PE stamped plans, energy compliance reports, and foundation anchorage calculations give local officials a complete record.
Bridging Local and Global Requirements
BIM 3D modeling connects design intent to fabrication reality. Western Steel reports that BIM coordinates structural design, engineering, detailing, fabrication, and erection before construction begins. Clash detection catches conflicts in the digital space instead of the jobsite. This step reduces RFIs, change orders, rework, and delays. A coordinated model also gives fabricators shop-ready information and gives erectors a clear picture of site conditions.
Sustainable materials support green building standards. Certifications like LEED, BREEAM, and WELL evaluate energy efficiency, material sourcing, waste reduction, and indoor air quality. Euro Steel International notes that up to 90% of steel used in construction comes from recycled sources. Precise factory prefabrication also minimizes scraps by over 90%. These practices help a steel structure warehouse meet green building targets without sacrificing structural performance.
Understanding Cost Drivers
Where Customization Adds Value
Customization earns its return through features that serve the operation for decades. Western Steel lists large clear spans, unique interior layouts, special door and window openings, and complex loading requirements among the options that justify a tailored design. A BZI Steel clear-span facility, for example, features a 72′ × 20′6″ sidewall opening to support heavy fabrication operations. The Heber Hangars project shows the same principle at work: nine custom aviation hangars with tailored sizes and hydraulic door systems. XTD Steel notes that custom spans, architectural finishes, and integration with solar panels and insulated wall systems raise long-term value. Prefabricated steel designs also allow warehouses to expand quickly as business needs grow.
Prefabrication compresses the construction schedule. Factory fabrication and site preparation run in parallel, and this overlap can reduce construction time by up to 30 percent. A shorter build lowers financing charges and brings the facility into service sooner.
Total Cost of Ownership
The purchase price is only the first line of the budget. Summit Steel Buildings breaks total cost of ownership into five parts:
Capital cost — initial materials, labor, and installation.
Schedule and carrying cost — interest and overhead incurred during construction.
Operating cost — energy and environmental systems performance.
Maintenance and repairs — lifecycle upkeep of envelopes, slabs, and service penetrations.
Risk and insurance — premiums based on construction class, exposures, and performance features.
Durability shapes the last three lines. PEB Steel reports that steel resists pests and cracks and needs only simple maintenance, such as corrosion protection coating. Steel does not support mold growth or rot, which keeps the interior hygienic. Buildings Guide adds that steel resists decay and warping, and newer alloys improve strength and corrosion resistance further. A steel structure warehouse with a main frame lifespan beyond 50 years spreads its capital cost across decades of service. Buyers should weigh durability, lower maintenance, and long service life against the lowest upfront bid.
Lessons from Global Projects
XGZ brings 24+ years of experience, a 150,000-ton annual capacity, and more than 6,154 projects in over 180 countries to every new build. That record shows how a steel structure warehouse adapts to very different climates and sites. Two project types illustrate the point well.
Cold-Climate Distribution Facility
Cold regions punish a building with heavy snow loads and sharp temperature swings. Engineers size the frame for the site's snow load and specify insulation that holds heat inside. The Hisense Logistics Park shows how a large distribution operation runs on a coordinated steel envelope. Factory-made panels and frames arrive as a kit, and site crews assemble them quickly in short construction seasons.
The IKEA Home Retail Steel Roof Facility follows the same logic at retail scale. A wide clear span keeps the floor open for racking and forklifts. Insulated panels protect goods from condensation and frost. Both projects prove that early climate planning pays off across decades of service.
Coastal High-Wind Logistics Hub
Coastal sites add salt spray, high humidity, and strong wind to the design brief. Engineers raise the wind rating of the frame and choose advanced anti-corrosion coatings for every exposed surface. The Uruguay Audi Steel Exhibition Hall demonstrates how a tailored steel envelope serves a demanding coastal-adjacent market. Marine engineering sources describe the wider coastal toolkit in similar terms:
High-performance coatings and cathodically protected reinforcement resist saltwater exposure.
Offshore breakwaters and coastal defense systems dissipate wave energy and protect shoreline assets.
Careful lifting and crane planning keeps work safe in high-wind coastal conditions.
These measures extend service life and protect the investment. Each global project adds to a shared body of engineering knowledge. Clients gain a partner who has already solved their climate challenge somewhere in the world.
Customized steel structure warehouses deliver engineering fit, compliance support, cost control, and logistics coordination for global industrial projects. Each building matches its climate, codes, and operations from the first design decision. This approach turns customization into a process of matching solutions to project needs, not a single off-the-shelf product. Owners gain a facility engineered for their site and their daily work.
XGZ invites project teams to share their requirements for a tailored review. The engineering team can assess site conditions, code obligations, and operational goals, then propose a steel structure warehouse design that fits the project. Readers can consult XGZ directly to start that conversation.
FAQ
How long does a customized steel structure warehouse take to complete?
Timelines vary by project scope and site conditions. Factory fabrication runs in parallel with site preparation, and this overlap can cut construction time by up to 30 percent. XGZ coordinates design, production, and delivery to keep each phase on schedule.
Can XGZ support installation in my country?
Yes. XGZ delivers projects worldwide and has completed more than 6,154 projects in over 180 countries. The company provides on-site installation guidance alongside global delivery. Local crews assemble factory-made kits with engineered drawings and coordinated connections.
Can the warehouse expand later as operations grow?
Yes. Modular prefabrication allows owners to add new modules horizontally or vertically without disrupting existing operations. The steel frame also supports easier reinforcement and modification than many alternatives. This flexibility protects the initial investment across decades of service.
What information does XGZ need to prepare a proposal?
The engineering team reviews site conditions, local code obligations, and operational goals. Useful inputs include span requirements, crane capacity, insulation needs, and loading dock plans. Clients can share these details to receive a tailored design review.
Does a steel structure warehouse suit cold or coastal climates?
Yes. Engineers size the frame for site-specific wind and snow loads and select anti-corrosion coatings for the exposure category. Insulated panels manage temperature and condensation. The main structure delivers a lifespan beyond 50 years with routine maintenance in both climate types.


