


Project Name: Haijia Textile Machinery Manufacturing Base
Location: Qingdao, China
Total Building Area: 26,134.6 sqm
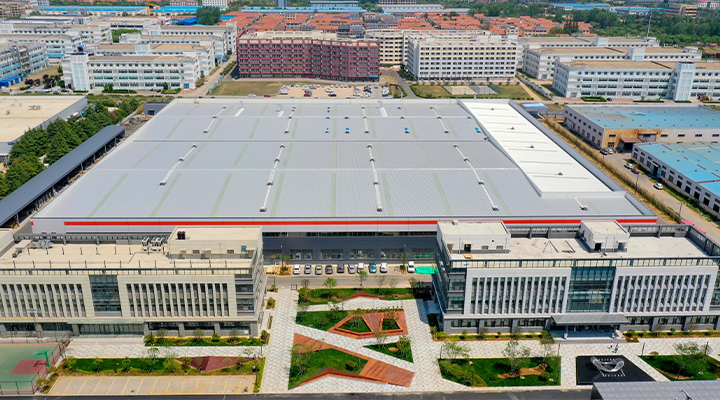
Building Structure: Insulated Metal Workshop & Concrete Auxiliary Building
Year Completed: 2022
Project Overview:
Haijia Machinery is a leading enterprise in China’s textile machinery industry and a key contributor to national textile equipment standards. As the president unit of the Weaving Machinery Association, Haijia is recognized as the top manufacturer of water-jet looms in China.
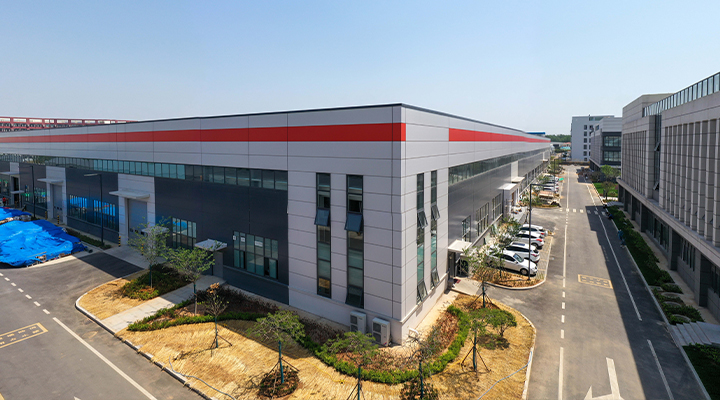
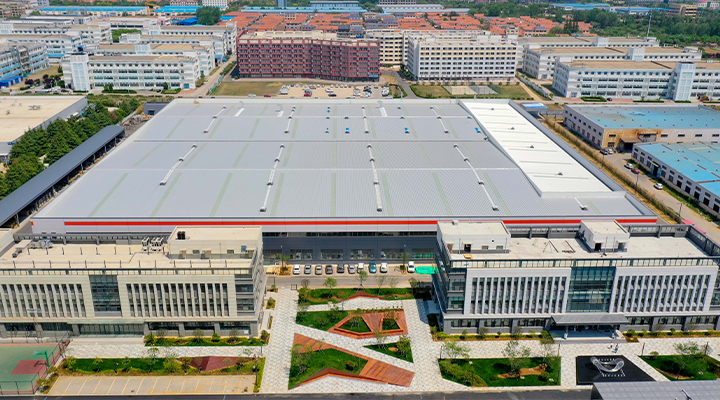
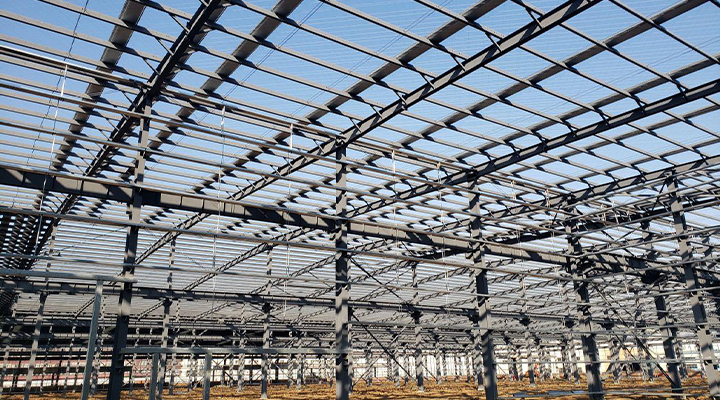
This large-scale project, constructed by Xinguang Zheng Steel Structure, includes a steel frame production workshop and a concrete auxiliary building, covering a total area of 26,134.6 square meters. The main insulated metal workshop extends 161.68 meters in length and 162.615 meters in span, providing vast column-free interior space ideal for high-precision textile machinery assembly and testing.
The facility adopts modern metal workshop building design principles to ensure exceptional durability, thermal efficiency, and structural stability. Combining functionality with sustainability, the metal workshops support advanced manufacturing needs while reducing energy consumption—setting a benchmark for intelligent and efficient industrial facilities in the textile equipment sector.

Project Overview
Project Overview: Advanced Insulated Metal Workshop Complex
Client Needs & Background
The client required a large-scale, high-performance industrial facility to support the manufacturing of advanced textile machinery. The primary need was for a climate-controlled, energy-efficient, and durable insulated metal workshop that could accommodate heavy machinery, ensure stable operational temperatures, and support long-term production goals. The facility was also intended to reflect the client's leadership in the textile machinery industry through its structural integrity and functional design, with the overall complex consisting of multiple integrated metal workshops.
Product Technology & Specifications
This section details the core components and technical parameters of the metal workshop buildings delivered in this project. Designed for both performance and scalability, the system integrates advanced insulation technology, modular steel framing, and durable cladding solutions.
Product Features
High-Performance Insulation: Dual-skinned sandwich panels with PU foam core for optimal thermal and acoustic insulation.
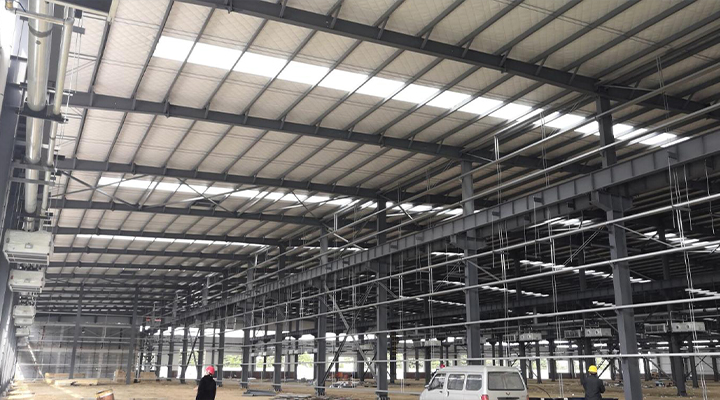
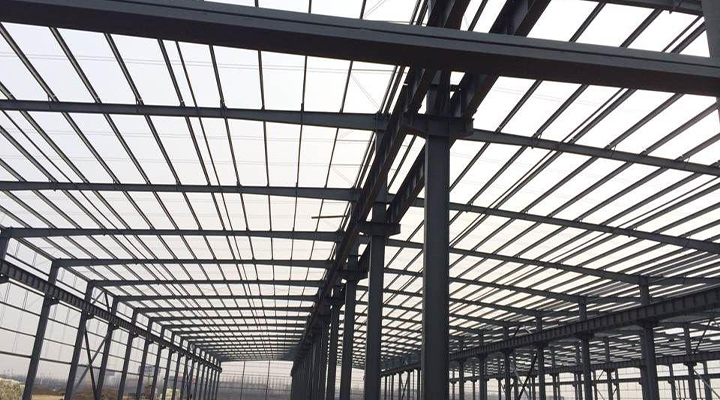
Modular Steel Framework: Pre-engineered primary and secondary members for rapid erection and future expansion.
Hybrid Construction: Steel main workshop with concrete auxiliary rooms for offices, utilities, and storage.
Long-Span Design: Clear-span interiors up to 162+ meters, free of intermediate columns.
Durable Finishes: Anti-corrosive coatings and weather-resistant outer skins.
Technical Parameters
Module Type | Material / System | Specification | Notes |
Main Workshop | Steel Frame | Span: 162.615m, Length: 161.68m | Clear-span, crane-compatible |
Roof & Wall Panels | Insulated Metal Panels | Thickness: 100mm, R-value: ≥40 | Fire-retardant core |
Auxiliary Structure | Reinforced Concrete | Multi-story, integrated with main hall | Offices, rest areas, utilities |
Total Floor Area | - | 26,134.6 m² | Includes production & support spaces |
Design Code Compliance | Chinese GB Standards, ISO 9001 | Seismic & wind load certified | |
Energy Performance | U-value: ≤0.35 W/m²K | Airtightness: ≤1.0 ACH @50Pa |
Applications
This type of insulated metal workshop is ideal for:
Manufacturing & assembly plants
Warehousing & logistics hubs
Heavy machinery and automotive production
Textile and industrial equipment manufacturing
Why Choose Our Metal Workshop Buildings?
Industry-Leading Expertise – Developed in collaboration with top mechanical and structural engineering firms.
Turnkey Solutions – From design and fabrication to installation and maintenance.
Sustainable & Efficient – Reduced energy consumption and carbon footprint with high-performance insulation.
Scalable & Flexible – Modular design allows for easy expansion or reconfiguration.
Our insulated metal workshop systems offer unrivaled durability, thermal efficiency, and customization for industrial clients. Whether you are looking for metal workshops for manufacturing, assembly, or storage, our metal workshop buildings are engineered to meet the highest standards of safety, performance, and sustainability. Ideal for companies seeking scalable, energy-efficient, and professionally certified industrial building solutions.
Tailored Solutions, Perfectly Aligned with Your Unique Needs
We fully understand that every industrial project is unique. That's why we never offer one-size-fits-all, standardized solutions. Our core service is to provide every client with a comprehensive, in-depth, and customized solution.
We Support Full-Range Customization, Covering the Entire Project Lifecycle:

Space & Layout Customization
We tailor the exact span, length, eave height, and internal layout of your workshop strictly according to your site topography, dimensions, and production process, maximizing space utilization.

Industry-Specific Adaptation
For special industries such as chemical, food, and pharmaceutical, we provide exclusive solutions like anti-corrosion and moisture-proof coatings, anti-mildew ceiling panels, and enhanced ventilation design to meet stringent industry standards.

Load & Equipment Integration
Based on the weight and layout of your production equipment and the load requirements of large overhead crane systems, we perform precise structural calculations and design to ensure safety and stability.

Regional Climate Response
Utilizing meteorological data from your project location, we provide professional wind resistance (e.g., typhoon resistance), seismic resistance, and snow load design to ensure the building's safety throughout its entire lifecycle.

End-to-End Service
From initial concept design and detailed drawings, through component production, to final on-site installation guidance, we provide a "Design-Production-Installation" turnkey customized service, ensuring your vision is perfectly realized from blueprint to reality.
Core Product Advantages
Our customization services are built upon a mature and advanced modular building system, ensuring your unique requirements are met with greater efficiency and superior quality.


Functional Performance & Assurance
Our range of Insulated Metal Workshop products, backed by rigorous engineering calculations and testing, is designed to meet diverse and demanding industrial application requirements:
 Robust Load-Bearing Capacity
 Excellent Fire Safety Performance
 Stable Internal Environment Control
 Long-Term Weather & Durability
Whether you require large-scale production facilities (Metal Workshops), logistics warehouses, or specialized industrial plants, we can tailor the most suitable Metal Workshop Buildings solution for you.
FAQ
What are the advantages of insulated metal workshop buildings?
Insulated workshops use sandwich panel wall and roof systems (PIR or mineral wool, 50-150mm) to deliver superior thermal performance, reducing HVAC costs by 30-50% compared to uninsulated structures. Essential for temperature-controlled manufacturing, electronics, and food processing operations.
How do insulated steel workshops perform in extreme climates?
In hot climates, high-performance insulation reduces solar heat gain. In cold climates, it minimizes heat loss. We use thermally broken framing and continuous insulation to eliminate thermal bridging, maintaining stable interior conditions from -40C to 50C+ environments.
What insulation specifications achieve the best energy efficiency?
Recommended: PIR panels 75-100mm for walls (U-value 0.22-0.30 W/(㎡.K)) and 100-150mm for roofs (U-value 0.18-0.25 W/(㎡.K)). For premium performance, 200mm mineral wool panels achieve U-values as low as 0.10 W/(㎡.K).
Can insulated metal workshops be used for climate-controlled manufacturing?
Yes. Ideal for electronics assembly, pharmaceutical production, food processing, and precision machining. Sandwich panel envelopes provide continuous insulation without thermal bridges, coordinated with process HVAC engineers for optimal building-mechanical integration.


