


Project Name: Uruguay Audi Steel Exhibition Hall
Location: Montevideo, Uruguay
Total Building Area: 4,587 sqm
Building Structure: Truss system + portal frame / corrugated metal warehouse system
Year Completed: 2016
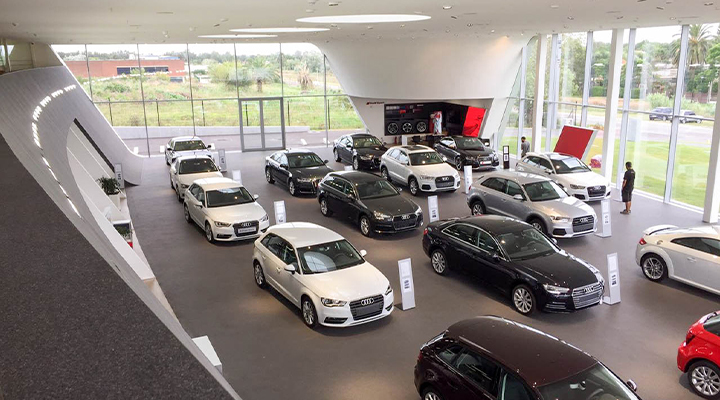
The Uruguay Audi Steel Exhibition Hall project covers a total area of 4,587 sqm and serves as the first official Audi 4S store in Montevideo. The building consists of a high-end Steel Exhibition Hall for vehicle display and a corrugated metal warehouse–style service workshop, forming a modern and efficient integrated automotive facility.
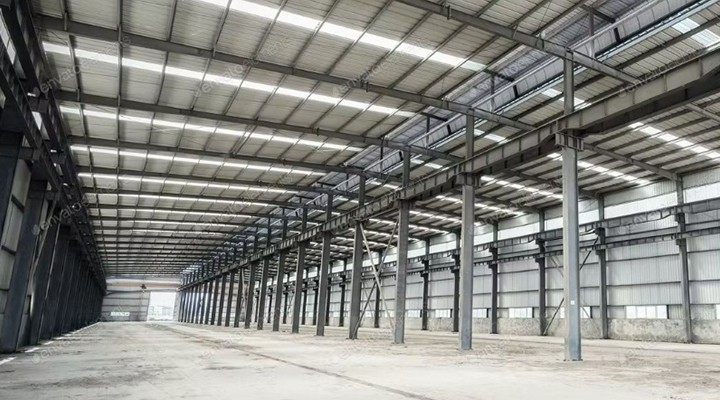
The exhibition area adopts a steel truss structure to achieve a spacious, column-free interior, while the workshop utilizes a robust portal frame system for durability and fast assembly. Exterior walls are finished with 100mm polyurethane sandwich glass panels, combined with aluminum composite cladding for a premium façade. The roofing system uses 100mm foam composite panels, delivering excellent insulation and long-term weather resistance.
Designed to meet international automotive standards, the project showcases the advantages of prefabricated steel construction in commercial retail and service spaces, offering superior performance, aesthetics, and construction efficiency.

Project Overview
Project Overview: Audi Centre Montevideo — A Paradigm of Modern Industrial Aesthetics
The Audi Centre Montevideo in Uruguay is more than just an automotive showroom; it is an architectural statement that masterfully blends the precision aesthetics of German engineering with modern South American design. As the first Audi-branded flagship facility in Uruguay's capital, this landmark project features not only innovative design elements but also incorporates a steel structure warehouse within its complex. This steel structure warehouse utilizes advanced steel structures and high-performance building envelope systems, which contribute to creating a distinguished space integrating brand presentation, customer service, and premium experience.
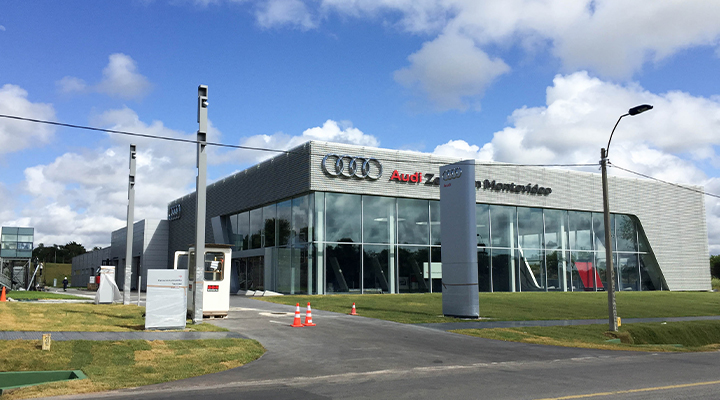
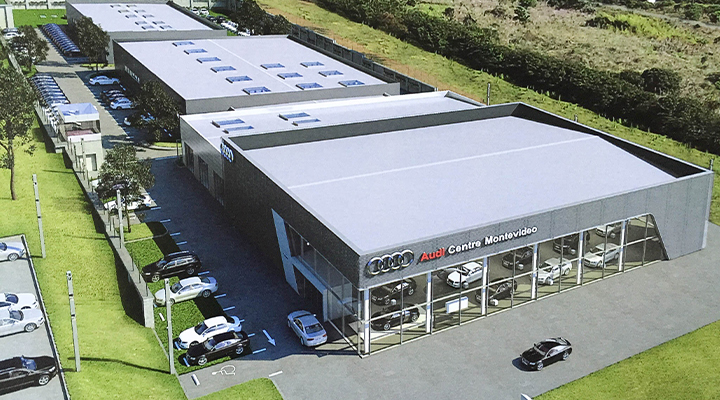
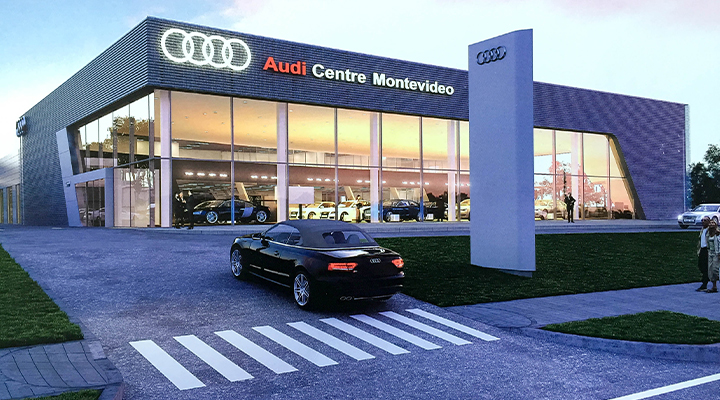
Sustainability & Energy Efficiency: The roof, constructed with 100mm thick foam core panels (density 20KG/m³), works in tandem with the wall systems to form a highly effective thermal barrier. This significantly reduces the building's cooling and heating energy consumption, demonstrating a commitment to environmental responsibility in modern industrial architecture.
This project exemplifies the perfect integration of a corrugated metal warehouse and a steel exhibition hall. Our modular design and customized solutions demonstrate that industrial buildings can possess outstanding aesthetic value. If you are seeking a durable, efficient, and well-designed steel exhibition hall or corrugated metal warehouse solution, this project serves as an excellent source of inspiration.
Product Technology & Specifications
The project's success hinges on the application of high-performance, modular building product systems. Below is a detailed breakdown of our core product technologies and specifications.
Core Product System Overview
Product System | Application Area | Main Components | Core Benefits & Features |
Space Frame System | Main Showroom | High-strength steel members, modular connections | Creates large, clear-span, column-free spaces; offers stable structure and open sightlines, perfectly supporting the grandeur of the Steel exhibition hall. |
Portal Frame System | Service Workshop | Standardized H-section steel beams & columns | Simple and clear structure, efficient load-bearing, rapid construction; the ideal choice for the functional area of a corrugated metal warehouse, offering economy and durability. |
Glass-Faced Polyurethane Panels | Showroom Walls | 100mm Polyurethane core, dual glass fiber reinforced facers, external large glass-finished surface | Excellent light transmission, thermal insulation, and aesthetic appeal; introduces natural light, enhancing brand image and customer experience. |
Aluminum Composite Panel (ACP) Cladding | Showroom Facade Accents | Aluminum composite material, custom trim systems | Enhances the modern appeal, dimensional depth, and detailed finish of the building facade; allows for greater customization of brand colors. |
Foam Core Roof Panels | Entire Building Roof | 100mm Foam core (20KG/m³), color-coated steel top and bottom sheets | Superior thermal insulation properties, lightweight, high strength; effectively controls indoor temperature, reducing operational costs. |
Detailed Product Specification Tables
1. Glass-Faced Polyurethane Sandwich Panels (For Showroom Walls)
Parameter Module | Specification Details |
Core Material | High-Density Polyurethane (PU) Foam |
Panel Thickness | 100 mm |
Surface Material | High-Strength Glass Fiber Reinforced Plastic (FRP) Sheet |
Thermal Performance | Thermal Conductivity λ ≤ 0.024 W/(m·K) |
Fire Rating | Class B1 (Slow-Burning) |
Light Transmittance | Customizable per client requirements; medium transmittance used in this project to balance light and privacy. |
Installation System | Concealed fixing system with dedicated profiles, ensuring a clean aesthetic and superior waterproofing. |
2. Foam Core Roof & Wall Panels (For Overall Roofing)
Parameter Module | Specification Details |
Core Material | Rigid Polyisocyanurate (PIR) Foam / Expanded Polystyrene (EPS) |
Panel Thickness | 100 mm |
Core Density | 20 ±2 KG/m³ |
Face Sheet Material | Top Sheet: Aluzinc-coated Steel Sheet (PE/PVDF coating) |
Thermal Performance | Thermal Conductivity λ ≤ 0.033 W/(m·K) |
Fire Rating | Class B2 (Normally Flammable) |
Connection System | 360-degree standing seam system or concealed high-strength screws, ensuring roof integrity and weathertightness. |
3. Structural Steel System
Parameter Module | Specifications (Showroom - Space Frame) | Specifications (Workshop - Portal Frame) |
Primary Steel Grade | Q355B High-Strength Steel | Q345B Structural Steel |
Structural Feature | Space frame, large spans, flexible design | Rigid/pinned connections, economical, high space utilization |
Corrosion Protection | Hot-Dip Galvanizing or High-Performance Protective Coatings | Hot-Dip Galvanizing |
Design Standard | Complies with international steel structure design codes, meeting local wind and snow load requirements. |
In Summary
The Audi Centre Montevideo project successfully demonstrates how precise product selection and system integration can transform a functionally complex building into a landmark combining technology and artistry. Our modular building solutions provide a replicable and scalable blueprint for success, whether for a premium steel exhibition hall focused on brand image or an efficient and durable corrugated metal warehouse.
Beyond Standard Design: Your Vision, Our Blueprint
We operate on the conviction that exceptional buildings begin with a deep understanding of your unique challenges. What you receive is not an off-the-shelf "box," but a physical solution fully responsive to your business objectives. Our expertise lies in precisely translating your specific requirements—from brand image to operational workflows—into buildable engineering reality.
How We Tailor Our Solutions for You:

Precision Response to Site and Code
Your project plot, local building regulations, and specific climate conditions (e.g., corrosion resistance requirements in coastal areas) are the primary inputs for our design process.

Deep Alignment with Operational Flow
We seek to understand your internal logistics, equipment layout, and future capacity expansion plans, ensuring the building layout enhances efficiency rather than restricting it.

Flexible Building Envelope Configuration
From a steel exhibition hall pursuing natural light and brand transparency to an economical and rapidly-built corrugated metal warehouse, we offer diverse wall and roof system combinations to suit different functional zones and investment budgets.
Our integrated "Design-Manufacture-Build" model ensures end-to-end control and seamless connection from blueprint to completion, delivering a customized asset truly built for your business.
Core Product Advantages
Three Core Value Propositions


Engineering Capabilities Realized
Our technical system possesses robust capabilities to meet the demanding requirements of various industrial and commercial buildings:
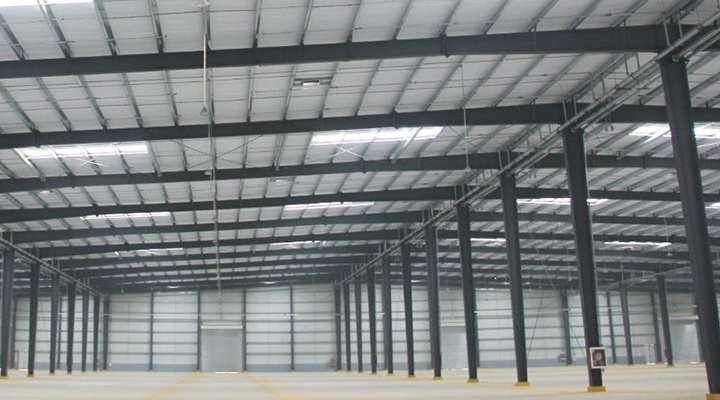 Load-Bearing and Spatial Freedom
 Specialized Building Envelope Performance
 Adaptability to Demanding Environments
In Summary:
When you choose us, you are selecting not a standardized product, but a deeply collaborative and customized process. We are committed to perfectly integrating your vision for a steel exhibition hall with the functional demands of a corrugated metal warehouse within a single, coherent, efficient, and enduring building solution. Share your challenge with us, and we will deliver an answer that exceeds expectations.
FAQ
Why choose corrugated steel for exhibition halls and trade shows?
Corrugated steel exhibition halls provide large clear-span interiors (30-80m) for trade shows and events, at 30-50% lower cost than concrete. Translucent roof panels reduce artificial lighting needs by 60%, creating bright, inviting spaces.
How does cost compare to conventional exhibition buildings?
Typically 30-50% cheaper than equivalent concrete buildings with 40-60% faster construction. Faster completion reduces financing costs and accelerates return on investment.
Can corrugated steel exhibition halls serve year-round?
Yes. Insulated hybrid configurations (corrugated outer + insulated inner panels) provide excellent thermal performance for year-round climate control with high-performance doors and HVAC.
What customization options are available?
Various span widths (18-80m), eave heights (6-15m), translucent or solid roofs, insulated walls, overhead crane capacity, multiple entrance configurations, and mezzanine floors for VIP areas.


