pc banner ofpc banner of

Steel Structure Shed

HomeProject CasesSteel Structure ShedPrefabricated Steel Grandstand Canopy with Frame Roof Trusses

Prefabricated Steel Grandstand Canopy with Frame Roof Trusses

Project Overview

Project Name: Aruba Stadium Steel Grandstand

Location: Aruba

Building Type: Steel Structure Stadium Grandstand

Building Structure: Tubular Steel Truss System with Steel Frame Roof Trusses

Span: 127 m

Eave Height: 9.14 m

Steel Consumption: Approx. 62.36 tons

Total Building Area: Customized for stadium seating capacity

Year Completed: 2020

Project Overview:

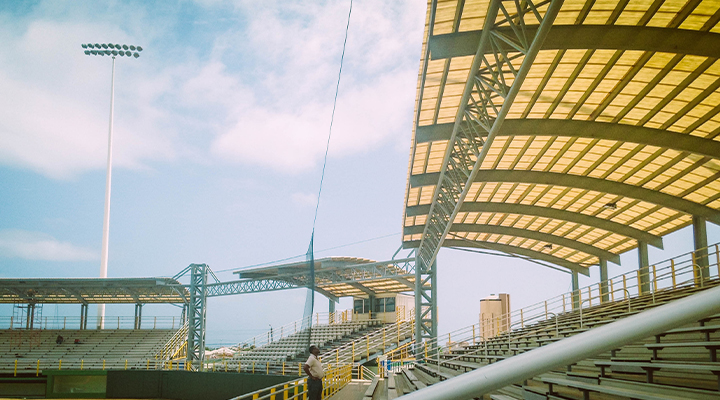
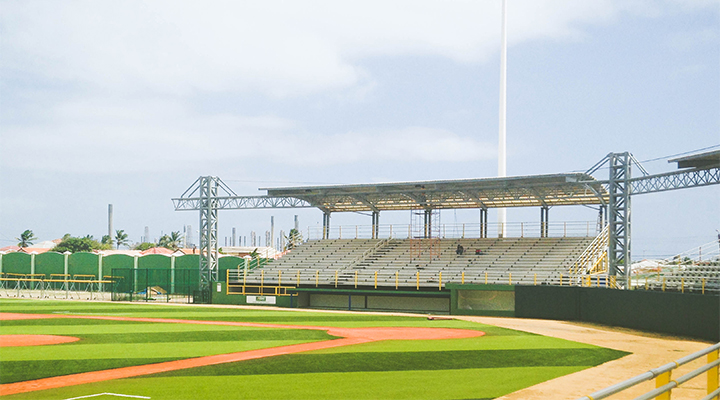
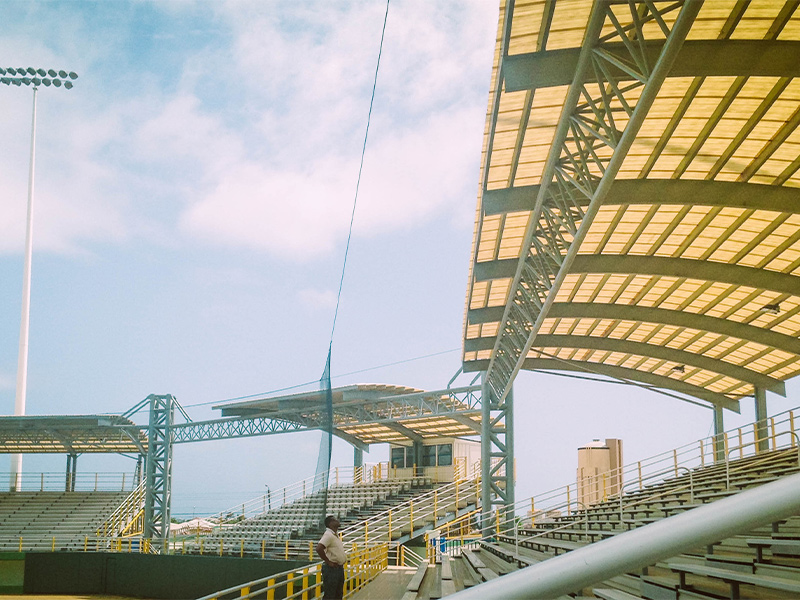
The Aruba Stadium project is a large-span steel structure grandstand designed for public sports and event use. The grandstand adopts a tubular steel truss system, combining long-span steel frame roof trusses with a lightweight yet robust structural solution to achieve excellent load-bearing performance and visual openness.

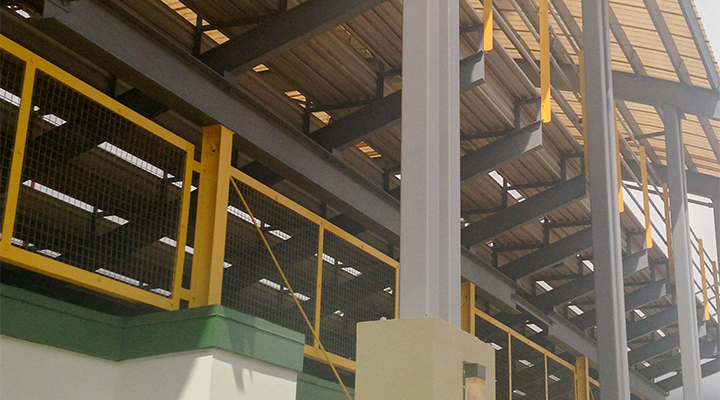
The roof system is engineered using steel frame roof trusses to provide wide, unobstructed spectator views while ensuring structural stability under wind and coastal climate conditions. The supporting structure integrates elements similar to steel stud shed systems for efficient force transfer, while perimeter safety and crowd control areas are complemented by steel frame fence solutions, enhancing both safety and durability.

With a maximum span of 127 meters and an eave height of 9.14 meters, this steel structure grandstand demonstrates the advantages of prefabricated steel construction, including fast installation, precise fabrication, and long-term performance. The project showcases a cost-effective and sustainable solution for stadium seating, suitable for sports venues, community arenas, and international event facilities.


Certification
WhatsApp Now
WHAT ARE YOU LOOKING FOR?
*
This field is required
Total quantity you need
*
This field is required
*
This field is required
Email format error
Due to email instability, you might miss our correspondence. Please provide your phone number for alternative contact.
This field is required
Telephone information is wrong!
Send Message
  • Project Overview
  • Modular Technical Specifications
  • Customization Service Overview
  • Core Product Advantages
  • Functional Capabilities & Applications

Project Overview


Client Needs & Background

The Aruba Stadium, as a key public sports and event venue, required the construction of a permanent grandstand structure to accommodate thousands of spectators. The client sought a grandstand design featuring a long span, high safety, and visual openness, while ensuring a lightweight structure, efficient construction, and resistance to local climatic conditions. The roof above the seating area needed to provide wide coverage, a comfortable viewing experience, and seamless integration with surrounding facilities.


Key Project Challenges

Requirement for a Long-Span, Column-Free Space: The roof structure needed to achieve a clear span of 127 meters, ensuring unobstructed views below.

Balancing Lightweight Design with Structural Strength: Meeting wind, seismic, and load-bearing codes while optimizing steel tonnage.

Integrating Architectural Aesthetics with Function: The tubular truss design required a blend of structural rationality and architectural appeal, harmonizing with the stadium's overall style.
5.jpg


6.jpg
Solution Highlights

We employed a modular steel tube truss system, utilizing 3D modeling and stress simulation to optimize member arrangement and joint design. This resulted in a fully welded spatial truss system with a 127-meter span and an eave height of 9.14 meters. The total steel weight was only 62.357 tons, demonstrating a "lightweight, long-span" design philosophy. Auxiliary areas behind the grandstand utilize a steel stud shed-type light gauge steel envelope system for rapid installation and flexible layout. A steel frame fence was selected for perimeter site security, offering both transparency and robustness. The primary roof structure consists of a steel frame roof trusses system, where the tubular truss form reduces self-weight while creating the venue's iconic profile.


Product Technology & Specifications


The core product of this project is the Long-Span Spatial Tubular Truss System, suitable for large-space structures such as stadium grandstands, canopies, and exhibition halls. The system adopts a modular construction method involving factory prefabrication and on-site welded assembly, balancing structural performance, cost-effectiveness, and construction speed.


Product Parameter Table (Modular Presentation)

Module Category

Parameter Name

Value / Description

Overall Structure

Project Name

Aruba Stadium Grandstand Canopy

Structural Type

3D Steel Tubular Truss (Tube Truss)

Span

127 meters

Eave Height

9.14 meters

Steel Tonnage

62.357 tons

Surface Treatment

Hot-dip galvanizing + Polyurethane topcoat (corrosion resistance for coastal environment)

Truss Unit

Main Material Spec

Q355B Circular Steel Tube, Ø219mm~406mm, Wall Thickness 8mm~20mm

Joint Connection

Welded tube-to-tube (profile-cut) joints, reinforced joints using cast steel fittings

Prefabrication Rate

85% (members cut and pre-assembled in factory, erected on site)

Enclosure & Ancillary

Grandstand Rear Wall

Light Gauge Steel Stud (Steel Stud Shed) system, with composite panel cladding

Site Perimeter

Steel Frame Fencing (Steel Frame Fence), Height 2.4m, Post Spacing 3m

Roof Cladding

Steel Frame Roof Trusses supporting metal roof sheeting with waterproof underlay

Performance Specs

Wind Resistance

Withstands wind speeds up to 50m/s (Equivalent to Typhoon Category 14)

Seismic Design

Intensity 8 Fortification

Fire Rating

Steel members coated with fire-resistant paint, achieving 2-hour fire resistance

Design Service Life

50 years


Technical Details & Highlights


Spatial Tubular Truss System

Finite element analysis optimized truss sections and grid dimensions for efficient load transfer.

The tubular truss profile reduces wind load and enhances visual transparency, perfectly aligning with grandstand functionality.


Modular Construction

Trusses were prefabricated in segments and assembled on-site using large-scale lifting equipment, significantly shortening the project timeline.

All connection joints feature positioning plates and temporary bolt holes to ensure installation accuracy.


Integrated Multi-System Design

The main truss and auxiliary buildings using a steel stud shed system were designed as an integrated unit for cohesive aesthetics.

The steel frame fence employs modular assembly and is securely connected to the grandstand foundations.

The steel frame roof trusses system is rigidly connected to the main truss, sharing the roof load collectively.


Corrosion Protection & Durability

Full structure hot-dip galvanized, with additional weather-resistant topcoat for coastal environments, ensuring long-term protection.


Recommended Applications

Stadium grandstands and canopies

Transportation hub platform roofs

Exhibition centers and industrial facility long-span roofs

Outdoor stages and viewing platforms


Fully Customized Solutions – Engineered for Your Needs


We understand that every project has its unique spatial, functional, and environmental requirements. Therefore, what we offer is not a standard "product catalog," but a comprehensive, start-to-finish custom system solution designed from the ground up for you.


Your needs are the starting point of our design:


01

Custom Dimensions & Spans
Whether you require a column-free space spanning hundreds of meters for a large sports field or a compact canopy for a smaller facility, our steel structure systems can be precisely engineered to fit your site dimensions and clear height requirements.

02

Custom Function & Load Capacity
Based on your specific use—be it grandstands for dense crowds, facilities needing to support heavy machinery, or spaces with strict cleanliness standards—we perform targeted load analysis and structural reinforcement to ensure absolute safety.

03

Custom Environment & Compliance
We thoroughly consider local climatic conditions (e.g., high salinity, strong winds, heavy snow) and industry regulations, preemptively selecting materials (like corrosion-resistant treatments), designing connection details, and ensuring the overall structure meets all mandatory standards for wind/earthquake resistance, fire safety, and environmental protection.


From initial concept to final completion, we provide a seamless turnkey service covering design, engineering, fabrication, and installation. Whether it's the primary steel frame roof trusses system or complementary subsystems like auxiliary steel stud sheds or perimeter steel frame fences, all components integrate flawlessly to achieve a unified aesthetic and high performance.


Core Product Advantages


Why Choose Our Steel Structure System? Three Core Advantages.


  • Rapid Construction

    Superior Efficiency & Cost-Effectiveness

    Utilizing modular design and factory prefabrication, on-site installation resembles assembling precision components, reducing construction timelines by over 50% compared to traditional concrete methods. This allows faster operational launch and accelerates your return on investment.
    Precise digital modeling and optimization technologies ensure material usage is minimized while guaranteeing safety, as demonstrated in the Aruba Stadium project where a 127-meter super-long span was achieved with only 62.357 tons of steel, significantly controlling initial construction costs.
  • Green & Sustainable

    Exceptional Strength & Durability

    The system offers load-bearing and disaster resistance capabilities. The primary structure is designed to comfortably meet stringent wind and seismic fortification requirements (e.g., resisting Category 14 typhoons), providing robust shelter for personnel and assets.
    All components feature long-lasting composite anti-corrosion treatment (hot-dip galvanizing paired with advanced coatings), ensuring a design service life exceeding 50 years even in harsh environments and greatly reducing lifecycle maintenance costs.
  • Robust & Durable

    Sustainability & Flexibility

    Steel boasts a recycling rate of over 90%, making it a truly green building material. At the end of the building's life, most materials can be recycled, minimizing environmental impact.
    The structure inherently allows for easy future modification and expansion. Interior spaces can be flexibly partitioned, and exterior envelopes (like walls for steel stud sheds or steel frame fences) are designed for straightforward removal or replacement, perfectly adapting to your evolving functional needs.

How Does Our System Deliver Your Core Functional Requirements?
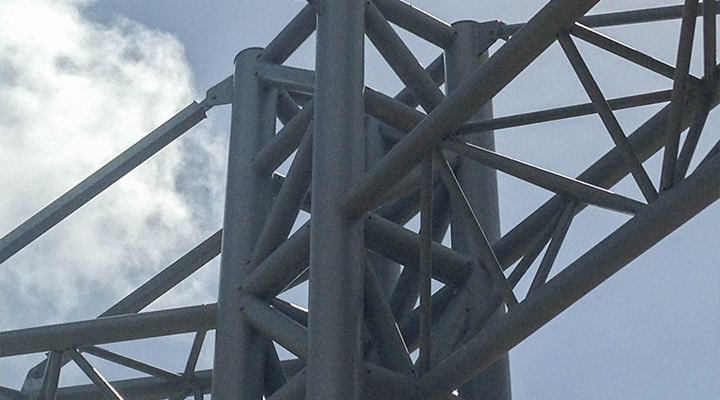

7.jpgCreating Unparalleled Large Spaces
Leveraging advanced tubular truss and steel frame roof trusses technology, we can create vast, column-free spaces spanning over 100 meters. This is ideal for stadiums, logistics hubs, large exhibition halls, and more, providing unobstructed views and space utilization.
8.jpgMeeting Stringent Loads & Environments
The system is rigorously validated by professional engineering software and can be precisely configured to support heavy suspended equipment, dense crowd loads, or specific industrial process requirements. Furthermore, we can enhance the structure's fire resistance, corrosion protection, and insulation properties to meet the codes and safety standards of specialized industries like chemical processing or warehousing.


5.jpgEnabling Rapid & Clean Construction
With a prefabrication rate exceeding 85%, on-site work primarily involves efficient lifting and assembly. This drastically reduces wet trades, construction waste, and noise, making it particularly suitable for projects on operational sites, in environmentally sensitive areas, or with tight deadlines.
6.jpgProviding a Cohesive, Integrated Appearance
From the grand roof to functional equipment rooms (constructed using economical steel stud shed forms) and site boundaries (complemented by sturdy and aesthetically pleasing steel frame fences), we ensure all structural elements are harmoniously unified in design and vision, presenting a complete and professional architectural image.


Contact us today to initiate your exclusive, custom steel structure project.

Why They Chose Us: The Cornerstone of Your Industrial Success
We deliver more than just buildings; we deliver modern industrial assets ready for immediate operation.
When your business requires large-scale, high-efficiency industrial space, we provide a comprehensive, one-stop industrial building solution—from macro-level planning to micro-level construction details.
Proven Expertise in Large-Scale<br>Development
Proven Expertise in Large-Scale
Development
Economies of Scale: We specialize in large-scale industrial projects, efficiently delivering facilities of hundreds of thousands of square meters on time and within budget.
Parallel Construction: Leveraging advanced modular prefabrication technology, we enable the simultaneous construction of multiple building units. This efficient, 'building-block'approach ensures rapid and consistent project advancement, helping you achieve operational capacity and revenue generation sooner.
1
Integrated Planning and Design That Goes Beyond Construction
Holistic Mindset: We start with the big picture—optimizing planning, logistics, energy, and expandability to create a cohesive, efficient industrial ecosystem.
Forward-Looking Integration: During the planning phase, we pre-install interfaces for systems such as photovoltaic power generation, rainwater management, and smart logistics. This ensures your industrial facility is born with modern and sustainable DNA, ready for seamless future upgrades.
2
High-Performance Products Tailored for Industrial Applications
Longevity & Durability: A 50-year design life with strong wind and seismic resistance ensures lasting protection for your key assets.
Green & Low-Carbon: Recyclable materials and energy-saving technologies help build green facilities that meet global standards and enhance your brand value.
Inherent Flexibility: Standardized design enables easy expansion and upgrades, ensuring long-term flexibility for your growth.
3
Products Certifications

Please Contact Us!

bottom_media_icon1bottom_media_icon2bottom_media_icon3bottom_media_icon4
Ready to Win Your Next Bid?
Send us your structural drawings or Bill of Quantities (BOQ).
Our engineering team will provide a competitive quote to help you secure the contract.
Delivering Reliable Steel Structure Projects Worldwide
From design to intelligent manufacturing, we offer end-to-end solutions. Contact us for customized project support. If you have any inquiries or requests for quotes regarding steel structures, please contact us via email. Our professional team will respond within 24 hours to assist you.
Company Name
*
This field is required
Email
*
This field is required
Email format error
Phone
This field is required
Telephone information is wrong!
Message
*
This field is required
Send Message