


How much to build a steel building warehouse
You may wonder how much it costs to build a steel structure warehouse. Most projects fall between $20 and $70 per square foot for dry storage, but prices can rise for special needs. For example:
Basic storage warehouses usually cost $60 to $75 per square foot.
Standard distribution or light industrial warehouses cost $75 to $95 per square foot.
Heated or insulated warehouses can reach $120 or more per square foot.
Here are some average total project costs:
Warehouse Size | Estimated Turnkey Cost (per sq. ft.) | Total Estimated Price |
|---|---|---|
Small Workshop / Storage | $45 - $65 | $108,000 - $156,000 |
Medium Commercial Warehouse | $60 - $85 | $1,200,000 - $1,700,000 |
Large Distribution Center | $80 - $120+ | $8,000,000 - $12,000,000+ |
Costs change based on your choices, location, and features.
Key Takeaways
Understand the cost range for building a steel structure warehouse. Prices typically range from $20 to $120 per square foot, depending on size and features.
Larger warehouses often have lower costs per square foot due to economies of scale. Consider building bigger to save money.
Location matters. Urban areas may see costs 20-30% higher than rural locations. Always check local building codes and site conditions.
Choose simple designs to minimize costs. Complex layouts require more materials and labor, increasing your budget.
Gather detailed project information before requesting quotes. The more specific you are, the more accurate your estimates will be.
Steel Structure Warehouse Cost Range
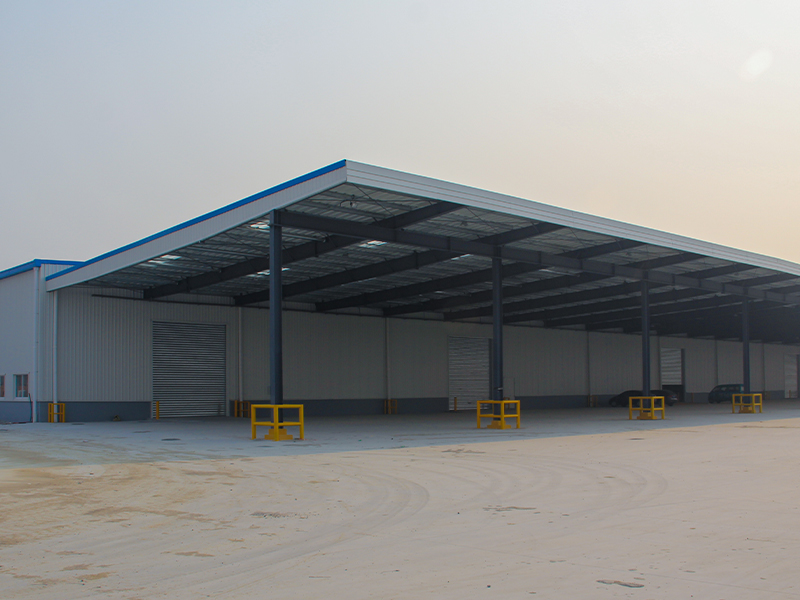
Qingdao Xinguangzheng Steel Structure Co., Ltd. stands out as a leader in the steel construction industry. With five manufacturing plants covering over 200 acres and a monthly production capacity of 12,000 metric tons, you can trust their ability to deliver high-quality steel structure warehouse projects. Their team of more than 1,000 skilled workers has completed projects in over 100 countries. This experience ensures you receive reliable and efficient solutions for your warehouse needs.
Average Cost Per Square Foot
When you plan a steel structure warehouse, you should look at the average cost per square foot. Costs can vary based on design, size, and features. Here is a quick overview:
Warehouse Type | Cost per Square Foot |
|---|---|
Basic steel warehouse | $20 |
Steel warehouse with finishing partition | $45 |
Most steel frame warehouses cost between $20 and $70 per square foot for dry storage. If you need longer clear spans, more bay spacing, or heavier racking loads, the price can go up. For warehouses with heating, insulation, or special features, the cost may reach $120 or more per square foot.
Tip: Larger projects often have lower unit costs. If you build a bigger warehouse, you may pay less per square foot.
Total Project Estimates
The total cost of a steel structure warehouse depends on the size and the features you choose. Here are some sample estimates for different project sizes:
Square Feet | Estimated Cost (USD) | Cost per Square Foot (USD) |
|---|---|---|
1,200 | $36,000 – $168,000 | $30 – $140 |
2,400 | $72,000 – $312,000 | $30 – $130 |
5,000 | $150,000 – $650,000 | $30 – $130 |
10,000 | $250,000 – $850,000 | $25 – $85 |
20,000 | $500,000 – $1,500,000 | $25 – $75 |
50,000 | $1,000,000 – $3,000,000 | $20 – $60 |
You will notice that as the size increases, the cost per square foot usually decreases. This happens because larger warehouses benefit from economies of scale. In urban areas, you might see prices that are 20-30% higher than in rural locations. If you add features like cold storage, the cost can rise by $50 to $100 per square foot.
Qingdao Xinguangzheng Steel Structure Co., Ltd. uses advanced engineering software and offers end-to-end EPC solutions. This means you get a custom steel structure warehouse that fits your needs and budget. Their experience with projects like metro stations and airports shows their ability to handle complex requirements.
Note: Labor often makes up 20-40% of your total budget. Choosing a company with efficient processes can help you save both time and money.
By understanding these cost ranges, you can plan your steel structure warehouse project with confidence.
Cost Factors
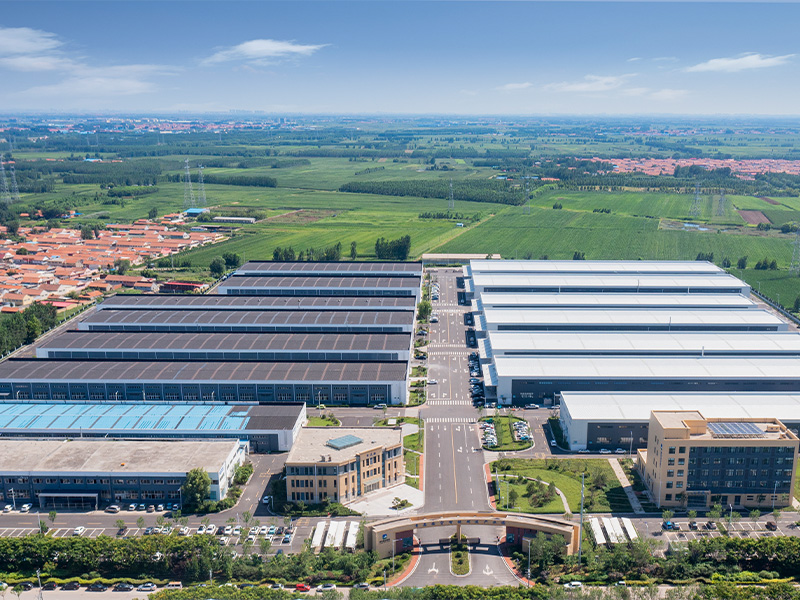
When you plan a steel structure warehouse, you need to understand the main factors that affect the total cost. Each factor can change your budget and influence the final design. Qingdao Xinguangzheng Steel Structure Co., Ltd. offers flexible solutions, including modular prefabrication and custom designs, to help you manage these costs.
Size and Dimensions
The size and dimensions of your warehouse play a big role in the overall cost. Larger buildings require more steel and other materials, which increases the price. However, as the size grows, the cost per square foot often drops because you benefit from economies of scale. If you choose a taller building or a wider span, you will need heavier steel sections, which can raise material costs. Simple layouts cost less, while complex shapes or multiple sections increase both labor and material expenses.
Larger size increases material costs.
Economies of scale can reduce cost per square foot.
Taller buildings require heavier steel, increasing costs.
Complex designs lead to higher labor and material expenses.
Tip: You can save money by choosing a simple design and optimizing the size for your needs.
Location and Site Conditions
Where you build your warehouse matters. Local building codes may require thicker steel or special features to handle wind or earthquakes. If your site is hard to reach, transportation costs can rise. Poor soil quality means you need deeper foundations, which adds to the expense. Local labor rates, taxes, and fuel charges also affect your budget.
Local building codes dictate steel requirements.
Site accessibility impacts transportation costs.
Soil quality affects foundation expenses.
Local labor rates and taxes vary by location.
Delivery charges depend on distance from suppliers.
Note: Always check local regulations and site conditions before you start your project.
Design Complexity
The complexity of your warehouse design changes the cost. Simple designs use fewer materials and require less labor. If you add unique features or multiple sections, you will need more engineering time and skilled workers, which increases expenses.
Complex designs need more materials.
Extra labor is required for intricate layouts.
More engineering time raises costs.
Simple designs help minimize material and labor expenses.
Tip: Modular prefabrication from Qingdao Xinguangzheng Steel Structure Co., Ltd. can simplify construction and reduce costs.
Material Quality
The quality of materials you choose affects both the initial cost and long-term savings. High-quality steel and components may cost more upfront, but they last longer and need less maintenance. If you select rare or imported materials, prices can rise. You should balance cost, quality, and availability to get the best value.
High-quality materials increase initial costs.
Durable materials reduce maintenance expenses.
Material availability can impact prices.
Note: Eco-friendly materials from Qingdao Xinguangzheng Steel Structure Co., Ltd. support sustainability and lower long-term costs.
Labor Costs
Labor costs depend on your location and the skill level of workers. In areas with high demand for construction, wages go up. Skilled labor is needed for complex projects, which can increase expenses. You should understand local labor market trends to plan your budget.
Labor costs in steel structure warehouse projects change based on region and workforce skills. If you build in a busy area, you may pay more for labor. Specialized workers are needed for advanced designs, which adds to the total cost.
Tip: Modular prefabrication can reduce labor costs by speeding up assembly and lowering the need for skilled workers on site.
Additional Features
Extra features like insulation, fireproofing, HVAC systems, and interior partitions can raise the cost of your warehouse. These features are important for buildings used by people or for special storage needs. Insulation improves energy efficiency and reduces heating and cooling costs. Fire protection and ventilation help meet safety codes and improve comfort.
The costs for these features add up quickly, especially when you need to meet strict building and energy codes. If you want refrigerated zones or advanced climate control, you will need to invest in specialized systems.
Tip: Energy-efficient features such as insulation, reflective roof panels, and weather-sealed doors can lower your operational costs and support sustainability.
Sustainability and Energy Efficiency
You can choose features that make your warehouse more sustainable and energy-efficient. Insulation options, reflective roof coatings, and sealed doors help reduce energy loss. Ventilation systems and natural light improve indoor air quality and cut lighting costs. Smart site orientation and shading strategies can lower cooling expenses.
Insulation improves thermal performance.
Reflective roof panels reduce internal temperatures.
Weather-sealed doors minimize energy loss.
Ventilation and natural light lower utility bills.
Proper building orientation optimizes solar exposure.
Note: Qingdao Xinguangzheng Steel Structure Co., Ltd. offers eco-friendly solutions that help you save money and protect the environment.
Cost Breakdown
Understanding where your money goes helps you plan your steel structure warehouse project. Each part of the process has its own cost.
Materials
You spend a large part of your budget on materials. Steel frames, roof panels, wall panels, and doors make up most of the cost. Here is a table that shows how much each category usually takes from your total budget:
Category | Approximate Percentage of Total Cost |
|---|---|
Steel Structure & Frame | 25%–40% |
Roof & Wall Panels | 15%–25% |
Foundation & Flooring | 10%–20% |
Doors, Windows & Docks | 5%–10% |
Mechanical, Electrical & Plumbing | 10%–20% |
Site Work & Utilities | 5%–10% |
Soft Costs (Design, Permits) | 5%–10% |
Adjustment Margin | 5%–10% |
Choosing high-quality materials can increase your upfront costs, but you get better durability and lower maintenance.
Foundation
The foundation supports your warehouse. Costs change based on soil and size. Here are some key points:
Hard soil needs less digging, so you pay less.
Soft soil means deeper digging and more concrete, which costs more.
Bigger warehouses need larger foundations, raising the price.
You should always check your site before you start building.
Labor
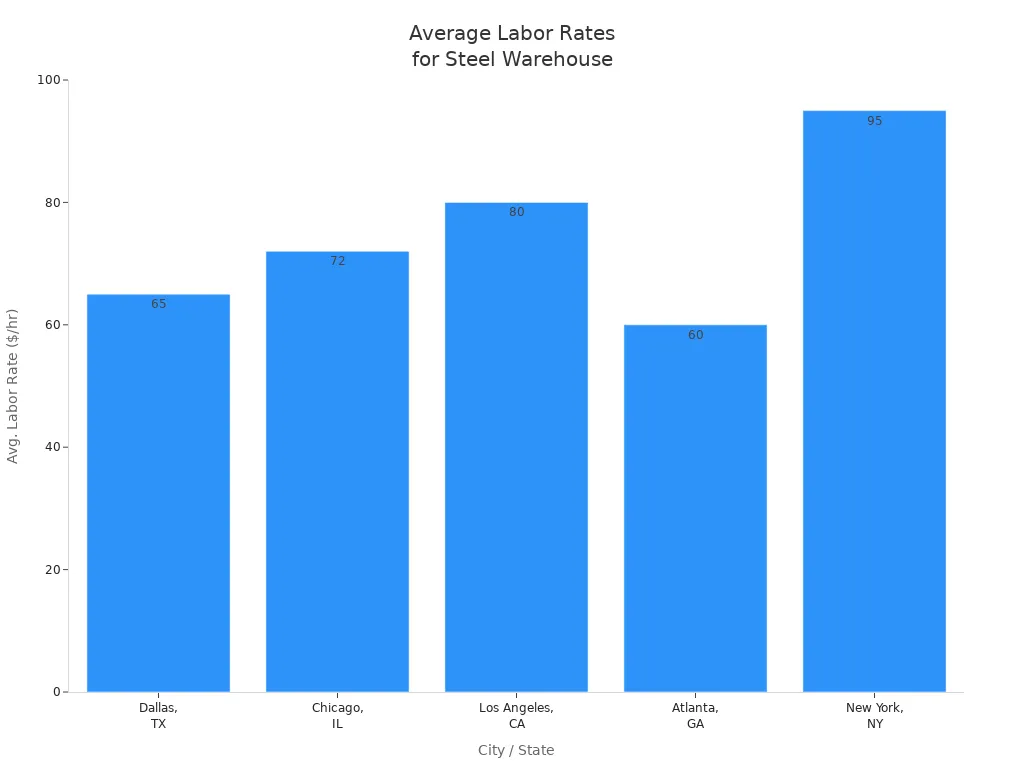
Labor costs depend on where you build. Some cities have higher wages. Here is a table with average labor rates:
City / State | Avg. Labor Rate | Cost per Sq. Ft. |
|---|---|---|
Dallas, TX | $65/hr | $8 – $13 |
Chicago, IL | $72/hr | $10 – $16 |
Los Angeles, CA | $80/hr | $12 – $18 |
Atlanta, GA | $60/hr | $7 – $12 |
New York, NY | $95/hr | $14 – $22 |
Utilities
You need to connect water, electricity, and other services. Utility connections can add 15%–25% to your total project cost. Plan for these expenses early so you avoid surprises.
Permits and Fees
You must pay for permits, inspections, and design fees. These soft costs usually take 5%–10% of your budget. Always check local rules before you begin your project.
Steel Structure Warehouse Examples
You can better understand your project budget by looking at real-world examples. Here are three common scenarios based on actual projects from Qingdao Xinguangzheng Steel Structure Co., Ltd.
Small Warehouse Estimate
If you need a small warehouse for storage or a workshop, you can choose from several cost-effective options. The table below shows typical price ranges for different types of small steel warehouses. These prices reflect completed projects and include minimum order sizes.
Warehouse Type | Cost Range (US$ per m²) | MOQ (Square Meters) |
|---|---|---|
ISO Low Cost Prefab Steel Structure Warehouse | 40 - 100 | 500 |
Large Span Steel Arch Warehouse | 45 - 85 | 150 |
Easy to Install Low Price Steel Structure | 48 - 160 | 500 |
Steel Portal Frame | 45 - 85 | 150 |
Factory Steel Structure Warehouse Design | 60 - 230 | 150 |
Light Steel Frame Supermarket | 60 - 230 | 150 |
Steel Structure Design Project on Sale | 35 - 80 | 500 |
Steel Frame Building Prefab Steel Structure | 40 - 100 | 500 |
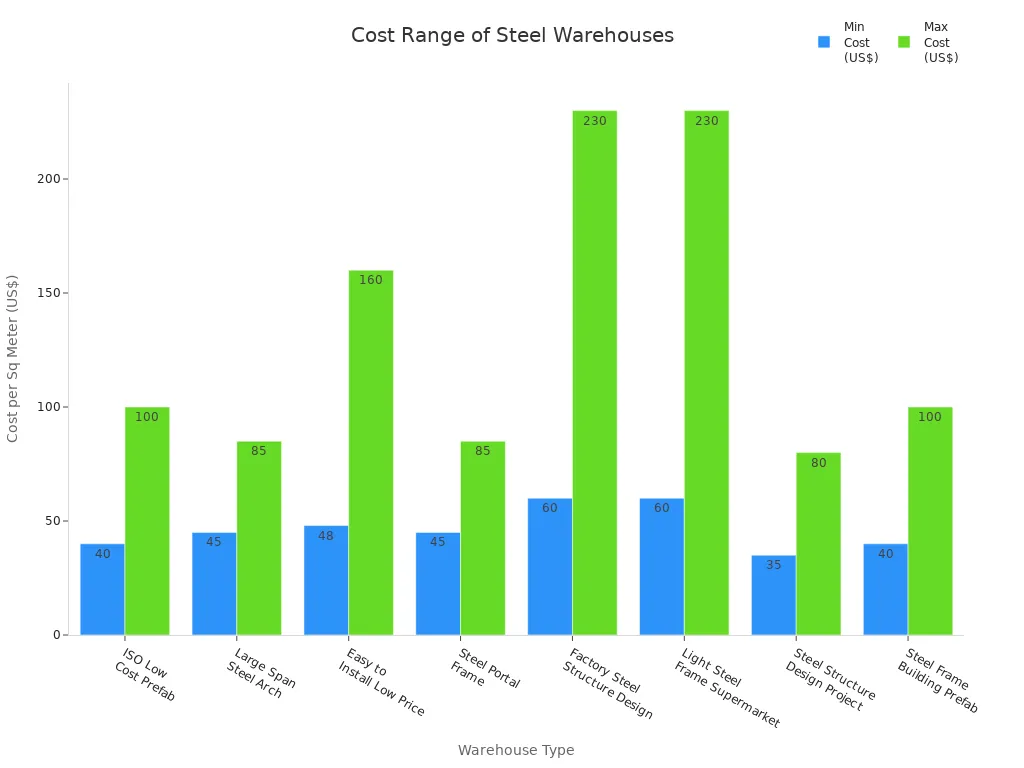
You can see that costs vary based on design and features. Prefabricated options help you save time and money.
Medium Warehouse Estimate
For a medium-sized warehouse, you often need more features like insulation or upgraded cladding. The table below shows typical costs for a building kit and common upgrades.
Cost Component | Typical Cost Range |
|---|---|
Building kit/package (factory supply) | $30–$60 / m² |
Insulated cladding upgrade (if needed) | +$6–$10 / m² |
International shipping | Varies by destination |
Import duties & taxes | Depends on country rules |
Local installation + foundation/civil works | Varies by labor rates |
A standard package includes the steel frame, roof and wall panels, and basic fasteners. You may need to budget extra for foundation work, installation, and permits. Many clients choose to add insulation for better energy efficiency.
Large Warehouse Estimate
When you plan a large warehouse, you benefit from faster construction and lower costs per square meter. Large steel warehouses can be built 30% to 50% faster than concrete ones. You also save over 10% compared to concrete buildings of the same size. You can design column-free spaces over 60 meters wide, which is ideal for logistics centers.
You finish your project faster with factory assembly.
You save money on both materials and labor.
You get flexible layouts for large operations.
If you need a steel structure warehouse for a big logistics project, you can expect a streamlined process and significant savings.
Cost-Saving Tips
Building a steel structure warehouse does not have to break your budget. You can use smart strategies to lower costs and finish your project faster.
Standard vs. Custom Designs
Choosing between a standard or custom design affects your total cost. Standard, pre-engineered buildings usually cost less and go up quickly. Custom designs give you more options but often lead to higher and less predictable costs.
Type of Building | Cost Implications |
|---|---|
Pre-engineered buildings | Lower costs, quick assembly |
Custom buildings | Higher costs, tailored design, unpredictable costs |
Tip: If you want to save money, pick a standard design when possible.
Supplier Negotiation
You can save a lot by working closely with your supplier. Here are some ways to get the best deal:
Compare quotes from different suppliers to find the best price.
Understand what drives costs so you do not overpay.
Buy during slow seasons to get lower material prices.
Choose standard sizes for better deals and possible clearance sales.
Lock in prices early to avoid market changes.
Stay flexible with your building size to get more options.
Note: Second-hand steel structures can also help you control your budget and reduce waste.
Efficient Planning
Good planning helps you avoid delays and extra costs. You should keep everyone informed and set clear goals from the start. Use these strategies:
Strategy Type | Key Actions | Primary Benefit |
|---|---|---|
Preventive | Contingency planning, schedule buffers, clear communication, lean construction | Reduces risk of delays and cost overruns |
Reactive | Claims management, schedule changes, quick problem-solving | Minimizes impact of unexpected issues |
Use modular prefabrication to speed up work and avoid weather delays.
Track progress daily to spot problems early.
Contractor Selection
Picking the right contractor makes a big difference. Here is what you should look for:
Lock in your project scope early to avoid changes.
Give all your input before drawings start.
Run foundation and fabrication work at the same time if safe.
Control changes to keep your timeline and budget on track.
Plan delivery and assembly together to avoid delays.
Coordinate trades early to finish on time.
Qingdao Xinguangzheng Steel Structure Co., Ltd. uses modular prefabrication to cut construction time by up to 50%. You can save 25-35% on costs and finish your warehouse in as little as 4-12 weeks.
Getting an Accurate Quote
You want an accurate quote for your steel structure warehouse. You need to prepare the right information and follow a clear process. This helps you get the best value and avoid surprises.
Project Information Needed
You should gather key details before you ask for a quote. Suppliers need this information to give you a price that matches your needs. Here is a table that shows what you should prepare:
Requirement | Description |
|---|---|
Intended use | storage, workshop, logistics, etc. |
Preferred size | span, length, eave height |
Site location and climate | wind/snow conditions if available |
Door requirements | type, size, quantity |
Insulation need | none / basic / high-performance |
Target delivery port or address | if applicable |
You should also define your needs, such as the exact size, height, and features like doors, windows, and insulation. Check your site’s condition and local building codes for snow, wind, or seismic loads.
Tip: The more details you provide, the more accurate your quote will be.
Contacting Suppliers
You should contact several suppliers to compare options. Each supplier may have a different process. Here is a table with common steps:
Supplier Name | Key Steps for Contacting | Additional Information |
|---|---|---|
Steel Warehouse | Share building size, location, intended use, insulation needs | Request an RFQ for your project |
Southeast Steel | Call to speak with a sales representative | Get a free quote today |
Summit Steel | Send project details to schedule a discussion | Get back with a quote |
You can call, email, or use online forms. Make sure you share all your project details for the best results.
Comparing Quotes
You should compare quotes carefully. Look beyond the price. Use this table to help you review each offer:
Factor | Description |
|---|---|
Pricing | Check if the price fits your budget and if you can negotiate. |
Quality Assurance | Look for ISO 9001 certification and ASTM standards. |
Delivery Options | Review delivery timelines and shipping options. |
Additional Services | See if the supplier offers expert advice or extra support. |
Reliability | Check reviews and past project success. |
Quality Testing | Ask for mill test reports or independent quality checks. |
Note: Qingdao Xinguangzheng Steel Structure Co., Ltd. provides detailed quotes, expert advice, and reliable service to help you make the best choice.
You now know the key factors that shape the cost of a steel structure warehouse. Materials, labor, site conditions, and design choices all play a role. Understanding these elements helps you plan your budget and avoid surprises.
Take the next step: gather your project details and request a personalized quote.
Contact Qingdao Xinguangzheng Steel Structure Co., Ltd. for expert advice and solutions tailored to your needs.
FAQ
How long does it take to build a steel structure warehouse?
You can expect most steel structure warehouses to be completed in 4 to 12 weeks. The timeline depends on the size, design, and site conditions. Modular prefabrication helps speed up the process.
What is included in a steel structure warehouse kit?
A typical kit includes steel frames, roof and wall panels, fasteners, and basic accessories.
Some suppliers also offer insulation, doors, and windows as add-ons.
Can I customize the design of my warehouse?
Yes, you can fully customize your warehouse. You choose the size, layout, insulation, and special features.
Customization helps you meet your business needs.
Qingdao Xinguangzheng Steel Structure Co., Ltd. offers tailored solutions.
Are steel structure warehouses energy efficient?
Steel warehouses can be very energy efficient. You can add insulation, reflective roofing, and weather-sealed doors.
These features help you save on heating and cooling costs.


