


Project Name: Hisense Logistics Park
Location: Pingdu, Qingdao, China
Total Building Area: 140,000 sqm
Building Structure: Steel structure + metal frame warehouse system
Year Completed: 2024
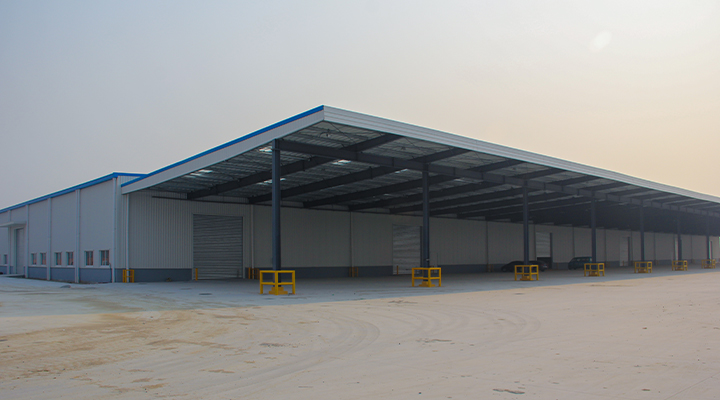
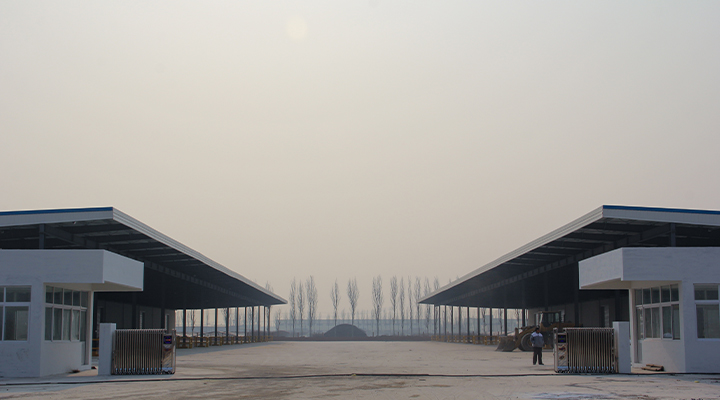
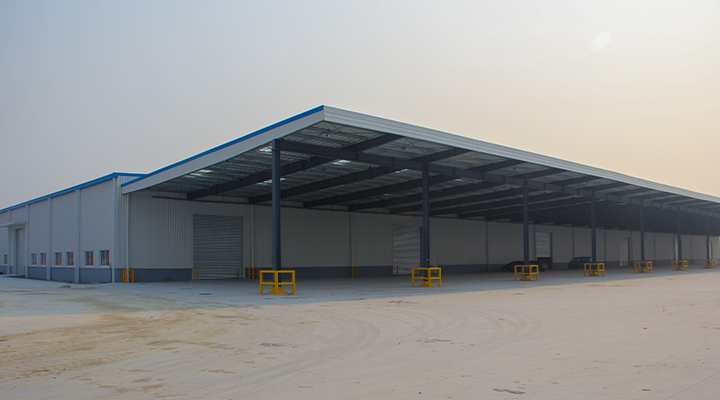
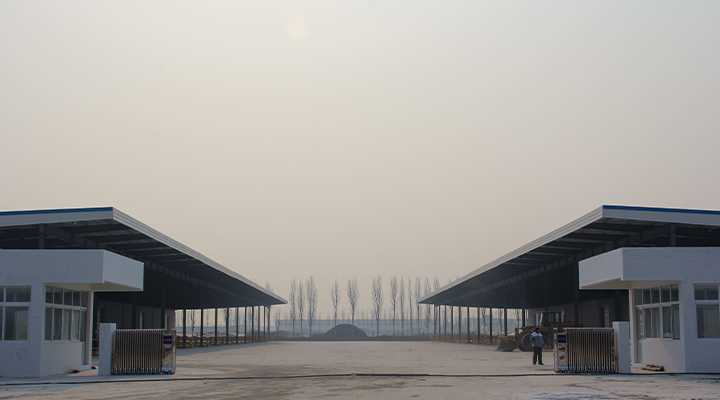
The Hisense Logistics Park is a large-scale logistics and distribution hub designed with modern sheet metal warehouse and metal frame warehouse engineering. Located in Qingdao's rapidly growing industrial zone, the project integrates high-efficiency metal warehouse facilities to support fast-moving supply chain operations. Covering a total of 140,000 sqm, Phase I achieved exceptional construction efficiency—completing a 44,000 sqm sheet metal warehouse in just 26 days. The logistics park features durable steel framing, insulated sheet metal panels, and optimized warehouse layouts, offering a reliable, scalable, and cost-efficient warehousing solution for long-term industrial growth.

Project Overview
Project Requirements and Context
The client required the development of a large-scale, high-efficiency logistics park to support regional industrial upgrading and supply chain optimization. As a strategic infrastructure project, the key objectives were rapid deployment, scalable solutions, and environmentally sound warehouse facilities to meet growing logistics demands. Emphasis was placed on utilizing durable and efficient steel structure warehouse solutions to ensure long-term operational stability and low maintenance costs. The adoption of an advanced steel structure warehouse design was central to achieving optimal space utilization and flexible layouts for diverse storage and distribution needs.
Product Technology & Specifications
Product Technology & Details
This sheet metal warehouse is a high-performance, modular metal warehouse engineered for rapid deployment and sustainable operation. It combines advanced engineering with prefabricated components to deliver exceptional structural strength, flexibility, and environmental performance. The core features are presented below using a modular parameter table and descriptive detail imagery (inferred from the architectural style, such as steel frames, metal cladding, and connection joints). The parameter table is organized by functional modules for easy assessment by engineers and project managers, while intuitive charts aid understanding for non-technical users.
Product Parameter Table (Modular Presentation)
This table categorizes the product into four core modules: Structural Frame, Cladding System, Foundation & Connections, and Additional Features.
Module Name | Parameter | Specification | Application & Benefit |
Structural Frame Module | Primary Frame Material | High-strength galvanized steel, Yield strength ≥ 345 MPa | Provides exceptional load-bearing capacity and wind resistance, ideal for long-span metal frame warehouse designs. |
Frame Design | Modular truss system, Standard span 20-40 m, customizable | Enables rapid assembly and flexible layouts, minimizing on-site welding and boosting construction efficiency. | |
Corrosion Protection | Hot-dip galvanized coating, Service life ≥ 25 years | Ensures long-term durability for high-humidity environments, reducing maintenance costs. | |
Cladding System Module | Roof & Wall Material | Prefabricated metal panels (Color steel or Al-Mg-Mn alloy optional), Thickness 0.5-0.8 mm | Lightweight yet robust, enhancing the insulation and weatherproofing of the sheet metal warehouse. |
Insulation Layer | Fiberglass or Rock Wool, Thermal resistance ≥ R-15 | Improves energy efficiency, reduces heating/cooling costs, and meets environmental standards. | |
Natural Lighting | Optional translucent panels, Light transmittance 10-50% | Optimizes natural light, lowers energy consumption, and improves the indoor working environment. | |
Foundation & Connections | Foundation Type | Isolated or strip footing, Depth 1.5-2.5 m | Adapts to various terrains, ensures stability, and simplifies site preparation. |
Connection Method | High-strength bolted connections, Torque 200-400 N·m | Allows for fast, precise assembly, reduces construction errors, and enhances overall structural safety. | |
Additional Features Module | Smart System Integration | Optional integration of ventilation, fire protection, and monitoring systems, IoT-ready | Enhances operational automation for modern metal warehouse applications. |
Eco-Friendly Options | Solar panel mounting points, Rainwater harvesting system | Supports sustainability goals and helps clients achieve carbon neutrality targets. |
Summary of Key Advantages
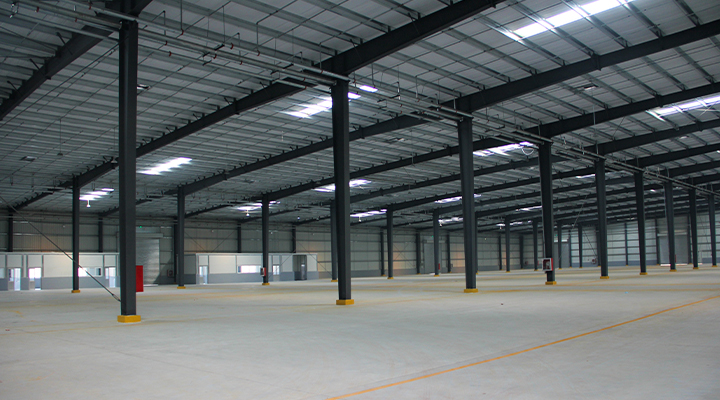
This metal frame warehouse perfectly combines the strength of a metal frame warehouse with the flexibility of a sheet metal warehouse through its modular design. It supports customization, expansion, and green building practices. The parameter table and data visualization tools (e.g., load-performance charts) help users intuitively evaluate the product, ensuring it meets diverse needs, from logistics parks to industrial storage facilities
A Strategic Tool, Not Just a Building
We operate on a core belief: a successful storage solution must be a direct reflection of your business's unique identity and ambitions. Your challenge extends beyond simply "needing a warehouse"; it is the need for a strategic tool that amplifies operational efficiency, adapts to your growth trajectory, and mitigates your specific risks. Consequently, our service is founded on collaborative co-creation—partnering with you to build an intelligent space that is intrinsically aligned with your business roadmap.
How We Translate Your Requirements into Design:

From Process to Layout
We conduct a thorough analysis of your material flow patterns, inventory turnover rates, and potential for future automation. This data directly informs a spatial layout engineered for maximum workflow efficiency, moving far beyond a simple enclosed shell.

From Compliance to Construction
We are well-versed in the specific regulations governing diverse industries. Be it the stringent demands for cleanliness and mold prevention in food and pharmaceuticals, or the standards for micro-vibration control in precision manufacturing, we meticulously integrate these requirements through specialized materials and structural design.

From Equipment Specs to Load-Bearing Solutions
Provide us with the precise data of your planned Automated Storage & Retrieval Systems (ASRS), heavy-duty forklifts, or robotic arms. We will perform dynamic and static load analysis to ensure your metal frame warehouse serves as a robust and dependable production platform.

From Climate Threats to Protective Strategies
We engineer proactive defenses tailored to your location's specific challenges—be it high winds, heavy snow loads, or corrosive marine air. Through specialized calculations, structural enhancements, and advanced coating systems, we build an asset designed for longevity.
Our partnership model is: Your Domain Expertise + Our Engineering Excellence = A Perfectly Tailored Warehouse Solution.
Core Product Advantages
Choosing us means investing in more than a steel structure warehouse; you are acquiring a platform for sustained business empowerment. The core value of our metal warehouse solution is defined by:


Functional Performance & Commitments
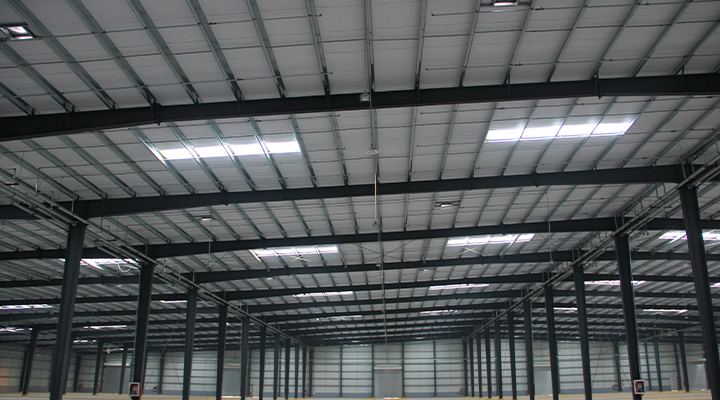
Our engineering capabilities ensure your customized sheet metal warehouse is equipped to handle these critical tasks:
 Sustaining Operational Power
 Ensuring Asset Protection
 Preserving Product Integrity
 Guaranteeing Long-Term Value
We employ corrosion protection strategies based on specific environmental data, ensuring your industrial-grade metal warehouse maintains its structural integrity and appearance for decades, even in demanding conditions.
FAQ
What are the advantages of a steel structure warehouse?
Steel warehouses provide large, column-free interiors ideal for high-bay storage and logistics. Superior fire resistance, excellent weatherproofing, and design flexibility for mezzanine floors, loading docks, and climate systems. Engineered for 50+ year durability worldwide.
How much does a prefabricated steel warehouse cost?
Warehouse costs range from USD 30-50/㎡ (basic) to USD 60-100/㎡ (insulated). For a 3,000 ㎡ warehouse, structure costs are approximately USD 90,000-300,000. Factory-direct pricing with transparent itemized quotes — no middleman markups.
Can steel warehouses be customized for specific storage needs?
Yes. Multi-tier racking, mezzanine floors, temperature-controlled zones, loading dock configurations, and integrated utilities. Proper clear heights (6-12m) maximize vertical storage utilization.
What is the delivery time for a prefabricated steel warehouse?
Standard warehouses ship within 6-8 weeks after design approval. Erection takes 5-8 weeks for 2,000-5,000 ㎡ projects. Our 200,000 ㎡ production base maintains 3,000 tons of stock components for urgent requirements.


