Project Overview
Project Name: Luneng Taishan Club Stadium Grandstand Project
Location: Jinan, Shandong, China
Total Building Area: Approx. 1,550 sqm
Building Structure: Steel pipe truss structure with tensile membrane roofing
Roof System: Steel roof structures with metal frame roof system
Year Completed: 2023
Project Overview:
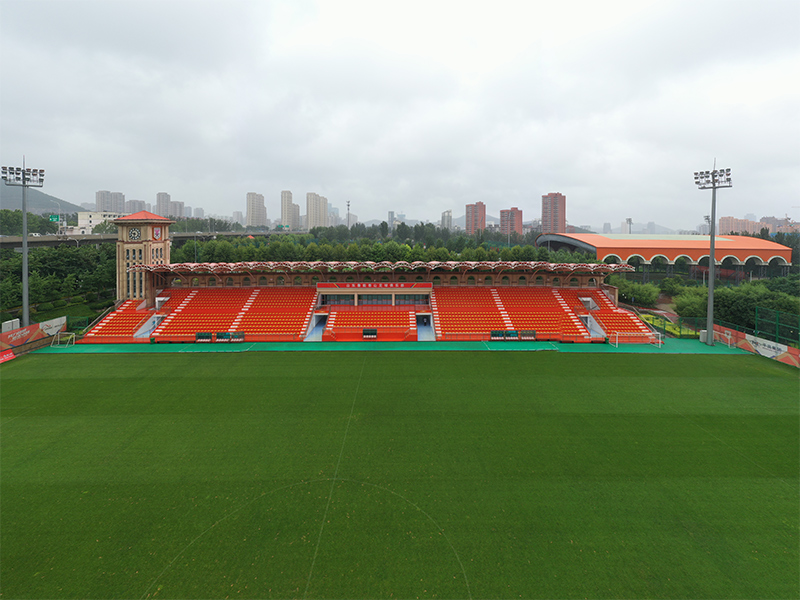
This project was developed for Shandong Luneng Taishan Football Club, one of the most prestigious teams in China's top professional league. Xin Guangzheng was responsible for the design, fabrication, and installation of the stadium grandstand and an adjacent seven-a-side football field, delivering a modern steel frame roof solution tailored for high-performance sports facilities.
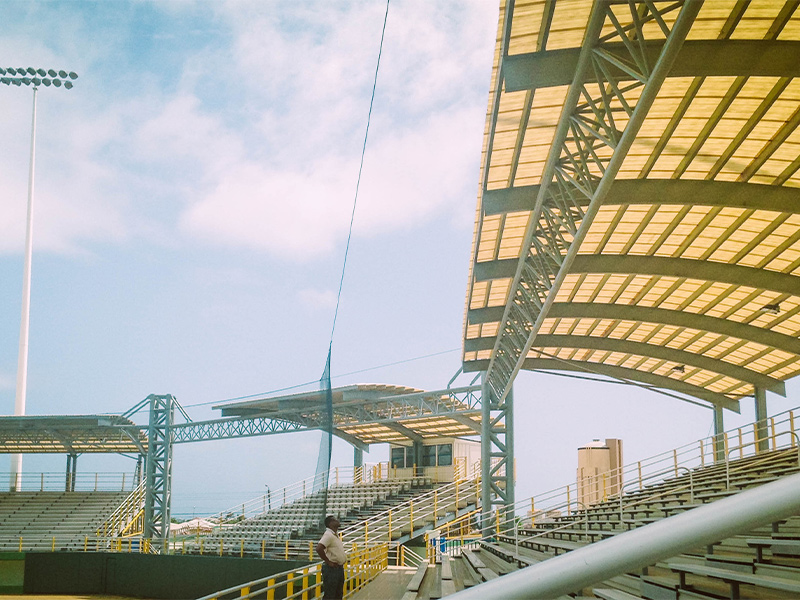
The main grandstand adopts a steel pipe truss tensile membrane structure, combining lightweight design with long-span capability and excellent visual impact. The roofing system integrates a metal roof frame and steel frame roof, ensuring structural stability, wind resistance, and long-term durability while providing effective weather protection for spectators.
The seven-a-side football field features a large-span three-row steel pipe truss system, with a clear span of 54 meters, an eave height of 16.6 meters, and a beam depth of 3 meters. The overall structural system fully demonstrates the advantages of roof metal frame and metal frame for roof solutions in stadium and sports architecture, including fast construction, flexible customization, and cost-efficient installation.
Designed to meet professional competition standards, this project highlights the application of advanced steel roof structures and customized metal frame roof systems in modern stadium grandstands, providing both functional performance and iconic architectural expression for sports venues worldwide.