


Project Name: Steel Structure Industry Park
Location: Pingdu City, Qingdao, Shandong Province, China
Total Building Area: 48,000 sqm
Building Structure: Steel Structure with Main Frame of Portal Steel Frame
Total Steel Used: Approximately 2,000 tons
Project Features: The design incorporates large-span metal workshops with high durability and functionality. The steel structure is designed to support heavy machinery and high operational efficiency, meeting the industrial demands of the region.
Project Overview
Client Requirements & Background
The client commissioned the construction of a large, modern New Eco-Friendly Building Materials Industrial Park, designed to integrate R&D, production, and storage facilities. The core requirement was a large metal workshop serving as the main plant, demanding a robust structure with vast, clear-span space to accommodate heavy production lines. Furthermore, the facility needed to provide excellent natural lighting and a high-quality working environment to boost productivity and align with green building principles.
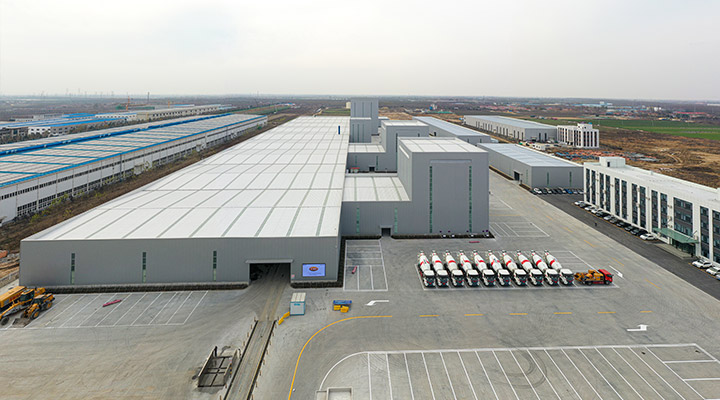
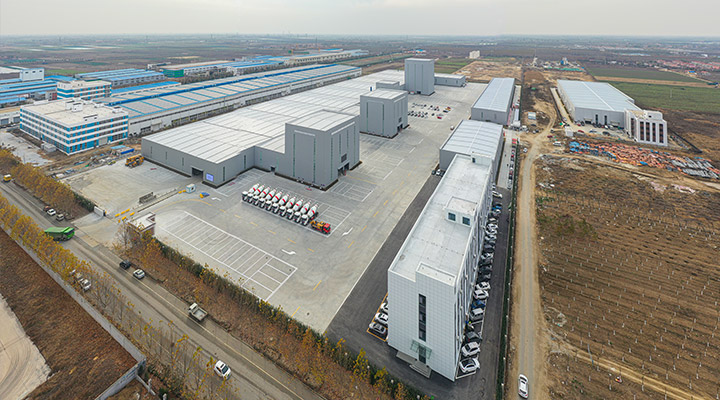
Integrated Daylighting Design: We innovatively combined strip windows with the roof panel system, creating a true metal workshop with windows. This significantly enhanced daytime illumination, reducing reliance on artificial lighting and fostering a bright, pleasant work environment.
Inherent Sustainability: The primary steel structure is fully recyclable, adhering to circular economy principles. When paired with high-performance insulation, the building's operational energy consumption is substantially reduced, truly embodying the client's environmental commitment.
This project exemplifies the use of modular steel structures for a large metal workshop. Our expertly engineered metal workshop with windows solution successfully delivers a modern industrial facility combining high strength, rapid construction, and green features, specifically tailored for high-standard enterprises like the New Eco-Friendly Building Materials Industrial Park.
Product Technology & Specifications
Below are the core product technologies and parameters derived from this project, presented in a modular format for clear and systematic understanding of each component of our solution.
Core Product Parameter Table (Modular Presentation)
Module | Parameter | Technical Specification & Description | Key Benefit |
Main Structural Module | Structural System | Primary Gabled Frame | Large spans, open interior space, high stability |
Steel Tonnage (This Project) | Approx. 2,000 tons (Main Steel Structure) | Demonstrates structural scale and robustness | |
Primary Steel Material | Q345B High-Strength Low-Alloy Structural Steel | High strength, excellent durability, good atmospheric corrosion resistance | |
Component Connection | High-Strength Bolting combined with Welding | Precise installation, robust connections, fast construction | |
Building Envelope Module | Roof & Wall Panels | Double-Skin Profiled Steel Sheet Sandwich Panels | Superior thermal insulation, acoustic performance |
Panel Color (Ref. Legend) | Customizable (e.g., Left/Blue, Right/Red) | Enhanced aesthetics and corporate identity | |
Window & Wall System Module | Daylighting Strategy | Roof Skylights + Vertical Strip Windows | Realizes the metal workshop with windows concept, ensures even natural light distribution |
Window Type | Aluminum Energy-Efficient Windows / FRP Panels | Excellent air/water tightness, improves overall energy efficiency | |
Sustainability & Performance Module | Recyclability | Main steel structure is 100% recyclable, minimal construction waste | Full life-cycle eco-friendliness, aligns with green building standards |
Energy Efficiency | Sandwich Panel Insulation + Natural Daylighting | Significantly reduces heating, cooling, and lighting energy consumption | |
Foundation & Construction Module | Foundation Type | Independent Spread Footings or Pile Foundation (Site-Dependent) | Adapts to various soil conditions, safe and cost-effective |
Construction Method | Modular Prefabrication & On-Site Assembly | Reduces construction time by 30-50%, less weather-dependent |
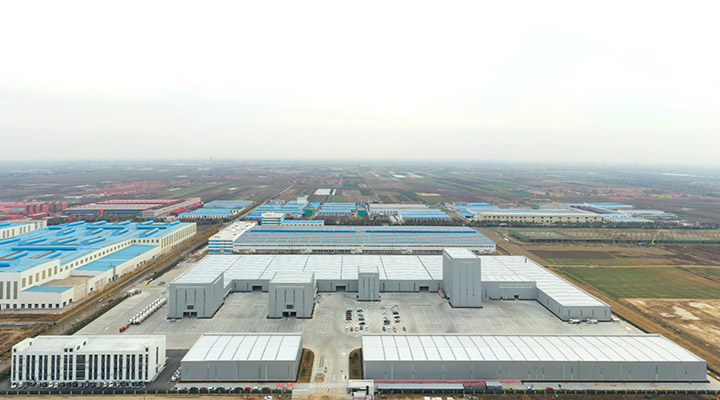
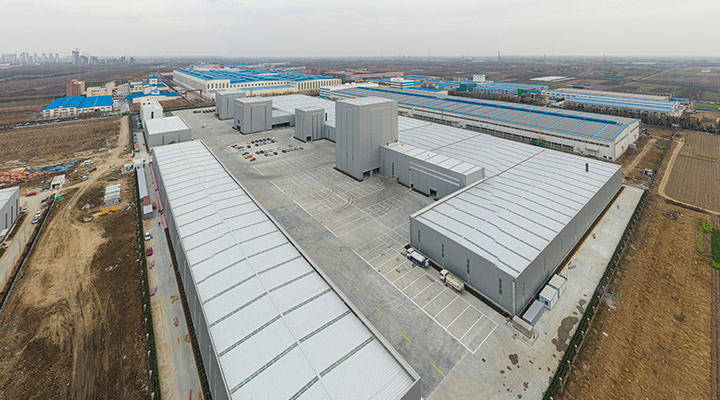
This project illustrates the color zoning of the building facade. This not only enhances the building's appearance but can also functionally differentiate various production zones or areas, highlighting the design's customizability and user-centric approach.
This project showcases the grand scale and complete structural form. The continuous bays formed by the clear gabled frames create immense, unobstructed space. Simultaneously, the orderly strip windows and roof glazing visibly demonstrate the daylighting advantages of the "metal workshop with windows" design.
Through this modular presentation, it is evident that our product is not merely a building but a high-performance industrial space solution integrating Strength, Speed, Sustainability, and Intelligence. We are well-positioned to provide a customized solution for your next project.
Built Entirely for Your Needs: A Fully Customizable Solution
We understand that every project is unique. That's why we never offer a "one-size-fits-all" standard product. Our core strength lies in providing end-to-end customization from concept to completion, ensuring every large metal workshop we build is perfectly tailored to your specific site and requirements.
We offer comprehensive customization across all dimensions, including but not limited to:

Site & Dimensions
Whether your site is a regular rectangle or an irregular shape, we can create an optimal layout and structural design based on the actual dimensions.

Industry Specifics
For industries like chemical, food, and pharmaceuticals with specific needs for corrosion resistance, moisture protection, or cleanliness, we provide appropriate materials (e.g., weathering steel, special coatings) and building envelope solutions.

Production Equipment Needs
We design structural solutions based on your machinery, precisely calculating and meeting requirements for load-bearing capacity (e.g., for overhead cranes), point loads, and specific clear heights.

Local Climate Conditions
We perform rigorous structural calculations and design based on local building codes and climate data (e.g., wind load, snow load, seismic intensity) to ensure safety and reliability.

Function & Workflow
From the daylighting strategy for your metal workshop with windows to logistics access and office integration, the design is always centered around your efficient operational workflow.
Your vision is our blueprint. We are committed to providing a fully integrated, bespoke service encompassing 'Design, Manufacturing, and Installation'.
Core Product Advantages


Core Functional Capabilities for Diverse Industrial Needs
Our steel structure systems not only meet basic requirements but also provide a solid foundation for efficient and safe industrial operations. For instance, we can deliver:
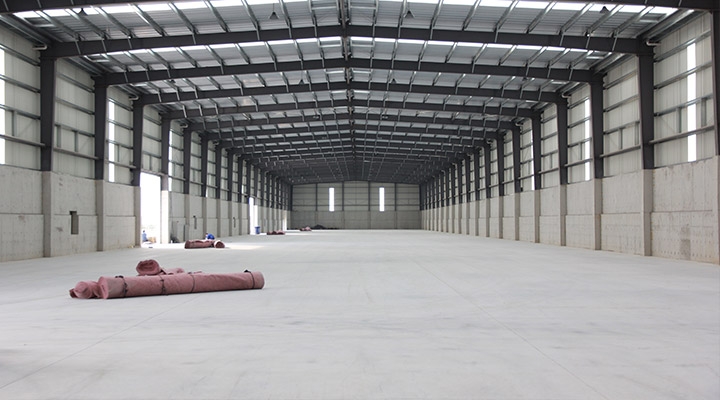 Significant Load-Bearing Capacity
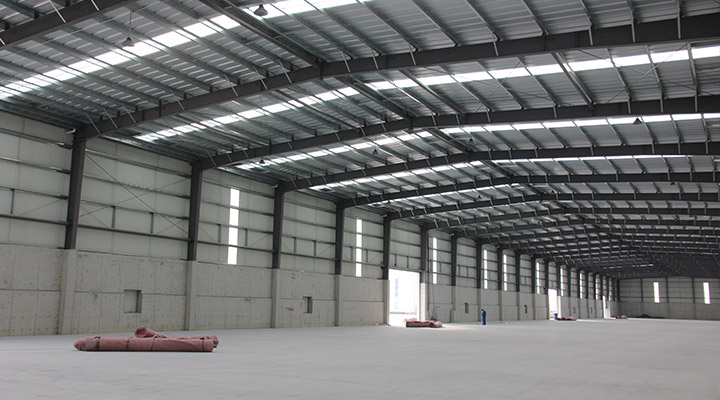 Stringent Fire Safety Compliance
 Superior Environmental Control
 Ample Utility Space
Cost-Effective Long-Span Capability: Our large metal workshop solutions readily achieve clear-span spaces of 20 to 40 meters or more, maximizing usable space and accommodating diverse production line layouts.
Let's collaborate based on your specific needs to plan and design your ideal industrial space.
FAQ
What are the benefits of metal workshops with windows?
Metal workshops with windows combine steel construction strength with natural daylighting, reducing energy costs for artificial lighting by up to 60%. Strategically placed windows improve ventilation and create a more comfortable working environment.
How customizable are large metal workshops?
Fully customizable: overhead crane systems, mezzanine levels, ventilation, specialized floor coatings, and utility connections. Clear spans up to 100m accommodate large equipment and production lines. Our engineering team optimizes layout for maximum workflow efficiency.
What is the lead time from order to delivery?
Standard lead time is 8-10 weeks from design approval to shipment for 1,000-3,000 ㎡ workshops. Erection takes 4-5 weeks. Our 200,000 ㎡ production base with 1,200 staff ensures reliable delivery.
Are metal workshops suitable for heavy industrial applications?
Absolutely. Steel workshops are the preferred choice for heavy industrial use due to high structural strength, vibration damping, and ability to accommodate heavy overhead crane loads. Reinforced frames at crane runway positions and high-capacity floor slabs are standard.


