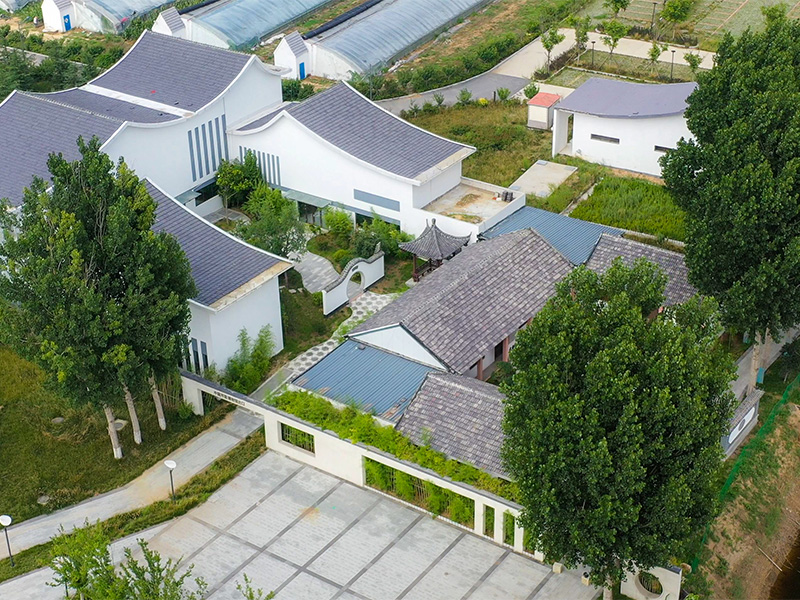
Museum Rigid Steel Frame Building Solution for Cultural Use
Project Overview
Project Name: China Celery Museum
Location: Pingdu, Qingdao, Shandong Province, China
Total Building Area: Approx. 6,000 sqm
Building Structure: Irregular rigid steel frame structure
Building Type: Cultural Museum Building
Year Completed: 2022
The China Celery Museum is located in the western suburbs of Pingdu, Qingdao, and is the only museum in China dedicated to celery and celery culture. Designed as a regional cultural landmark, the project adopts an irregular rigid frame building system, combining architectural expression with structural efficiency.
The main structure is formed using rigid steel buildings and rigid steel frame systems, enabling large open exhibition spaces, flexible interior layouts, and strong seismic performance. The customized rigid frame steel building design supports complex geometric forms while maintaining structural stability and construction accuracy.
Through advanced rigid steel construction technology, the museum achieves long-span exhibition halls, high spatial transparency, and durable performance suitable for public cultural facilities. The project integrates modern steel architecture with local agricultural heritage, making it both a functional cultural venue and a symbolic landmark of Pingdu's