


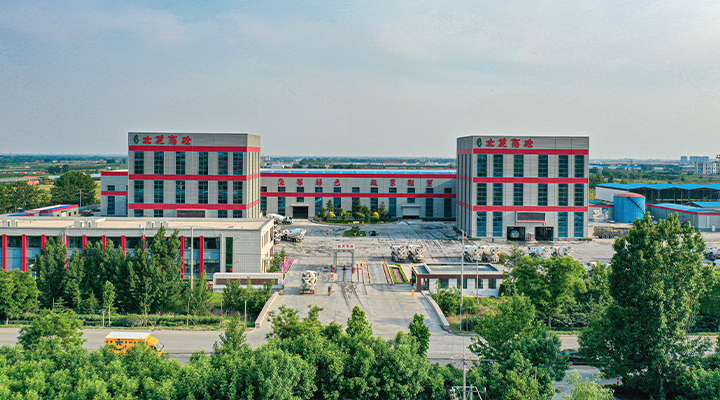
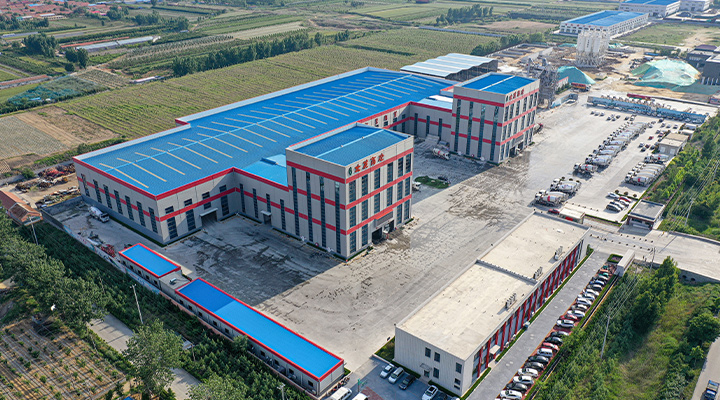
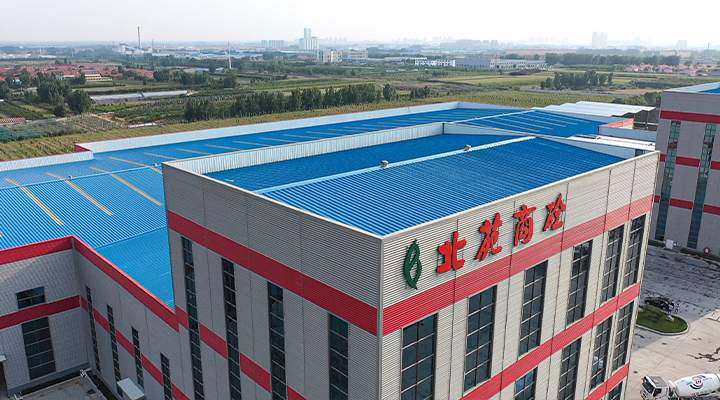
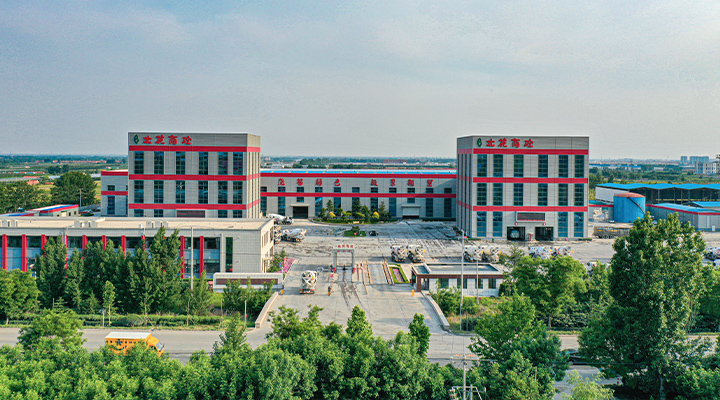
Project Name: Beiyuan Environmental Building Materials Industrial Workshop
Location: Qingdao, China
Total Building Area: 16,325.1 sqm
Building Structure: Combination of heavy steel workshop, light steel workshop, and space frame warehouse
Year Completed: 2022
This project, built for Qingdao Beiyuan Environmental Building Materials Co., Ltd., one of the largest commercial concrete enterprises in Shandong Province, includes a steel garage workshop and a metal garage workshop designed for efficient production and storage. The facility integrates advanced structural systems — a heavy-duty steel frame for main production areas and lightweight steel structures for auxiliary workshops — ensuring durability, safety, and energy efficiency. The design reflects modern industrial standards, providing flexible space utilization and optimized workflow for large-scale material manufacturing.

Project Overview
Client Requirements & Background
This project was developed for a leading industrial manufacturing enterprise seeking to expand its production and storage facilities. The client required a highly efficient and sustainable industrial space to support large-scale operations and flexible workflow. With a core focus on eco-friendly building materials, the client demanded high standards for the structure's sustainability and functionality. Our customized steel garage workshop design successfully optimized space utilization and enhanced operational efficiency, supporting the client's long-term growth strategy.
This solution is engineered for industrial users, such as engineers and project managers, providing reliable steel garage workshop and metal garage workshop options. Through its modular design and eco-friendly features, this building serves as an ideal choice for various storage and production applications. Keywords are naturally integrated to ensure search visibility, emphasizing long-tail terms like "custom steel garage workshop" and "high-efficiency metal garage workshop."
Product Technology & Specifications
Product Description
Located in the Shandong region, this large-scale industrial complex boasts a total floor area of 16,325.1 square meters. The structure includes a space frame warehouse, heavy steel workshop, and light steel workshop, utilizing advanced steel structure technology to create a versatile steel garage workshop. The design not only enhances space utilization but also enables rapid deployment and low-cost maintenance through modular components, meeting the client's dual demands for durability and environmental responsibility. As a high-performance metal garage workshop, it is suitable for various industrial applications, from storage to production, providing reliable structural support.
Product Parameter Table (Modular Display)
We employ a modular approach to present product parameters, categorizing technical details into Structure, Functionality, and Sustainability modules. This allows technical users (e.g., engineers) to quickly access key data while remaining accessible to non-specialists. The table below summarizes the core parameters.
Module | Parameter Category | Value / Description | Key Feature / Benefit |
Structure Module | Total Floor Area | 16,325.1 sq m | Supports large-scale applications |
Building Types | Space Frame Warehouse, Heavy Steel Workshop, Light Steel Workshop | Versatile design for varying load requirements | |
Primary Material | High-Strength Steel (Grade Q345B) | Excellent durability and wind resistance | |
Span Range | 15m - 30m (Customizable) | Ideal for spacious steel garage workshop layouts | |
Eave Height | 6m - 12m (Modular adjustment) | Optimizes vertical space and storage efficiency | |
Functionality Module | Door Type | Sliding or Roller Shutter Doors (Optional automatic control) | Enhances accessibility for the metal garage workshop |
Ventilation System | Combined Natural & Mechanical Ventilation | Ensures indoor air quality and reduces energy costs | |
Load Capacity | Live Load: 0.5-1.0 kN/m²; Snow Load: 0.3-0.7 kN/m² | Adapts to various climates and operational conditions | |
Fire Resistance Rating | Class B1 (Compliant with International Standards) | Enhances safety and risk mitigation | |
Sustainability Module | Material Recyclability | ≥85% | Supports sustainability goals, reduces waste |
Energy-Saving Features | Integrated thermal insulation coating & pre-installed interfaces for solar panels | Lowers operational costs, improves steel garage workshop energy efficiency | |
Design Life | 50+ years (Includes maintenance plan) | High long-term return on investment (ROI) |
Beyond Standard Specifications: Engineered for Your Unique Industrial Requirements
We operate on the principle that exceptional industrial buildings are not pre-packaged products, but solutions meticulously crafted in response to your unique challenges. The form of your facility should be determined by your specific site, processes, and ambitions—not the other way around. We are committed to delivering the perfectly tailored steel garage workshop, eliminating the concern of "one-size-fits-all" compromises from the outset.
A Collaborative and Insight-Driven Design Foundation
Our partnership begins with a deep immersion into your operational reality. Whether it involves specialized anti-corrosion cladding for chemical processing, clean-room-grade interior environments for food and pharmaceuticals, or custom-foundation solutions for heavy stamping equipment, we possess the requisite engineering expertise. We seamlessly integrate your industry specifics, equipment parameters, and local climatic conditions into every phase—from design and fabrication to construction.
Core Product Advantages
Choosing our solution means your metal garage workshop will set a new benchmark across critical performance metrics.


Infusing Professional Performance into Demanding Industrial Environments
We deliver fully functional, performance-ready industrial platforms, not just empty shells.
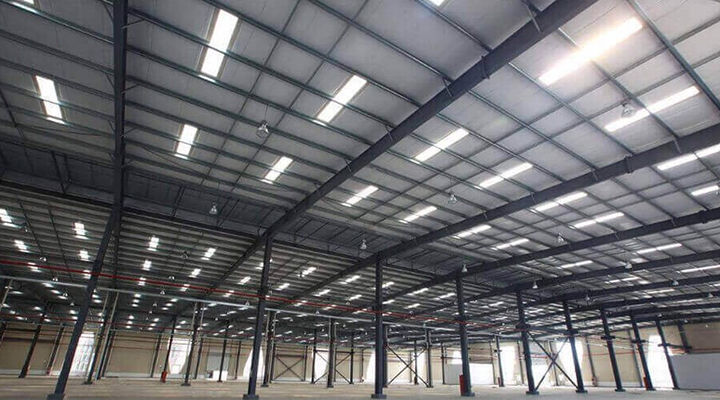 Load Capacity & Spatial Optimization
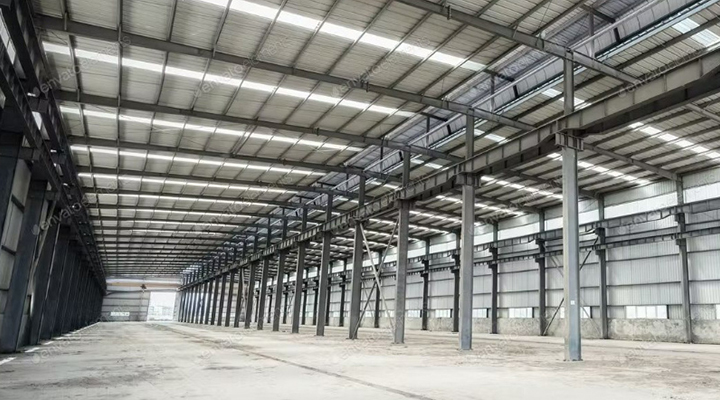 Safety & Regulatory Compliance
 Environmental Control & Energy Efficiency
 Smart Integration & Future-Proofing
Let's Begin Constructing Your Solution
Share your project vision and the specific challenges you face. Our engineering team is ready to develop your first, bespoke conceptual design proposal.
FAQ
What is the difference between a steel garage workshop and a traditional garage?
Steel garage workshops feature heavy-duty steel frames (H-beam or I-beam), engineered for overhead crane loads, mezzanine floors, and specialized workshop equipment. They offer clear-span interiors, fire-rated cladding options, and customizable door configurations for automotive, manufacturing, and professional workshop operations.
Can metal garage workshops be customized?
Yes. Configurable with inspection pits, oil-resistant epoxy flooring, compressed air drops, custom mezzanine levels, and vehicle lift foundations. Sizes range from compact 6m x 9m single-bay units to expansive multi-bay facilities over 50m wide.
How weatherproof and durable are prefabricated metal garage workshops?
Hot-dip galvanized frames resist corrosion for 50+ years. Roof pitches ensure rapid water runoff. Buildings withstand 250 km/h winds, heavy snow loads, and seismic events. Coastal environments benefit from enhanced protective coatings (75+ year service life).
What door options are available?
Sectional overhead doors (up to 5m x 5m), rolling steel doors, bi-fold doors for wide openings, high-speed fabric doors for climate control, and personnel doors with access control. All integrate with factory-prepared connection points.


