


Project Name: Comprehensive Planning and Design of an Industrial Manufacturing Park
Location: Qingdao City, Pingdu City, China
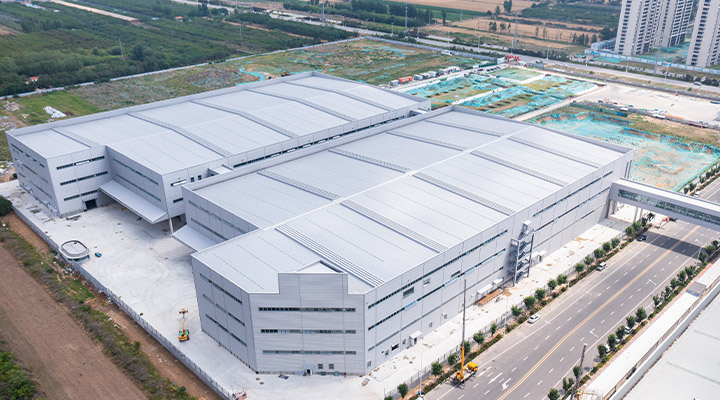
Building Structure: Steel Structure
Project Type: Large-Scale Industrial Park - Master Planning & Building Delivery
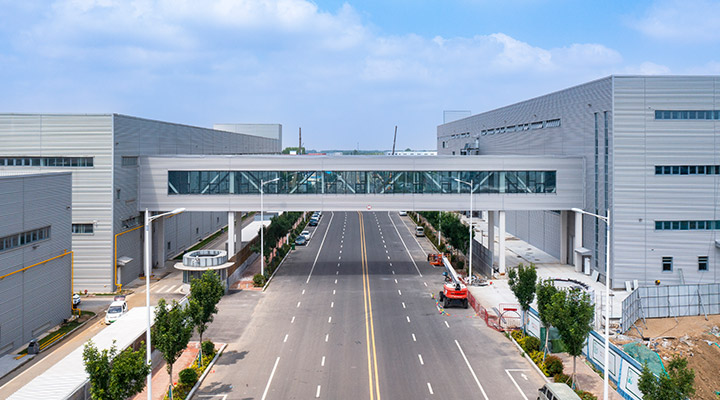
Total Building Area: A massive total footprint of over 81,000 square meters, comprising:
● Building 2: Total Floor Area: 40,543.53 sq.m
● Building 3: Total Floor Area: 40,930.90 sq.m
The height of the local ancillary structure is 21.020 meters.
Key Highlights: Massive Scale | Integrated Design | Rapid Construction

Project Overview
Client Needs & Project Scale
This project involved the construction of a high-standard, large-span prefabricated corrugated metal warehouse within a steel structure factory complex for a leading manufacturing enterprise. As a key component of a large-scale industrial park, this corrugated metal warehouse, which is part of the steel structure factory setup, was designed from the outset for massive scale and integrated functionality. The facility, situated within the steel structure factory, is designated for heavy equipment assembly and precision component storage, demanding exceptional structural stability, clear internal height, and low long-term maintenance costs.
Integrated Planning for a Vast Site: The challenge was not just constructing two individual workshops, but the holistic planning and synchronized delivery of multiple large-scale facilities within the park, including each prefabricated corrugated metal warehouse. This required meticulous coordination of logistics, infrastructure, and construction phasing to manage the immense scale efficiently.
Balancing Standardization and Customization on a Large Scale: The site is located in a typical plain area with stable soil conditions. This allowed for the replication of optimized, standardized solutions across the extensive park area, ensuring both rapid deployment and cost-effectiveness while maintaining the individual performance requirements of each corrugated metal warehouse.
Full-Lifecycle Modular Design for Scalable Growth:
Design Phase: Utilized BIM for park-wide full-process simulation, ensuring zero on-site conflicts. This was critical for coordinating the vast MEP (Mechanical, Electrical, Plumbing) networks across such a large area, with each corrugated metal warehouse seamlessly connected.
Production & Assembly Phase: All components for each prefabricated corrugated metal warehouse were prefabricated in factories with millimeter precision, enabling the simultaneous construction of multiple large-area buildings, which dramatically accelerated the project timeline.
Cost-Effective Foundation Solution for Extensive Ground: Leveraging the stable soil conditions of the plain area, we optimized and employed standardized concrete isolated footings across the vast site. This approach is proven, rapid to construct, cost-efficient, and fully meets the load requirements of the superstructure for every corrugated metal warehouse, making it the optimal choice for large-scale industrial park developments.
Product Technology & Specifications
This section details the core components and technical specifications of our prefabricated corrugated metal warehouse solution, engineered for performance, durability, and value.
Core Engineering & Craftsmanship
Structural System:
A hybrid structural system combining rigid steel frames with secondary support members is employed to create clear-span interiors of up to 30 meters within the prefabricated corrugated metal warehouse, maximizing usable space and operational flexibility.
Building Envelope:
Cladding: The roof panel of the corrugated metal warehouse employs a double-layer profiled steel sheet with on-site assembled insulation, utilizing the V-470 panel profile.
Connection Technology: featuring a 360-degree vertical seam interlocking connection, delivering a clean, modern aesthetic.
Modular Technical Specifications
System Module | Parameter | Specification & Value Proposition |
Main Structural System | Primary Frame Material | Q345B High-Strength, Low-Alloy Steel, Hot-Dip Galvanized (Avg. Coating: ≥85μm) for superior corrosion protection. |
Structural Span Options | 18m, 24m, 30m (Custom spans available to suit specific layout requirements). | |
Design Service Life | 50 Years (Design and materials compliant with international structural standards). | |
Foundation & Anchoring | Recommended Foundation Type | Standardized Concrete Isolated Footings. Optimized for stable soil conditions, offering a reliable, cost-effective, and rapid-to-install solution. |
Key Advantage | Proven technology that ensures stability and uniform load distribution, providing a solid base for the entire structure. | |
Building Envelope System | Roof & Wall Panels | V-470 panel profile |
Insulation Core | High-Density Rock Wool (Density: 16-24kg/m³), with thickness options from 50mm to 100mm to achieve desired thermal performance. | |
Fire Safety Rating | Class A (Non-combustible construction throughout the primary structure and cladding). | |
Performance Metrics | Wind Resistance | Engineered to withstand Grade 12 Typhoon-level winds (Wind Pressure ≥ 0.85 kN/m²). |
Seismic Performance | Designed to resist seismic activities up to Intensity 8 (0.3g). | |
Thermal Transmittance (K-Value) | ≤ 0.45 W/m²·K (achievable with 100mm rock wool insulation), reducing heating and cooling costs. | |
Natural Lighting | Optional FRP Daylighting Panels (10%-40% Light Transmittance) can be strategically installed to reduce artificial lighting demand. | |
Sustainability & Options | Photovoltaic (PV) Integration | Optional BIPV (Building-Integrated Photovoltaics) solution. Roof-mounted system capacity ≥ 120W/㎡, turning your roof into an energy asset. |
Material Recyclability | Main Steel Structure: ≥ 95% recyclable. Cladding Panels: ≥ 85% recyclable, supporting circular economy principles. | |
Rainwater Harvesting | Optional integrated collection system can be provided for sustainable water management in irrigation and cleani |
Customization Service Overview
We understand that every industrial project is unique. That's why we do not offer a one-size-fits-all solution. Our "Turnkey" Customized Solution for your corrugated metal workshop is meticulously tailored to your specific operational needs, eliminating any concern about a mismatch.
Full-Spectrum Customization, Including But Not Limited To:
Space & Layout: We tailor the length, width, bay spans, and eave height to fit your site boundaries, production flow, and future expansion plans.
Industry-Specific Requirements:

Chemical/Plating Industries
Specialized designs with anti-corrosion coatings and enhanced ventilation systems.

Food/Pharmaceutical Industries
Cleanroom-compliant wall liners can be used to meet moisture-proof and dust-free standards.

Logistics & Warehousing
Column grids are optimized for racking layout and aisles, maximizing storage density.
Equipment & Load Capacity: We reinforce the structure locally or entirely based on the placement of your heavy machinery and crane capacity (e.g., from 10 to 50-ton overhead cranes).
Climate Adaptability: The structural design is precisely calculated according to your location's 50-year recurrence wind/snow loads and seismic intensity.
From initial consultation to final handover, our integrated "Design-Production-Installation" process is built around your requirements.
Core Product Advantages
Here are the four key advantages of our corrugated metal warehouse solution to support your decision-making:


Functional Capabilities & Applications
Our corrugated metal warehouse is engineered not only for basic needs but also for advanced functional requirements in complex industrial scenarios:
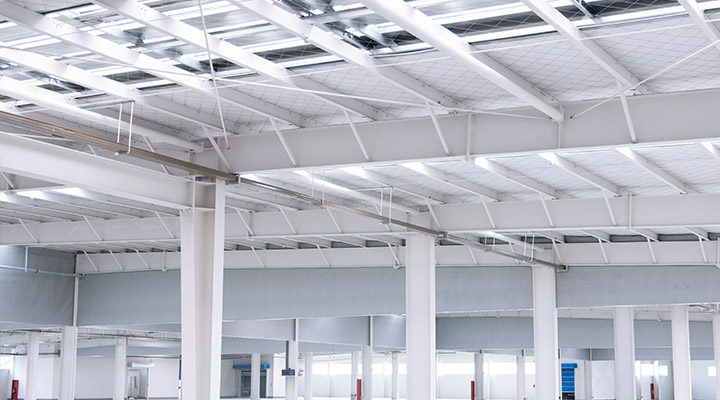 Stringent Fire Safety Compliance
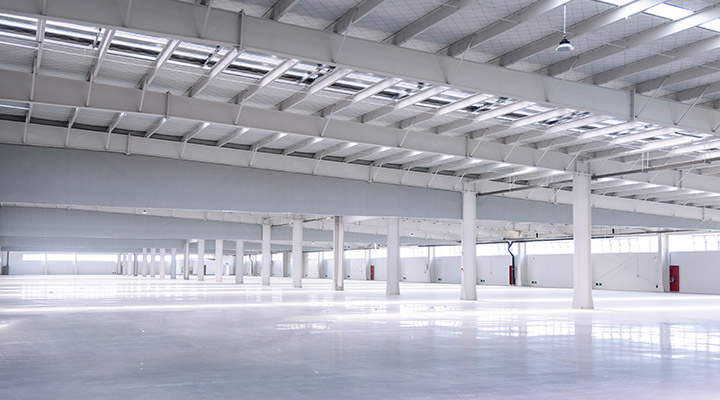 Excellent Environmental Control
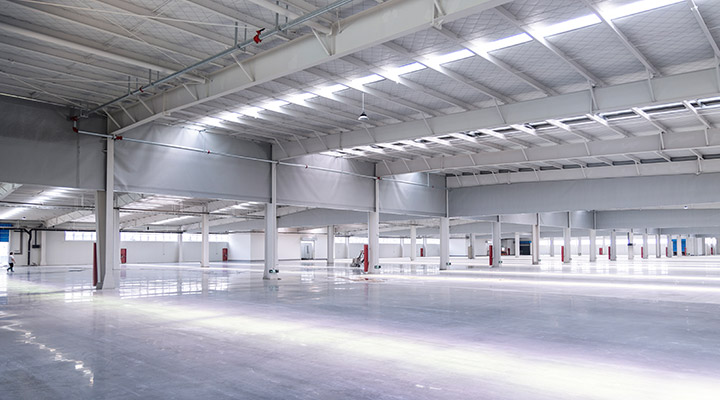 Inherent Scalability for Future Growth
 Pre-Integration for Smart Operations
FAQ
What are the key features of a corrugated metal warehouse?
Corrugated metal warehouses use profiled steel sheets for wall and roof cladding, providing excellent weather resistance, high wind resistance, and cost-effective enclosure. Profiled cladding adds structural rigidity while reducing material costs.
How durable is a prefabricated corrugated metal warehouse?
Engineered for 50+ years of service. Hot-dip galvanized frames (Z275 g/㎡) resist corrosion, with AZM275 options for coastal environments. Buildings withstand 250 km/h winds and 300+ kg/㎡ snow loads.
Can corrugated metal warehouses be climate-controlled?
For temperature-controlled use, we recommend hybrid insulated configuration: corrugated outer cladding for weather protection with PIR or mineral wool panels inside for thermal performance.
How quickly can a corrugated metal warehouse be erected?
Prefabricated components arrive pre-cut and ready for bolt-together assembly. A standard 2,000 ㎡ warehouse reaches weather-tight status within 4-5 weeks of site possession.


