


Project Name: Tengzhou King Crystal New Materials Workshop
Location: Tengzhou City, Shandong Province, China
Total Building Area: 9,698 sqm
Building Structure: 1F reinforced concrete frame + 2F light steel structure (prefab metal workshop system)
Main Dimensions: Length 76.5 m, Total Span 147 m, Height 12.05 m
Year Completed: 2024
Project Overview:
This project serves as a key metal prefab workshop facility within Zaozhuang’s glass industry chain. Featuring a two-level structure combining concrete and steel, the building delivers high structural efficiency, high-quality insulation performance, and an optimized layout suitable for large-span industrial production. As an important component of regional industrial upgrading, the prefab metal workshop enhances manufacturing capacity and supports long-term industry innovation and development.

Project Overview
Client Requirements & Background
The Jinjing New Materials Project, located in Tengzhou City, Shandong Province, serves as a key enterprise within the Zaozhuang glass industry chain. With growing market demand, the client required a highly efficient and sustainable production facility to support raw material processing, manufacturing, and storage operations. The project aimed to construct a metal prefab workshop, a modern industrial building with a robust structure, optimized space utilization, and rapid deployment to align with the company's expansion goals. By incorporating advanced prefabrication technology, this prefab metal workshop was designed to enhance the glass industry chain and elevate overall production capabilities.
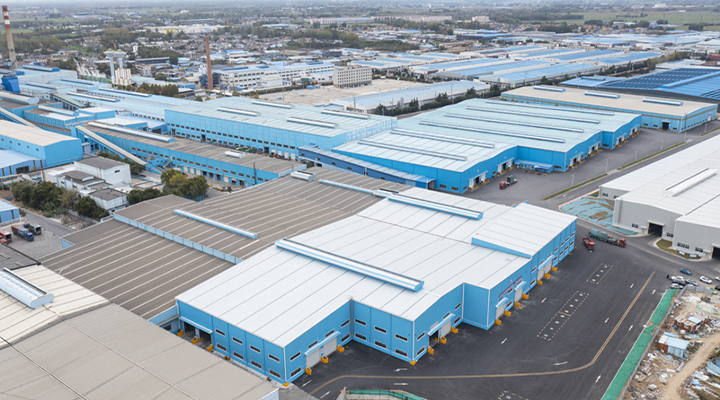
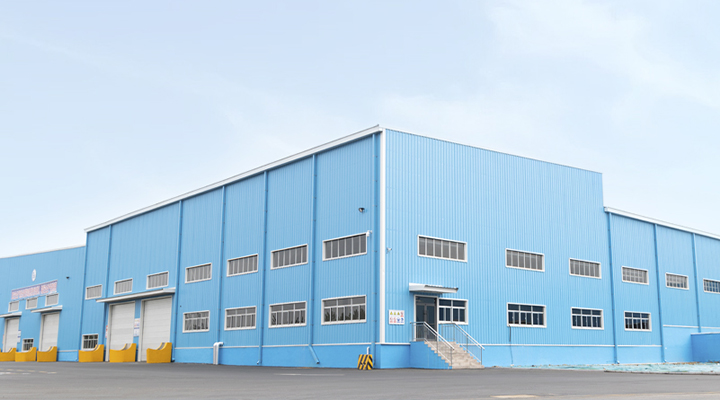
This metal prefab workshop project demonstrates the advantages of prefabricated technology in industrial construction, including fast installation and sustainability. As a high-efficiency prefab metal workshop, it is suitable for various industrial applications, helping clients achieve operational upgrades and optimized space utilization.
Product Technology & Specifications
Product Summary
The Jinjing New Materials Project features a hybrid structural design: a reinforced concrete frame on the ground level ensures a solid foundation, while a lightweight prefabricated steel structure on the second level allows for quick assembly and adaptable layout. With a total floor area of 9,698 m², a length of 76.5 m, a total span of 147 m, and a height of 12.05 m, this prefab metal workshop is engineered for high-intensity production environments within the glass industry. It combines modern industrial aesthetics with functional design, utilizing modular components to ensure consistency, reliability, and long-term operational support.
Modular Product Parameter Table
The table below presents key parameters in a modular format, facilitating quick assessment by engineers and project managers, while remaining accessible to non-technical users:
Module Category | Specifications | Description |
Dimensional Module | - Floor Area: 9,698 m² | Provides ample industrial space suitable for integrated production and storage. |
Structural Module | - Ground Floor: Reinforced concrete frame | Ensures structural stability and safety, with steel sections enabling fast installation and modular expansion. |
Material & Specs Module | - Steel Type: High-strength galvanized steel | Enhances durability and corrosion resistance, suitable for diverse climates. |
Functional Module | - Ventilation: Integrated natural ventilation | Improves energy efficiency and operational convenience, allowing future scaling of the metal prefab workshop. |
Compliance & Certification Module | - Building Standard: GB 50017-2017 (China Steel Structure Code) | Ensures compliance with industry regulations and supports sustainable development. |
Tailored Solutions: Creating Industrial Spaces That Perfectly Fit Your Needs
Customization Services: Ensuring Your Space Works Optimally For You
We understand that every production requirement is unique. That's why we offer end-to-end custom solutions - from initial concept to final completion - ensuring you receive not just a building, but a strategic asset that enhances your operational efficiency.
Our customization dimensions include:

Spatial Configuration
Optimized internal layouts based on your production workflows, material handling patterns, and equipment arrangements

Structural Capacity
Personalized engineering solutions for heavy machinery, suspended systems, and special load requirements

Environmental Adaptation
Professional configurations for industry-specific needs including cleanliness standards, temperature/humidity control, and corrosion protection levels

Scalability Planning
Pre-installed expansion interfaces ensuring your investment grows alongside your business
Core Product Advantages


Supporting Diverse Industrial Applications
Our metal prefabricated building solutions expertly accommodate:
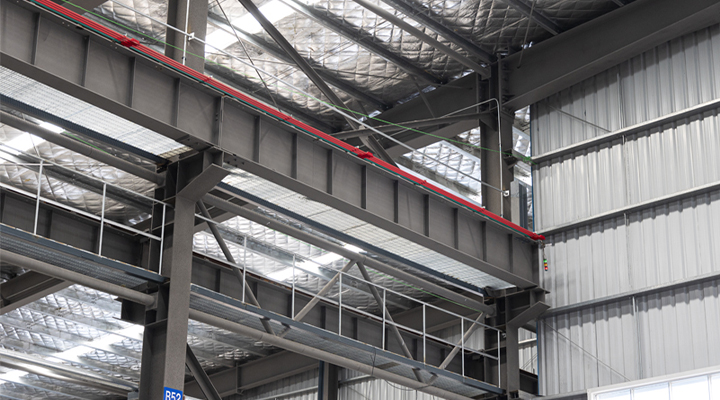 Modern Production Line Layouts
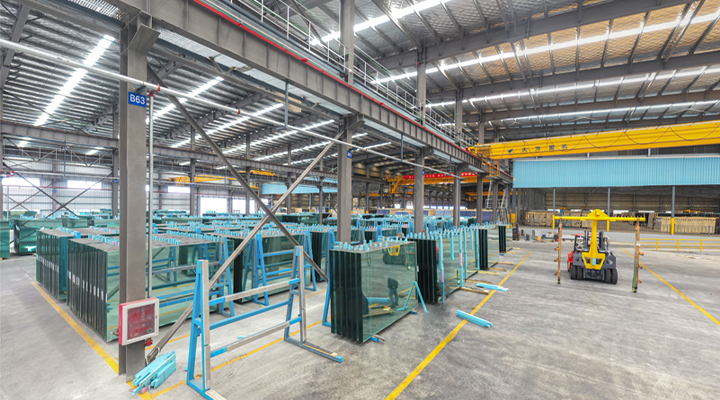 Specialized Production Environments
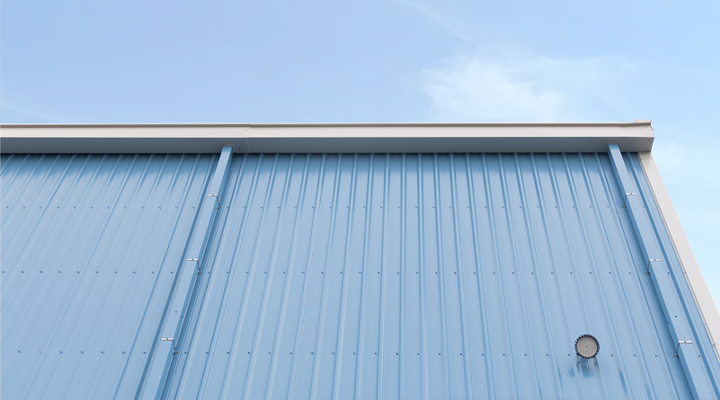 Smart Logistics Integration
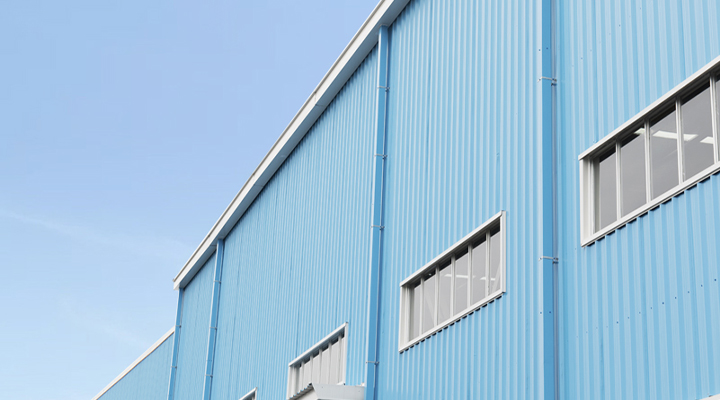 Demanding Process Requirements
We believe true value lies in precise alignment with your needs. Let's collaborate to create an industrial space that perfectly matches your production processes and supports your growth vision.
We look forward to understanding your specific requirements and providing a solution tailored to your success!
FAQ
What structural advantages do metal workshops offer?
Metal workshops provide clear spans of 15-100m without intermediate columns, maximum floor space for production lines and heavy equipment. Steel construction offers 40-60% faster erection than concrete, superior seismic performance, and 100% recyclable materials.
How customizable are metal workshops?
Fully customizable: overhead cranes at specified capacities, mezzanine floors, specialized floors (anti-static, oil-resistant, food-grade), ventilation, compressed air, and fire suppression. Our 160 engineers integrate all systems from the earliest design stages.
What maintenance is required?
Hot-dip galvanized frames provide 50+ years of corrosion protection with zero ongoing maintenance. Cladding requires annual inspection for loose fasteners and damaged seals. We provide detailed maintenance manuals and checklists.
Can metal workshops be expanded after construction?
Yes. Additional bays attach to gable ends, roof heights can be raised, and new openings for doors or equipment can be cut with appropriate reinforcement. We provide expansion design services.


