


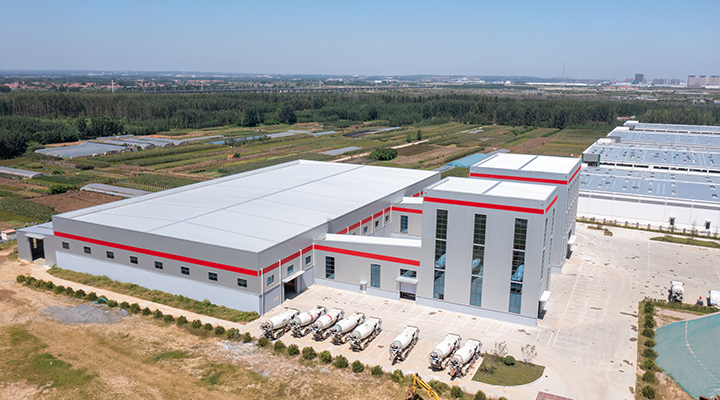
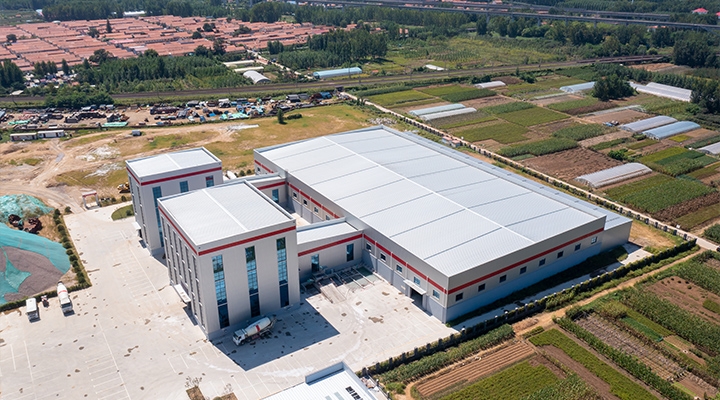
Project Name: Qingdao Gonggong Urban Development Steel Metal Workshop
Location: Huangdao District, Qingdao, China
Total Building Area: 9,621.2 sqm
Building Structure: Prefabricated Steel Frame Structure
Total Steel Used: 1,060 tons
Year Completed: 2024
Project Overview:
This modern steel metal workshop project was built for Qingdao Gonggong Urban Development to support large-scale industrial production. The facility includes a main prefab metal workshop (7,831.2 sqm) and two auxiliary workshops covering 816 sqm and 415.65 sqm. With a height of 27.2 meters, this prefab metal workshop provides ample space for heavy machinery, cranes, and automated equipment.
Made from high-quality prefabricated steel, the steel workshop building ensures durability, quick installation, and excellent load-bearing performance. The energy-efficient wall panels and advanced roofing system deliver superior insulation and long-term reliability.
As a professional manufacturer of steel metal workshops, we provide customized design, fabrication, and installation services at competitive prices. Our steel structure workshops are ideal for industrial manufacturing, assembly plants, and logistics facilities worldwide.

Project Overview
Client Requirements & Background
Located in the Huangdao District of Qingdao, this project was designed to establish a modern, high-efficiency industrial production facility, catering to the growing demands of the advanced manufacturing sector. The client's objective was to create an integrated complex combining production, storage, and auxiliary functions within a comprehensive steel metal workshop. This facility is intended to support automated production lines and the operation of large-scale equipment, while simultaneously adhering to environmental protection and sustainable development principles. Positioned as a benchmark for regional industrial upgrading, the project emphasizes structural robustness, maximized space utilization, and long-term operational cost optimization.
Environmental Compliance: The project was required to meet stringent green building standards, including noise control, energy efficiency, and waste management for the prefab metal workshop, ensuring minimal environmental impact during its operational lifecycle.
Design Complexity: Accommodating heavy machinery and multifunctional zones in the prefab metal workshop necessitated a structural design that carefully balanced load-bearing capacity with flexibility, while also facilitating rapid installation and allowing for future expansion.
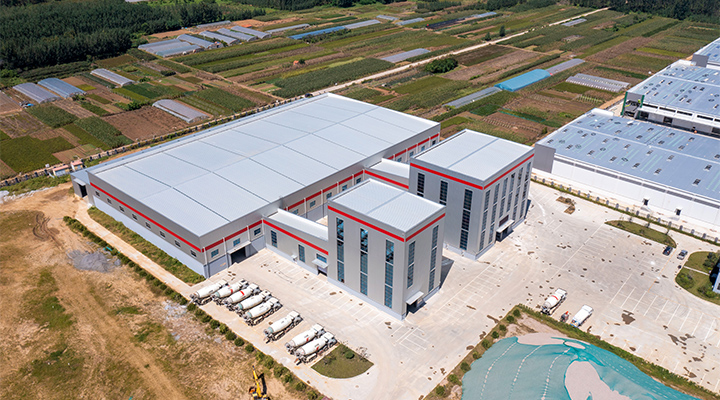
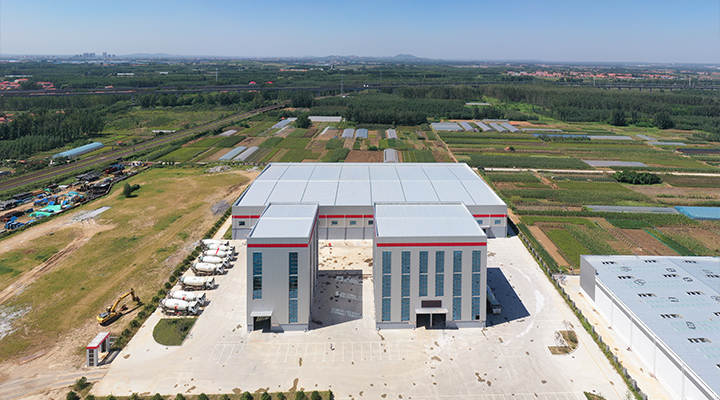
Implementation of a modular steel structure design for the prefab metal workshop enabled rapid assembly and a high degree of customization, significantly reducing the overall construction timeline.
Integration of intelligent ventilation and lighting systems enhances energy efficiency, meets environmental standards, and provides a comfortable working environment within the steel metal workshop.
This project focuses on constructing a high-performance steel metal workshop. Through its modular design and integrated eco-friendly features, it delivers a sustainable solution for industrial users. As a benchmark project in the Qingdao area, it demonstrates the advantages of modern steel metal workshops in terms of efficiency and reliability, meeting the long-term needs of diverse manufacturing enterprises.
Product Technology & Specifications
Product Description
The Qingdao National Industrial City Development Project features a large-scale steel metal workshop, specifically engineered for high-intensity industrial operations. The building employs advanced steel structure technology, providing spacious interiors and exceptional load-bearing performance suitable for various production scenarios. With a core philosophy of modularity, the project achieves seamless integration between the main workshop and auxiliary workshops, ensuring maximum operational efficiency. The overall design prioritizes both practicality and aesthetic appeal, reflecting the latest trends in modern industrial architecture.
Product Parameter Table (Modular Presentation)
The parameters below are presented in a modular format, facilitating quick assessment by technical users (e.g., engineers) while remaining accessible to non-specialists. All data is based on the actual project design, optimized for steel metal workshop applications.
Module Name | Parameter Description | Value / Specification |
Overall Project Module | Total Project Area | 9,621.2 sq meters |
Total Steel Usage | Approx. 1,060 tons | |
Building Height | 27.2 meters | |
Design Lifecycle | 50+ years | |
Main Workshop Module | Area | 7,831.2 sq meters |
Primary Function | Core production area, supports heavy equipment | |
Structural Features | High-strength steel frame, wind-resistant design | |
Applicable Scenarios | Large-scale steel metal workshop | |
Auxiliary Workshop 1 Module | Area | 816 sq meters |
Primary Function | Storage & auxiliary operations area | |
Structural Features | Light steel roof, facilitates ventilation | |
Applicable Scenarios | Logistics & tool storage | |
Auxiliary Workshop 2 Module | Area | 415.65 sq meters |
Primary Function | Office & monitoring area | |
Structural Features | Composite walls, sound & thermal insulation | |
Applicable Scenarios | Staff rest areas & equipment control |
Technical Details & Highlights
Structural Design: Utilizes a modular steel frame, allowing for rapid on-site assembly and future expansion. Primary beams and columns use high-strength Q345B steel, ensuring stability under adverse weather conditions, making it suitable for various steel metal workshop applications.
Material Specifications: Steel components feature anti-corrosion coating treatments to extend service life; roof and wall panels employ insulated sandwich panels to enhance energy efficiency and reduce operational costs.
Innovative Features: Incorporates BIM (Building Information Modeling) technology for precise simulation and optimized spatial layout; complemented by an intelligent lighting system, achieving up to 20% energy savings.
Sustainability: The design incorporates elements such as rainwater collection and pre-installed interfaces for solar panels, supporting green building certifications and establishing this steel metal workshop as a model for environmentally conscious industrial construction.
Through the modular parameters and technical details outlined above, this project not only meets the client's functional requirements but also sets a new industry standard for efficiency and environmental responsibility in steel metal workshop design. For further information, please contact us for detailed technical documentation.
Customization Statement
We understand that every business has unique operational requirements. To ensure our solutions align perfectly with your specific needs, we offer comprehensive Full-Dimension Customization for your steel metal workshop.
Our service covers the entire process, from initial design to production and installation, tailored specifically to your project's conditions:

Site Dimensions & Layout
We adapt the building's footprint and internal layout to maximize your available space.

Industry-Specific Requirements
We incorporate specialized features for your sector, such as enhanced corrosion resistance for chemical processing or stringent hygiene and moisture control systems for food and beverage facilities.

Production Equipment & Workflow
The structural design is engineered to support your specific machinery, including precise load-bearing capacities (e.g., for overhead cranes) and clear height requirements.

Local Climate & Environmental Factors
We reinforce the structure to withstand local environmental challenges, including specific wind loads, snow loads, and seismic activity ratings.
Core Product Advantages


Functional Performance Specifications
Our steel metal workshops are designed to meet the rigorous demands of modern industry. Key functional capabilities include:
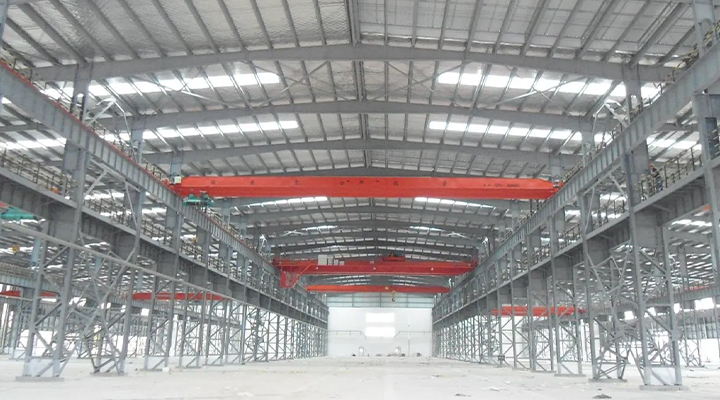
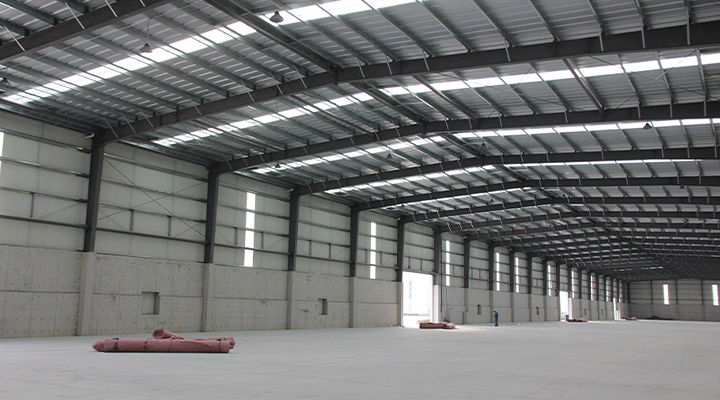 Heavy-Duty Load Support
 Regulatory Compliance
 Long-Span Capability
 Integrated Utility Systems
By choosing our customizable steel metal workshop solutions, you invest in a facility that is not only precisely built for your current operations but is also inherently adaptable for your future growth.
FAQ
What are the benefits of a custom steel metal workshop design?
Custom design ensures the structure serves your operation optimally. Every layout is engineered for your specific production process, equipment footprint, and workflow. We combine custom architecture with steel framing advantages: highly functional, professional appearance, and cost-effective.
How does custom design reduce long-term costs?
Optimized layouts eliminate wasted space, reducing cost per usable square meter. Factory-precision fabrication eliminates on-site rework. Faster construction accelerates occupancy and revenue. We provide lifecycle cost analysis comparing multiple layout and specification options.
Can prefabricated components be used in custom designs?
Yes. All primary frames, secondary members, cladding, and hardware are CNC-manufactured to +-1mm tolerances. 3D BIM modeling (TEKLA) resolves conflicts before fabrication, ensuring seamless assembly. Custom projects complete 30-50% faster than conventional construction.
What documentation is provided?
Complete packages: licensed engineer-stamped calculations, architectural and structural drawings (AutoCAD, PDF), 3D BIM models (IFC/RVT), material specs, surface treatment details, erection sequences, and quality inspection reports meeting local authority requirements.


