


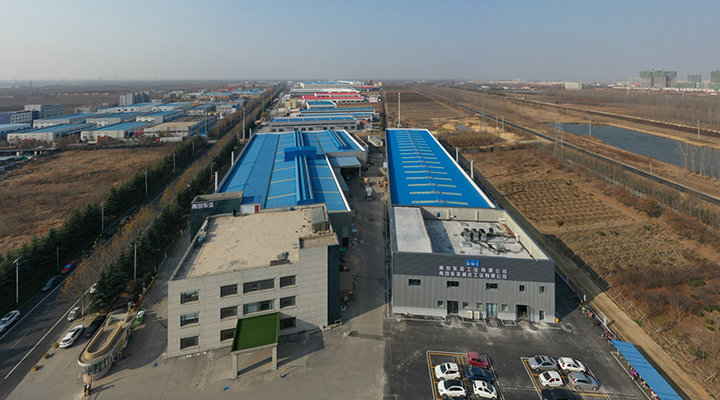
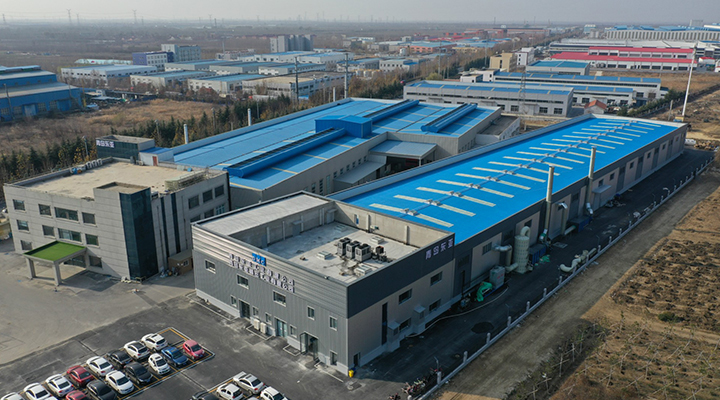
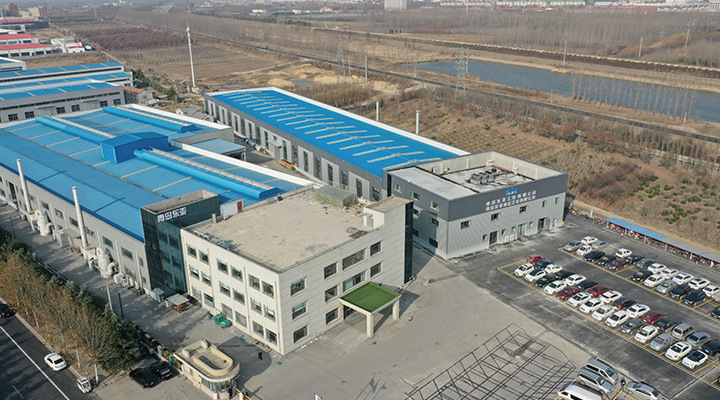
Project Name: Dongya Precision Industrial Automotive Parts Factory
Location: Qingdao, China
Total Building Area: Phase I – 11,778.15 sqm; Phase II – 6,700 sqm
Building Structure: Steel Frame Structure (Steel Building Workshop Garage Type)
Year Completed: 2022
Project Overview:
Qingdao Dongya Precision Industrial Co., Ltd. is a Korean-owned enterprise specializing in the production of automotive key components. The factory project consists of two construction phases, with a total building area of nearly 18,500 square meters. The entire facility is built with a modern steel building workshop garage design, ensuring high structural strength, efficient space utilization, and long service life.
The building adopts advanced steel frame systems, energy-efficient wall panels, and precision-engineered roofing to meet the demands of high-precision manufacturing. The design supports heavy machinery installation, streamlined material flow, and optimized production layouts — ideal for automotive parts production.
This project stands as a model of modern industrial architecture, combining durability, functionality, and cost-effective steel building workshop garage solutions that meet global manufacturing standards.

Project Overview
Modular Steel Structure Industrial Plant: Customized Precision Manufacturing Space Solution
The Phase II project of Qingdao East Asia Precision Industry Co., Ltd. exemplifies the high-standard application of modern modular steel structure buildings in the precision manufacturing sector. As a wholly foreign-owned Korean enterprise producing critical automotive components, East Asia Precision imposes extremely stringent requirements on the production environment: constant temperature and humidity, clean and dust-free conditions, vibration and interference resistance, alongside the need for rapid construction without compromising quality. Commencing in June 2020 with a floor area of 6,700 square meters, Phase II constitutes a comprehensive steel building workshop garage facility specifically engineered for precision manufacturing.
This innovative steel building workshop garage solution not only meets the demanding environmental requirements for producing critical automotive components but also seamlessly integrates green construction principles with efficient project execution through advanced modular building concepts. Utilizing factory-premanufactured steel structure box-type modular units enables rapid on-site assembly, significantly minimizing the environmental impact of construction and aligning perfectly with the sustainable development philosophy of precision manufacturing enterprises.
Sustainability: The client desired the building to achieve energy self-sufficiency during operation, reduce running costs, and simultaneously reflect the company's commitment to environmental social responsibility.
Intelligent System Integration: The steel building workshop garage design incorporates pre-embedded equipment interfaces and utility channels, facilitating seamless connection between production equipment and building infrastructure. An intelligent environmental control system ensures temperature, humidity, and cleanliness levels are consistently maintained within set parameters.
Full Life-Cycle Environmental Protection: Green principles are thoroughly implemented from material selection and construction to operation and maintenance. The use of recyclable steel, low-VOC interior materials, and establishment of a comprehensive waste treatment system creates a truly sustainable steel building workshop garage.
Product Technology & Specifications
Detailed Steel Structure Modular Building System
Standardized Module Design: The building comprises multiple steel structure box-type modular units entirely manufactured in a factory setting. Each module's dimensions conform to architectural modular coordination standards, facilitating transportation and rapid assembly.
High-Efficiency Connection System: Modules employ patented connection nodes, ensuring structural integrity and seismic performance. These connecting components undergo rigorous calculation and testing, meeting seismic fortification intensity requirements up to degree 8.
Integrated Envelope System: Walls, roofs, and door/window systems are designed integrally with the steel structure modules, effectively resolving common issues in traditional construction such as joint leakage and thermal bridging.
The table below details the main technical parameters of the steel building workshop garage:
Parameter Category | Technical Indicators | Standard Reference |
Basic Parameters | ||
Construction Area | 6,700 m² (Phase II) | Project Actual |
Building Dimensions | 30m×50m×12m (Main Body) | Project Actual |
Structural Form | Steel Frame Box Module | T/CECS 507-2018 |
Design Service Life | 50 years | GB 50068 |
Structural Materials | ||
Main Steel Material | Q345B Low-alloy Steel | GB/T 1591 |
Secondary Steel Material | Q235B Carbon Steel | GB/T 700 |
Purlin Material | C/Z Type Cold-formed Steel | GB/T 6725 |
Connection Bolts | Grade 10.9 High-strength Bolts | GB/T 1231 |
Performance Indicators | ||
Fire Resistance Rating | Grade II, Rating ≥2.5h | GB 50016 |
Seismic Fortification | Intensity 8 (0.20g) | GB 50011 |
Wind Load | 0.75 kN/m² (100km/h) | GB 50009 |
Snow Load | 0.50 kN/m² | GB 50009 |
Thermal Insulation (K-value) | ≤0.40 W/(m²·K) | GB/T 13475 |
Modular Parameters | ||
Module Unit Size | 6m×3m×3m (Standard) | Project Actual |
Factory Prefabrication Rate | Over 85% | T/CECS 507-2018 |
Assembly Rate | Over 90% | Project Actual |
Environmental Performance Parameters
Environmental Indicators | Performance Parameters | Certification Standard |
Energy Saving Rate | Over 30% | GB/T 51141 |
Carbon Emission Reduction | 40% vs Traditional Building | ISO 14064 |
Material Recycling Rate | Over 85% | LEED Reference |
Indoor Environment Quality | Excellent Grade | GB/T 18883 |
Application Value & Benefit Analysis
This steel building workshop garage project delivers significant comprehensive value to the client:

Quality Enhancement
Factory manufacturing achieves millimeter-level precision, resulting in product quality far superior to traditional on-site construction, perfectly meeting the high standards precision manufacturers require for their production environments.

Environmental Benefits
Construction waste is reduced by 70%, noise by 50%, and dust pollution by 80%, fully complying with green building standards and supporting the client's sustainable development goals.

Operational Economy
Integrated solar systems and high-efficiency insulation design reduce operational energy consumption by over 30%, with lifecycle costs approximately 20% lower than traditional buildings.

Functional Adaptability
The modularly designed steel building workshop garage offers excellent scalability and adaptability, allowing for quick adjustments and expansions according to evolving production processes, thereby reserving ample space for future enterprise development.
This project successfully demonstrates the applicability and superior performance of the steel building workshop garage solution within the precision manufacturing sector. This type of modular steel structure building not only satisfies the stringent production environment demands of high-end manufacturing but also, through its prominent advantages in environmental sustainability and flexible adaptability, is emerging as a mainstream direction in modern industrial construction, providing precision manufacturing enterprises with an ideal production space solution.
Core Product Advantages
Fully Customized Steel Structure Solutions
We understand that every manufacturing operation has unique requirements. Our steel building workshop garage solutions are not standard off-the-shelf products, but rather fully customizable systems tailored to your specific needs.
Comprehensive Customization Services
Site-specific engineering based on your available land dimensions and topography
Industry-adapted designs accommodating specialized requirements
Structural optimization for heavy machinery and specialized equipment
Climate-resilient engineering for local weather conditions
Complete custom service covering design, manufacturing, and installation
Core Advantages of Our Steel Structure System


Technical Performance Specifications
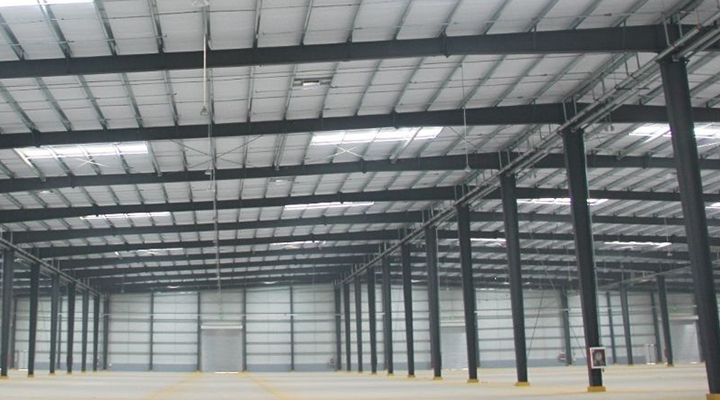 Structural Capabilities
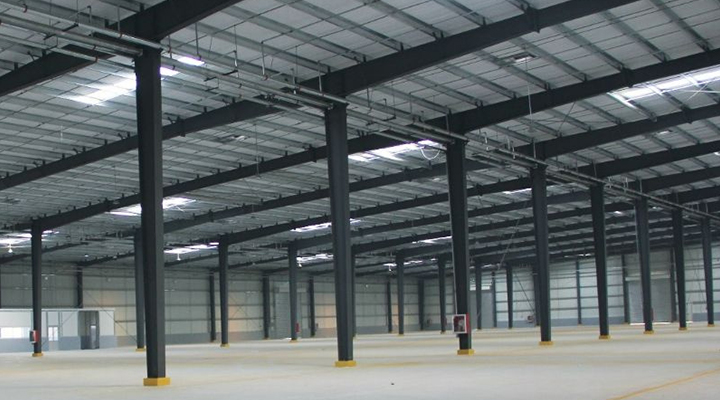 Environmental Control
 Compliance & Safety
Our engineering team works closely with you to develop the optimal steel building workshop garage solution that precisely matches your production requirements, ensuring operational efficiency and long-term value.
FAQ
What is the difference between a steel garage workshop and a traditional garage?
Steel garage workshops feature heavy-duty steel frames (H-beam or I-beam), engineered for overhead crane loads, mezzanine floors, and specialized workshop equipment. They offer clear-span interiors, fire-rated cladding options, and customizable door configurations for automotive, manufacturing, and professional workshop operations.
Can metal garage workshops be customized?
Yes. Configurable with inspection pits, oil-resistant epoxy flooring, compressed air drops, custom mezzanine levels, and vehicle lift foundations. Sizes range from compact 6m x 9m single-bay units to expansive multi-bay facilities over 50m wide.
How weatherproof and durable are prefabricated metal garage workshops?
Hot-dip galvanized frames resist corrosion for 50+ years. Roof pitches ensure rapid water runoff. Buildings withstand 250 km/h winds, heavy snow loads, and seismic events. Coastal environments benefit from enhanced protective coatings (75+ year service life).
What door options are available?
Sectional overhead doors (up to 5m x 5m), rolling steel doors, bi-fold doors for wide openings, high-speed fabric doors for climate control, and personnel doors with access control. All integrate with factory-prepared connection points.


