


Project Name: Qingdao Xinhua Eco-Chemical Industrial Base Steel Workshop Project
Location: Qingdao, China
Total Land Area: 60,771.2 sqm
Building Structure: Steel Frame Workshop Buildings
Project Phases: 3 Phases (Phase I Completed and Delivered)
Year Completed: 2024
Project Overview:
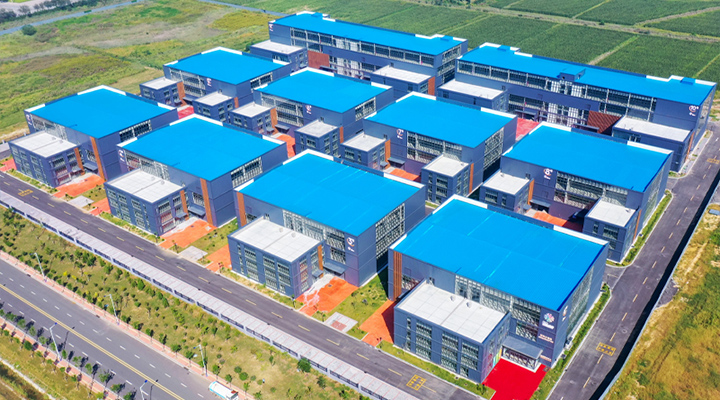
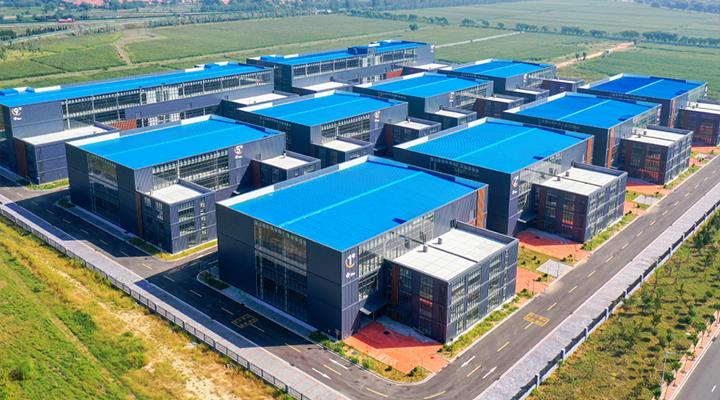
This large-scale steel workshop project is located in the Qingdao Xinhua Eco-Chemical Industrial Base, a key industrial zone focused on sustainable and high-tech manufacturing. Covering over 60,000 square meters, the development includes 10 modern workshop steel buildings designed and constructed in three phases. Phase I has been successfully completed and delivered, setting a strong foundation for future expansion.
The project integrates multiple functional zones — including production, offices, product R&D, logistics, and warehousing — creating a comprehensive industrial ecosystem within one site. The steel frame workshop design ensures superior structural strength, flexibility, and cost efficiency, while also enabling quick assembly and future scalability.
This project exemplifies advanced workshop steel construction, combining innovation, sustainability, and practicality — a benchmark for next-generation industrial park development.

Project Overview
Modular Steel Structure Workshop Solution: Building Efficient Integrated Industrial Chain Spaces
Client Needs & Background
Amidst the rapid upgrading of the chemical industry and the accelerating trend towards green manufacturing, our client required the construction of a modern industrial base integrating production, office space, sales, logistics warehousing, and product R&D. Located in the Qingdao Xinhe Ecological Chemical Technology Industrial Park, this project aims to support seamless connectivity across all stages of the industrial chain through efficient spatial planning and sustainable design. The client specifically emphasized the need for a durable, flexible, and environmentally friendly building structure to accommodate future business expansion and technological iteration.
Product Technology & Specifications
Product Description
This project is situated in the Qingdao Xinhe Ecological Chemical Technology Industrial Park, with a total area of 60,771.2 square meters. The design includes 10 modern workshops, to be implemented in three phases. The successful delivery of the first phase marks a significant milestone in creating a comprehensive industrial chain (encompassing production, office, sales, logistics warehousing, and product R&D). This steel workshop series employs a modular design, emphasizing flexibility, strength, and sustainability, making it suitable for various industrial applications such as chemicals, manufacturing, and R&D. The optimized structure ensures efficient space utilization and long-term, low-maintenance operation, naturally incorporating the core keywords "steel frame workshop" to highlight its engineering advantages.
Product Parameter Table (Modular Presentation)
To meet the professional needs of technical users (e.g., engineers, project managers) while remaining accessible to non-specialists, we present the product parameters in a modular format. The table below is based on typical workshop units from the delivered first phase; all parameters can be customized for subsequent phases (Phase II, Phase III).
Module Category | Parameter Item | Specifications | Application Scenario |
Structural Module | Primary Material | High-strength Q345B steel, galvanized anti-corrosion treatment | Production Area, Storage Area |
Design Life | ≥50 years, compliant with ISO 9001 standard | Integrated Industrial Chain Space | |
Load Capacity | Roof Load: 0.5 kN/m²; Floor Load: 3.0 kN/m² | Office & R&D Areas | |
Spatial Module | Standard Span | 24m, 30m, 36m (Customizable) | Logistics Warehousing, Large Production Shops |
Eave Height | 8-12m, supports multi-story expansion | High-level Equipment Installation | |
Building Area (Single) | Approx. 5000-7000 m², modular combinations possible | Multi-functional workshop steel layout | |
Eco & Safety Module | Fire Rating | Grade A, using fire-retardant coatings and automatic sprinkler systems | Chemical Environment Compliance |
Energy Efficiency | Insulated roof coating, natural ventilation design, energy saving ≥15% | Sustainable steel workshop | |
Recyclability | Steel recyclability ≥90%, reduces construction waste | Green Industrial Park | |
Integration Module | Office Area Adaptation | Pre-embedded electrical conduits, supports smart office system integration | R&D & Administrative Functions |
Logistics Interface | Standardized loading docks, seamless connection with storage modules | Optimized Integrated Logistics |
Customization Service: Tailored to Your Exact Needs
We understand that every project is unique. That's why our steel workshop solutions are never off-the-rack. We provide comprehensive, full-dimension customization to ensure a perfect fit for your specific requirements across the entire process—from design and production to installation.

Site-Specific Adaptation
We tailor the steel frame workshop layout and dimensions to match your exact plot size and topography.

Industry-Specific Compliance
Depending on your sector (e.g., chemical processing requiring enhanced corrosion resistance, or food & beverage needing specific hygiene and moisture control), we customize materials, coatings, and interior environments.

Operational Load & Workflow Integration
We engineer the structure to accommodate your specific machinery, including heavy production equipment, overhead cranes, and complex logistical flows, ensuring all load and height requirements are met.

Climate & Environmental Resilience
The design is optimized for local conditions, incorporating necessary considerations for wind loads, seismic activity, snow loads, and thermal performance, ensuring the longevity and safety of your workshop steel building.
Core Product Advantages
Here's why our customizable steel workshop stands out:


Functional Performance Specifications
Our steel workshop solutions are engineered to deliver proven performance for industrial applications:
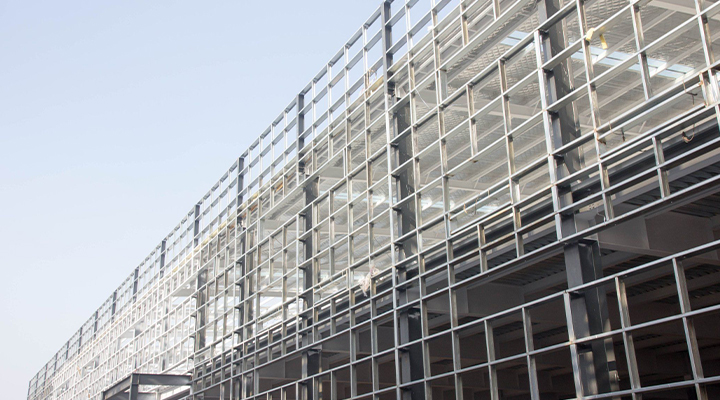 Heavy-Duty Load Capacity
 Regulatory Compliance Assurance
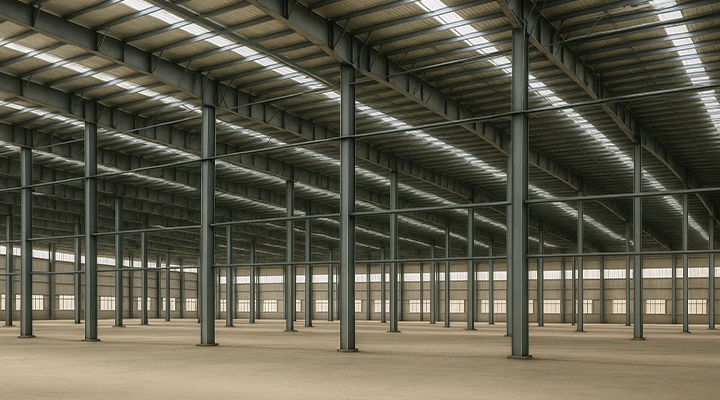
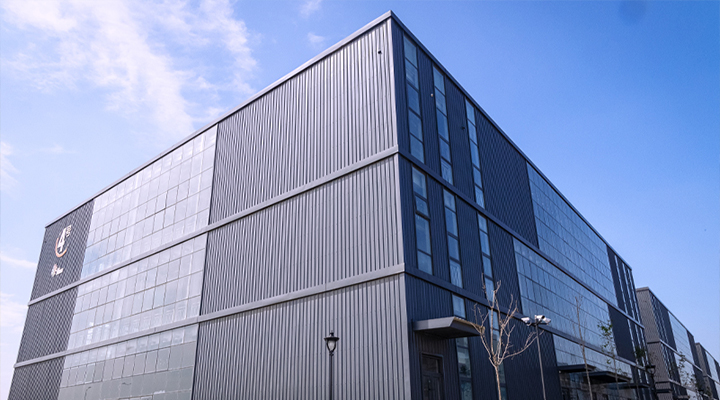 Long-Span, Column-Free Interiors
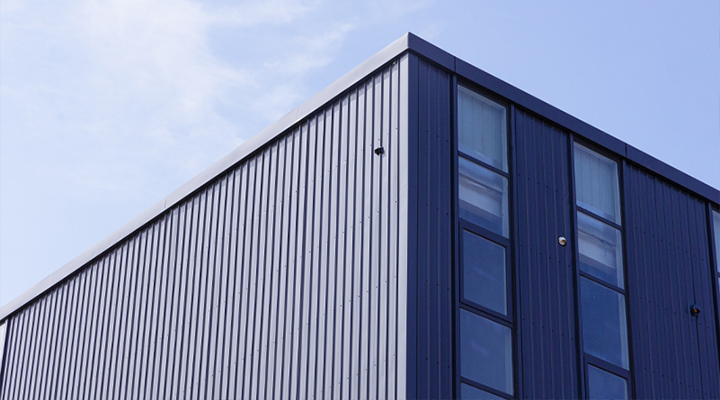 Enhanced Durability & Low Maintenance
Let us partner with you to create a steel frame workshop that is not just a building, but a strategic asset tailored to drive your operational efficiency and growth.
FAQ
What does a turnkey steel workshop solution include?
Complete packages from design through operational handover: site assessment, architectural and structural engineering , foundation design, fabrication, surface treatment, cladding, doors, windows, electrical systems, HVAC, fire detection, commissioning, and documentation.
Why choose turnkey over managing multiple contractors?
Turnkey eliminates coordination complexity and liability gaps. Projects deliver 20-30% faster through our bulk purchasing power and established logistics. Single-point warranty covers structure and all installed systems. Our 27 years of experience across 80+ countries ensures smooth execution.
Can turnkey solutions be customized for specific industries?
Fully customized: manufacturing facilities integrate production line supports; logistics operations optimize high-bay racking and loading docks; food processing facilities specify hygienic panels and food-grade finishes.
What warranty is provided?
50-year structural warranty, 20-year on cladding and envelope, 10-year on mechanical and electrical systems, 5-year on workmanship. All backed by our company, not fragmented across subcontractors.


