


Project Name: Ethiopia Conference Center
Location: Addis Ababa, Ethiopia
Total Building Area: Approx. 2,200 sqm
Building Height: Roof apex 8.9 m, eave height 4.0 m
Building Structure: Customized light steel frame building with complex 3D curved steel structure
Steel Consumption: Approx. 200 tons
Year Completed: 2022
The Ethiopia Conference Center is a landmark public building featuring a highly customized light steel frame design tailored for large-scale conferences and international events. The project adopts an innovative light steel frame building system combined with complex three-dimensional curved geometry, ensuring both architectural expression and structural efficiency.
A key architectural highlight is the 14-meter-diameter circular skylight at the center of the roof, which radiates outward in a spiral layout with a maximum span radius of 28 meters. Both the inner and outer ring structures utilize precision-bent rectangular steel sections. The outer ring is formed by eight custom-fabricated curved steel beams accurately assembled into a perfect circle, while the inner ring is produced through hot-bending technology to achieve high-precision curved surfaces.
This conference center demonstrates the flexibility and performance advantages of light steel frame structures in complex architectural applications, delivering excellent load-bearing capacity, efficient construction, and a modern iconic appearance suitable for international conference venues and public buildings.

Project Overview
Client Needs & Background
The Ethiopian government initiated the development of a landmark conference center to foster international exchange and modern urban development, requiring a structure that embodies both aesthetic symbolism and practical functionality. The project needed to reflect the concepts of "unity and openness" found in African culture while accommodating multi-functional use for large-scale international conferences, exhibitions, and public events. The client desired a building with a distinctive appearance, coupled with advantages such as rapid construction, strong sustainability, and excellent seismic performance. Light steel frame building systems emerged as the ideal choice due to their flexibility and strength.
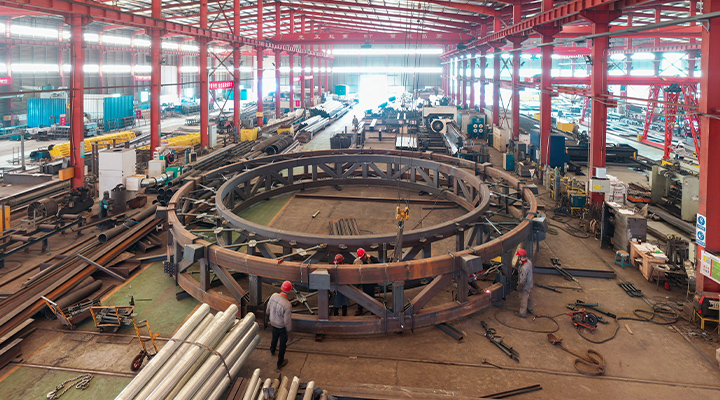
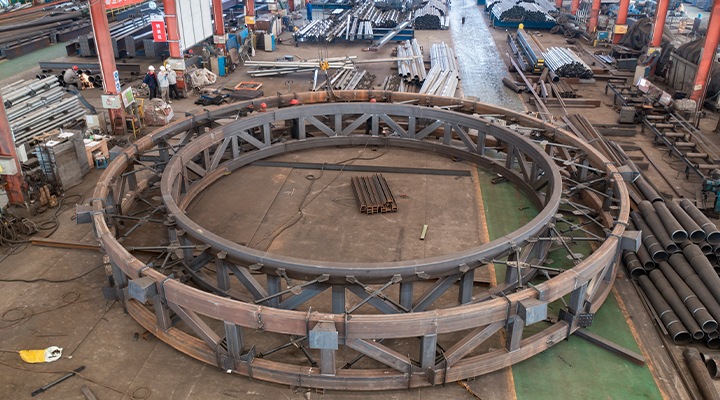
Product Technology & Specifications
Product Overview
This project utilizes a high-performance Light Steel Frame System, specifically developed for public buildings with large spans and complex geometries. The system integrates modular design, high-precision manufacturing, and prefabricated construction, making it suitable for building types with special spatial and formal requirements such as exhibition halls, conference centers, and transportation hubs.
Core Technical Highlights
Digital Modeling and Layout of 3D Surfaces: Utilizes BIM technology for parametric design of complex curves, ensuring precision for every component dimension.
Rectangular Tube Curving (Cold/Hot-Forming): Combines cold bending and hot-forming processes based on different curvature requirements, ensuring smooth steel member lines and stress-free deformation.
Spiral Radial Structure of the Ring-Shaped Daylighting Roof: Employs a centrally symmetrical radial beam system, unifying mechanical force transfer with aesthetic form.
Prefabricated Connection System: All connection nodes are factory-prefabricated for on-site bolted assembly, enhancing construction speed and quality control.
Product Parameter Table (Modular Presentation)
Module Category | Parameter Name | Specification / Description |
Building Overall | Total Floor Area | 2,200 square meters |
Building Height | Roof Elevation: 8.9 meters, Eave Structure Height: 4 meters | |
Primary Structural System | Light Steel Frame Building | |
Steel Structure System | Total Steel Tonnage | Approximately 200 metric tons |
Main Frame Material | Q355B Rectangular Welded Steel Tube | |
Corrosion Protection | Hot-Dip Galvanizing + Fluorocarbon Coating | |
Daylighting Roof System | Daylighting Roof Diameter | Center Ring Diameter: 14 meters |
Maximum Span Radius | 28 meters | |
Structural Form | Spiral Radial Light Steel Truss + Double-Glazed Laminated Insulating Glass | |
Outer Ring Composition | 8 custom-curved steel beams joined to form a circle | |
Center Ring Process | Integrated hot-forming, precision controlled within ±2mm | |
Performance Indicators | Seismic Fortification Intensity | 8-degree |
Fire Resistance Rating | Grade II, key component fire endurance ≥ 1.5 hours | |
Energy Efficiency Design | Daylighting roof equipped with intelligent shading system, comprehensive energy saving rate ≥ 30% | |
Construction Features | Component Prefabrication Rate | ≥ 85% |
On-Site Assembly Period | Reduced by approximately 40% compared to traditional structures | |
Recyclable Material Ratio | ≥ 90% |
Structural Engineering Customization: Giving Form to Your Unique Vision
We understand that the true challenge lies not in constructing a building, but in fusing a unique design vision, complex site conditions, and rigorous functional requirements into a buildable, high-performance structural entity. This is the core of our expertise: providing fully customized solutions based on in-depth structural engineering analysis. We deliver not a kit of prefabricated parts, but a structural skeleton system tailor-made for your project.
Our Dimensions of Structural Customization:

Exclusive Adaptation of Form and Span
Whether for complex three-dimensional curved surfaces like the Ethiopia Conference Center or the vast column-free spaces required for industrial facilities, our light steel frame system leverages parametric design and non-linear analysis to achieve precise structural realization—from free-form curves to super-long spans—breaking the formal constraints of traditional structures.

Precise Response to Loads and Performance
We conduct dynamic analysis and structural optimization based on your specific usage scenarios (e.g., vibration loads from heavy machinery, high-density live loads, special hanging loads for storage) to ensure that the specification and layout of every beam and column derive from precise calculation, not standard catalogs.

Proprietary Design of Joints and Connections
For the unique stress states and aesthetic demands of each project, we engineer customized connection details. Examples include specialized nodes at the intersection of complex surfaces or high-strength bolted connection systems designed for rapid assembly—each is project-specific, ensuring structural integrity and construction efficiency.

Targeted Application of Materials and Processes
Based on the project's corrosivity environment, fire rating requirements, and aesthetic goals, we provide an integrated material solution—from selection of high-performance steel and special anti-corrosion coatings (e.g., hot-dip galvanizing, composite coatings) to fire protection cladding—ensuring durability throughout the structure's entire lifecycle.
Core Product Advantages
When you choose our customization service, you acquire not just a building, but a high-performance asset engineered for your project's success. Its core value is demonstrated in:


Key Capabilities of Our Structural System Implementation
Our customized light steel frame building system possesses the key technical capabilities to meet the demands of complex projects:
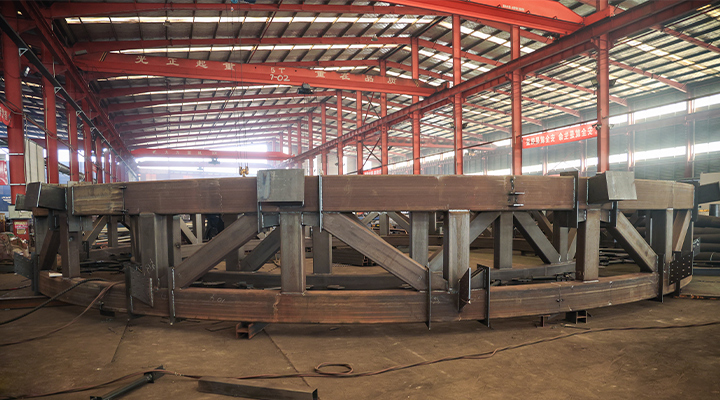 Complex Spatial Structure Realization
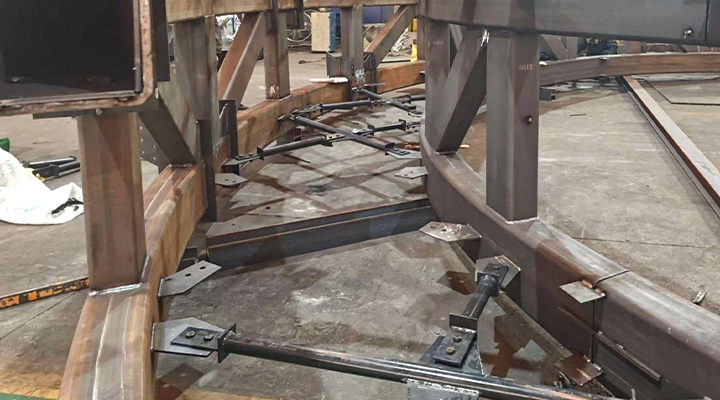 High-Performance Load Response System
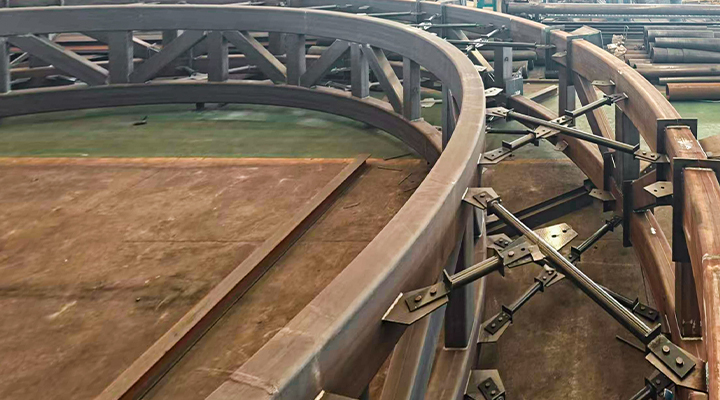 Integrated Prefabrication & Rapid Deployment
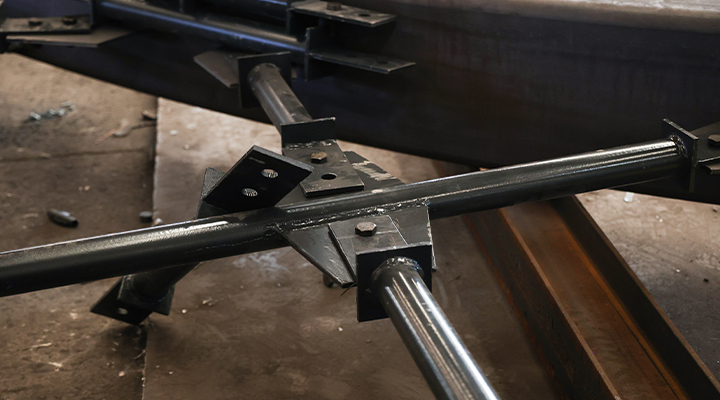 Sustainable Structural Optimization
We believe every project is unique. Our role is to serve as your most expert structural technology partner, transforming your project's unique challenges into its core competitive advantages. Let's begin with a conversation about structural possibilities.
FAQ
What are the applications of light gauge steel structures in modern construction?
Light gauge steel (1.5-3mm cold-formed C, Z, U sections) serves: low-rise residential and commercial buildings, mezzanine floors and joists, roof trusses and purlins, and wall framing. Ideal for fast-track projects requiring precision manufacturing and minimal foundation work.
How do light steel structures compare to hot-rolled steel in cost and performance?
Typically 10-25% less expensive for low-rise applications through reduced material and connection costs. For spans under 12m, light steel is best value. Larger spans combine light gauge purlins with hot-rolled primary frames for optimal efficiency.
What are the sustainability advantages?
100% recyclable without quality loss, reduced material waste from factory precision, lower transportation emissions, and improved energy efficiency through continuous insulation. Achieves LEED, BREEAM, and Green Star certifications.
Can light gauge steel be used for multi-story buildings?
Increasingly used in 4-6 story residential, commercial, and institutional buildings when combined with light gauge floor joists and shear wall or braced frame lateral systems.


