


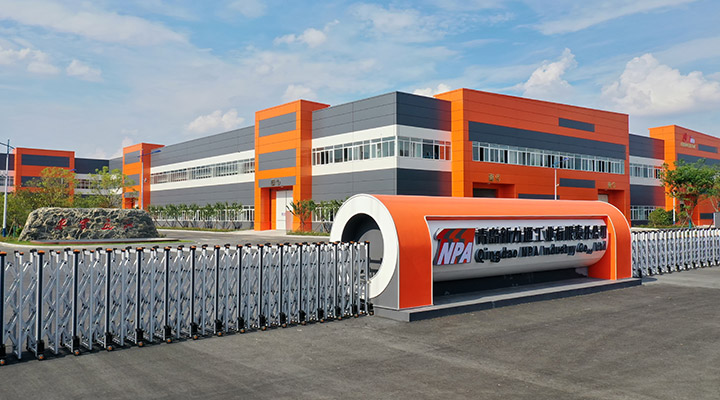
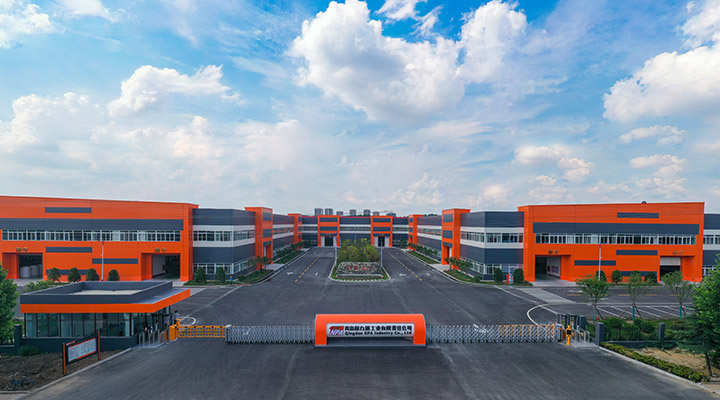
Project Name: Qingdao Xinlitong High-Temperature Alloy Industrial Park
Location: Pingdu City, Qingdao, Shandong Province, China
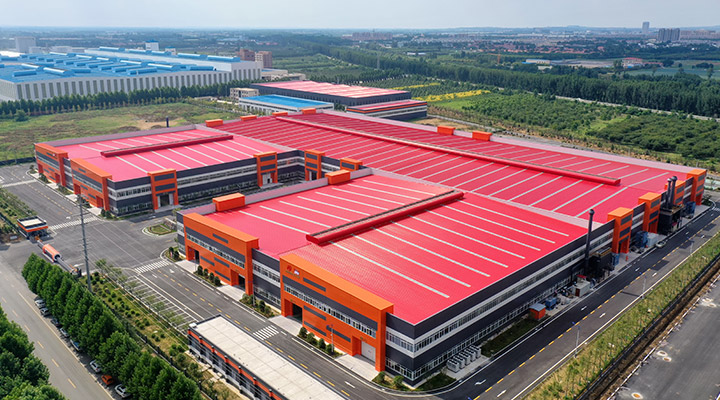
Total Land Area: 86,700 sqm
Building Structure: Custom Metal Workshop Sheds with Steel Frame System
Total Investment: RMB 1 Billion
Project Overview:
This large-scale industrial park is a joint venture between Qingdao Xinlitong Industrial Co., Ltd. and Beijing CISRI-GAONA Technology Co., Ltd., a leading state-owned enterprise specializing in high-temperature alloy materials for China’s aerospace and military industries.
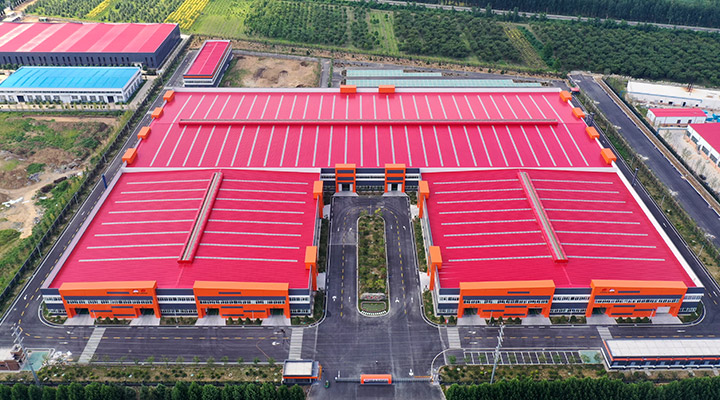
The project covers an area of 86,700 square meters and focuses on the production of high-temperature alloy materials and key components for ultra-supercritical power boilers, which are globally promoted for energy efficiency and environmental sustainability.
Year Completed: 2021

Project Overview
Client Requirements & Background
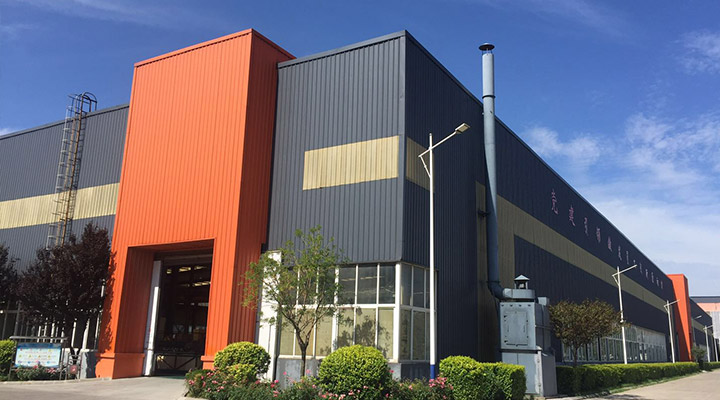
We were honored to be selected as the professional steel structure building system solution provider to construct the core production base for Qingdao Xinlitong Industrial Co., Ltd. – the Qingdao Xinlitong Military-Civil Integration Industrial Park. As a trusted steel structure factory, we delivered a complete set of tailored solutions for this modern industrial park, with a total investment of RMB 1 billion and covering an area of approximately 8.67 hectares (130 Chinese mu), integrating high-end manufacturing and technology R&D. The park includes facilities such as a custom metal workshop and a metal workshop shed built with advanced steel structure technologies, demanding extremely high standards for building stability, span width, and cleanliness.
Key Challenges & Our Solutions
The client required a shortened construction timeline to facilitate the rapid launch of production for high-temperature alloy materials and supercritical boiler components. These operations would be housed in a custom metal workshop and a metal workshop shed, which needed to be completed quickly to meet production goals.
Our Solution: We employed a fully modular steel structure design and prefabricated production approach. Primary steel components were precision-prefabricated in our factory and then directly hoisted into position on-site. This "building-block" method enhanced efficiency, reducing the construction period by 40% compared to traditional methods. For the custom metal workshop and metal workshop shed, this approach ensured the client's production schedule was met while maintaining high quality.
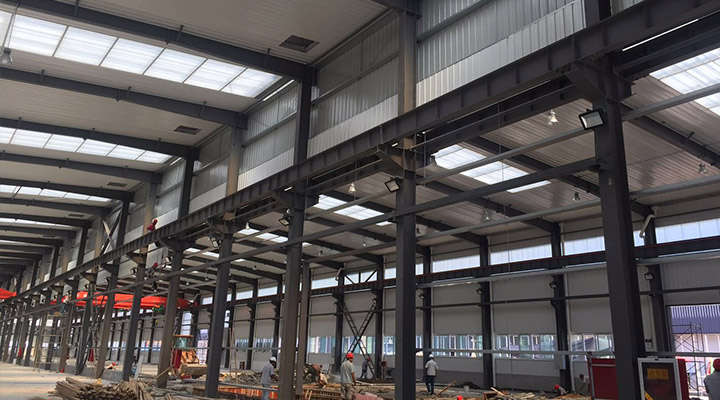
The facility needed to house large smelting equipment and heavy-duty overhead cranes, necessitating vast, column-free interiors and exceptional structural strength. This was particularly critical for the custom metal workshop and metal workshop shed, where such equipment would be installed to support advanced manufacturing processes.
Our Solution: Implementation of a large-span, heavy-duty H-shaped steel portal frame structure. Through professional engineering and design, we provided extensive, unobstructed spaces that perfectly accommodated the layout and operational needs of advanced industrial equipment. This design ensured that both the custom metal workshop and metal workshop shed could withstand heavy loads and dynamic forces.
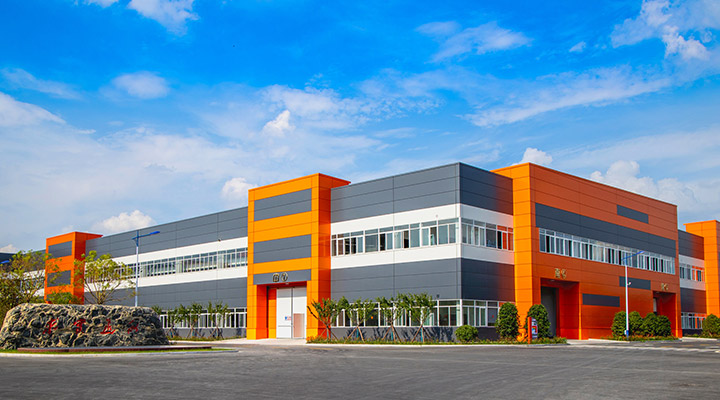
As an industry benchmark company, the client desired an architectural aesthetic that reflected modern, rigorous industrial elegance, with resistance to coastal air corrosion. The custom metal workshop and metal workshop shed required a finish that balanced functionality with visual appeal.
Our Solution: The building facade utilizes a profiled steel sheet composite wall system, delivering clean, sharp lines and a minimalist, professional appearance. All steel components underwent multiple anti-corrosion treatments (e.g., hot-dip galvanizing or high-performance coatings), ensuring the steel structure building maintains its integrity and appearance long-term, even in harsh environments. This attention to detail enhanced the durability of both the custom metal workshop and metal workshop shed, aligning with the client’s vision for a lasting industrial benchmark.
Why Choose Our Steel Structure Buildings?
We deliver more than just a basic metal workshop shed; we provide a tailor-made, efficient, reliable, and future-oriented production space. Our custom metal workshop solutions feature forward-thinking design and flexible scalability, based on your specific process flow, equipment layout, and business growth projections, empowering your company's steady development.
Product Technology & Specifications
Our Large-Span Steel Structure Industrial Buildings for high-end manufacturing clients represent a mature product that integrates advanced design, precision manufacturing, and rapid construction. Utilizing steel columns, beams, purlins, etc., as the primary load-bearing system and colored profiled steel sheets as the enclosure system, they offer outstanding advantages including high space utilization, short construction cycles, excellent seismic performance, and environmental sustainability (recyclable).
Core Product Parameter Table (Modular Presentation)
System Module | Parameter | Standard Specification / Description | Application Highlights in This Project |
Primary Structural System | Main Material | Q345B High-Strength Structural Steel | Use of higher-grade steel in critical load-bearing areas for enhanced safety. |
Structural Form | Portal Frame / Multi-Span Continuous Structure | Large-span portal frame providing vast, column-free production space. | |
Design Service Life | 50 Years | Complies with national standards, ensuring long-term durability. | |
Fire Resistance Rating | Can achieve Grade 2 Fire Protection Standard | Fire-resistant coatings applied to steel members meet fire safety requirements. | |
Building Envelope System | Wall/Roof Panel | HV-470 Concealed Clip Roof Panel, YX Series Wall Panel | Created the clean, modern industrial aesthetic for this project, with effective weatherproofing. |
Insulation | Fiberglass Wool Roll / Rockwool Sandwich Panel | Provided various grades of thermal insulation solutions based on client's process needs. | |
Daylighting Design | FRP Profiled Sheeting | Strategically placed to maximize natural light during daytime, saving energy. | |
Customization & Integration | Crane System Integration | Capable of integrating 5T to 50T overhead cranes | Pre-embedded crane corbels provided robust support for the client's heavy equipment handling. |
Expansion Flexibility | Supports flexible lateral & longitudinal extension | The modular metal workshop shed design facilitates future expansion of new workshops. | |
Layout Adaptation | Customized column grid & functional areas based on prod |
Customization Statement: Designed Entirely Around Your Needs
Full-Scope Customization for Your Exclusive Facility
Your custom metal workshop starts from a blank slate, co-designed by our expert team and yours. We provide end-to-end custom services from design through production to installation, considering all critical factors:
Site & Layout: For a custom metal workshop, we maximize your land use, whether regular or irregular, by customizing the building dimensions, shape, and internal column grid for optimal layout.
Industry-Specific Needs:

Chemical/Metallurgy
Enhanced corrosion & explosion resistance, specialized ventilation.

Food/Pharma
Cleanroom-grade envelope systems for dustproof, damp-proof, and easy-to-clean environments.

Logistics/Warehousing
Optimized material flow, high-strength shelving structures, and efficient loading bay design.
Production Equipment Integration: We tailor the structure to your machinery's weight, dimensions, and operational height (e.g., reinforced crane columns, thickened floor slabs), ensuring your metal workshop shed operates with maximum safety and efficiency.
Local Climate Adaptation: Designs are precisely engineered for local conditions, including wind resistance (e.g., for coastal typhoons), seismic loads, and thermal performance (e.g., for extreme cold or heat).
Through this deeply customized approach, you receive far more than a standard metal workshop shed; you gain a custom metal workshop that truly understands and empowers your production process.
Core Product Advantages
Thanks to the inherent properties of steel structures and our expertise, our solutions deliver unparalleled value:


Functional Performance & Assurance
Our steel structures deliver exceptional performance to meet demanding industrial applications:
 High Load-Bearing Capacity
 Stringent Fire Safety Compliance
 Superior Environmental Control
 Long Service Life
Choosing us means investing in a modern, reliable, and adaptable industrial asset built to grow with your business.
Contact us today to initiate your customized steel structure industrial park project!
FAQ
Why choose a custom metal workshop shed for business expansion?
Custom metal workshop sheds incorporate modular growth potential from the outset: reinforced connection points at gable ends for future bay additions, spare structural capacity for additional crane loads, and easily modified wall panels. We analyze your 5-10 year growth projections during design.
How does prefabrication benefit custom metal workshop shed projects?
Factory precision manufacturing (CNC to +-1mm tolerances) ensures perfect fit during assembly, eliminates costly on-site fabrication errors, and reduces material waste. Bolt-together connections require no specialized on-site welding.
Can custom metal workshop sheds handle heavy industrial use?
Yes. Engineered for the full spectrum from light assembly to heavy fabrication with multi-ton overhead cranes. Steel sections are sized for actual loading requirements, ensuring safety while optimizing costs.
How long does design and construction take?
Design: 2-4 weeks for standard customization, 4-8 weeks for fully bespoke. Fabrication: 6-10 weeks. Erection: 4-6 weeks. Total: 16-24 weeks from order confirmation — significantly faster than conventional construction.


