


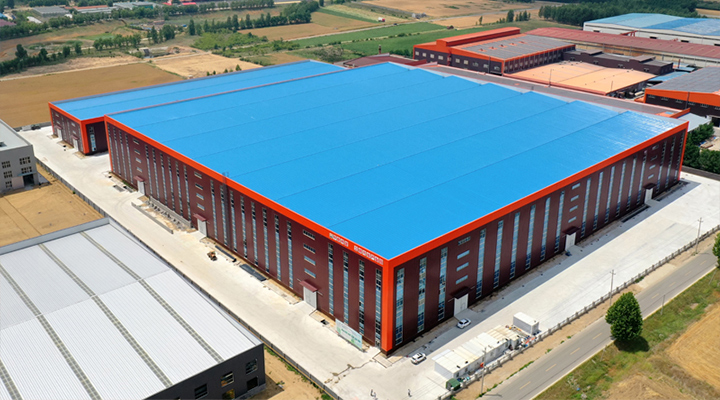
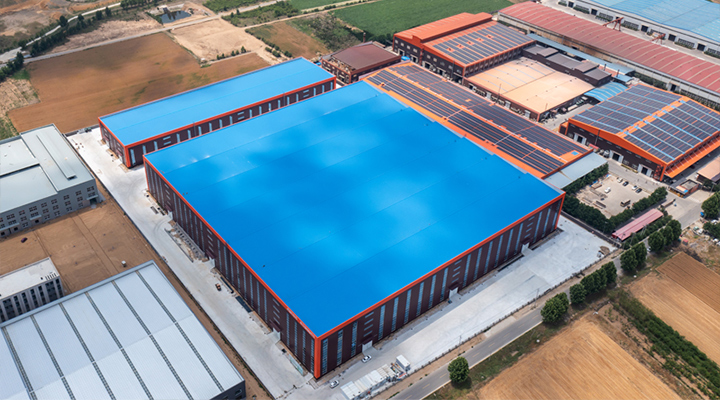
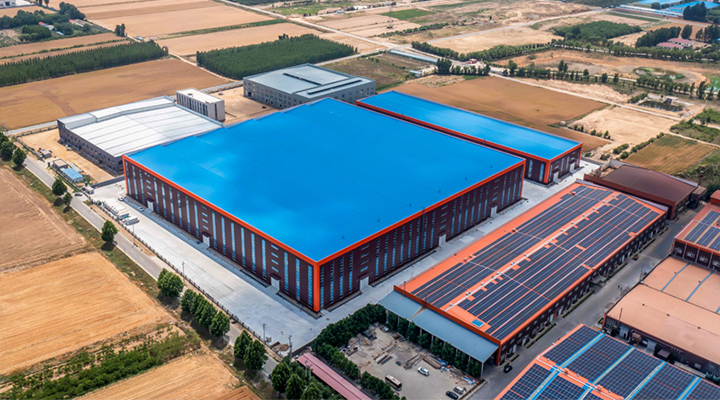
Project Name: Automotive Supporting Industrial Park
Location: Pingdu, Qingdao, China
Total Building Area: 72,544.88 sqm
Single Building Area: 22,411.19 sqm
Building Height: 23 m
Building Structure: Hybrid light steel frame + heavy-duty portal steel system
Completion Year: 2023
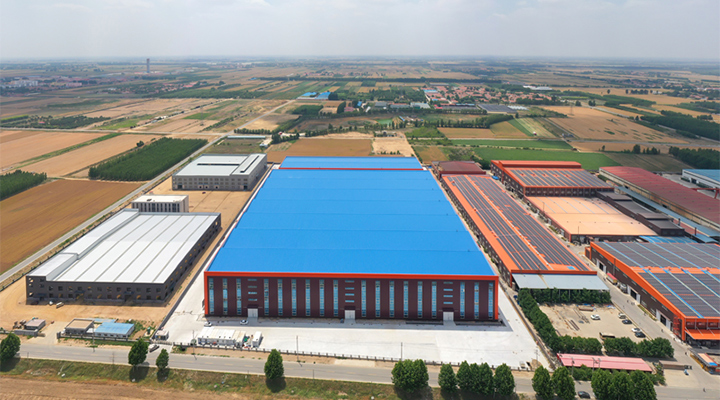
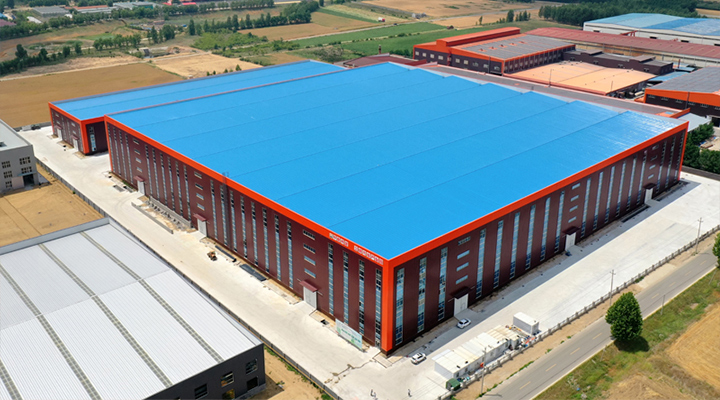
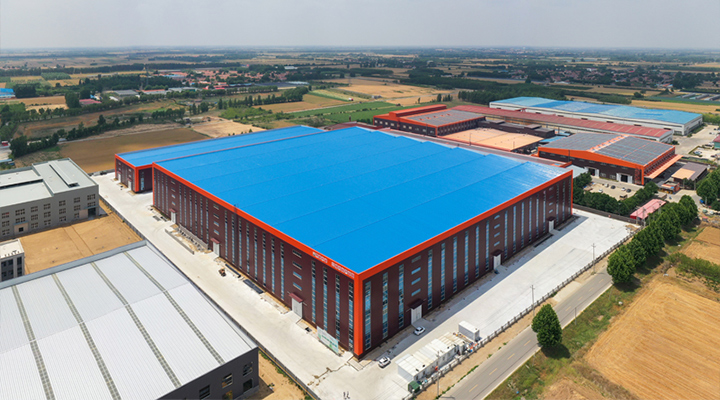
This Automotive Supporting Industrial Park in Pingdu, Qingdao features a 72,544.88 sqm metal barn workshop designed for large-scale automotive parts manufacturing. The project integrates a hybrid steel structure system, combining light steel framing with heavy-duty portal steel structures to create a durable, long-span, and flexible workshop space.
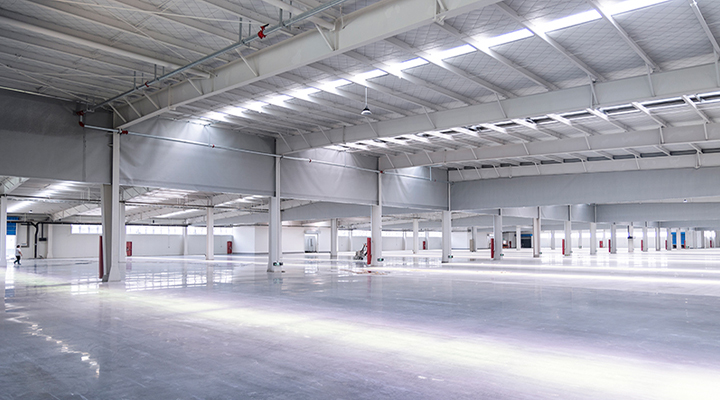
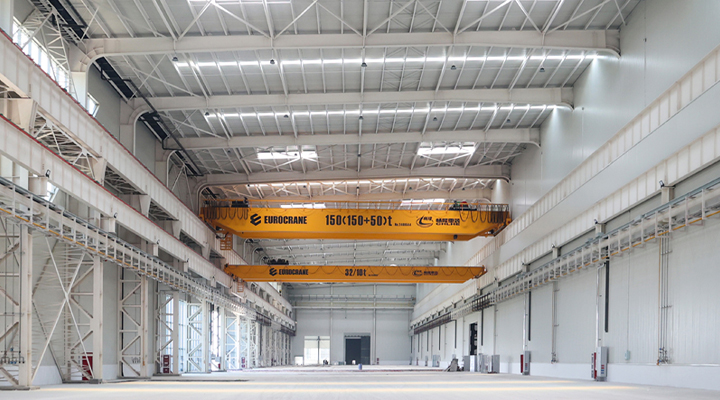
The 23-meter-high main workshop, with a single-building area of 22,411.19 sqm, supports multi-layer crane systems and heavy industrial operations. As a modern metal barn workshop solution, it provides excellent load-bearing performance, open interior space, and high adaptability for production, storage, assembly, and logistics. This project demonstrates a reliable and cost-effective steel workshop option for industries seeking large-span steel buildings for sale.

Project Overview
Client Requirements & Background
To support the growing needs of the automotive manufacturing sector, the client required a large-scale industrial facility integrating production, storage, and logistics operations. The project was envisioned as a modern, sustainable metal barn workshop, capable of accommodating wide-span spaces, multi-level crane systems, and flexible zoning to adapt to future production line expansions and the manufacturing of various automotive components.
Complex Spatial and Load Requirements: The structure of the metal barn workshop needed to support both light production areas and heavy machinery zones. Certain sections within the metal barn workshop require multi-level crane beam systems, demanding high structural stability for the entire metal barn workshop.
Functional Integration: The facility required seamless integration of manufacturing, assembly, and storage operations within a single space, necessitating efficient workflow and structural zoning.
Product Technology & Specifications
Product Overview
This project is a modern metal barn workshop with a total floor area of 72,544.88 m² and a maximum single-unit area of 22,411.19 m². The structure reaches a height of 23 meters and incorporates a hybrid structural system of light and heavy steel frames, with multi-level crane beams in designated areas to meet the high standards of automotive parts manufacturing and storage.
Technical Parameters (Modular Presentation)
Module Category | Specifications | Applicable Zones |
Main Structure | System: Light Steel Framing + Heavy Steel Gantry | Entire Facility |
Floor Area | Total Floor Area: 72,544.88 m² | Production & Storage Areas |
Roof System | Material: Aluzinc Steel Sheet | Entire Roof |
Wall System | Exterior: Profiled Steel Sheet + Insulation Layer | Workshop & Office Partitions |
Crane System | Type: Multi-Level Crane Beams | Heavy-Duty Zones |
Foundation Type | System: Independent Foundations + Pile Foundation | Entire Structure |
Connection Details | Bolt Grade: 10.9 High-Strength Bolts | Main Frame & Crane Beams |
Customization Support: Precision-Engineered to Your Unique Requirements
We recognize that each enterprise operates with distinct requirements and site-specific conditions. That's why our metal structural building solutions offer complete customization—free from standardized, one-size-fits-all approaches. We collaborate closely with you from initial concept through project completion, delivering a structure that aligns seamlessly with your operational and functional specifications.
Comprehensive Customization Services Include:

Site-Specific Adaptation
Tailored to the dimensions, topography, and layout constraints of your land.

Industry-Optimized Design
Specialized solutions including corrosion resistance (e.g., chemical plants), humidity control (e.g., food processing), and cleanroom environments.

Equipment and Workflow Integration
Custom-designed spans, crane load capacities (e.g., up to 32 tons), and eave heights to support heavy machinery and automated systems.

Climate Resilience Design
Enhanced wind resistance (up to 0.75 kPa) and seismic performance tailored to local environmental conditions.
We provide end-to-end customized metal structural building services—encompassing design, fabrication, and installation—all aligned with your project timeline and functional requirements.
Core Product Advantages


Technical Performance Indicators
Our steel structure industrial buildings demonstrate outstanding performance in these key areas:
 Structural Accuracy Assurance
 Connection Technology Innovation
 Dynamic Load Adaptation
 Material Science Application
 Acoustic Environment Optimization
 Rapid Adjustment Capability
We are committed to transforming each metal structural building into an intelligent space that perfectly integrates with your production processes—not only meeting current needs but also reserving ample potential for future development.
Let our professional technical solutions create the ideal space that truly matches your business growth. Please contact our technical team to obtain tailored solutions.
FAQ
What are the advantages of metal barn workshops for industrial use?
Metal barn workshops combine the cost-efficient portal frame design of traditional agricultural buildings with structural strength for modern industrial operations. The classic barn-profile roof provides excellent rainwater drainage and professional appearance.
How do metal barn workshops compare to timber or masonry?
Steel offers 3-5x greater strength-to-weight ratio, Class A fire resistance, and 50+ year lifespan without rot, termites, or moisture damage. Prefabricated kits erect in weeks rather than months. Initial premium over timber is offset within 5-8 years through reduced maintenance.
Can metal barn workshops be customized for industrial applications?
Yes. Beyond agricultural use: integrated overhead cranes, mezzanine floors, climate control, cleanroom configurations, and specialized doors and windows. The portal frame adapts to any layout.
How durable are they in extreme weather?
Engineered for all climates: 250 km/h wind resistance, 300+ kg/㎡ snow loads, seismic design, and corrosion-resistant galvanized framing. Enhanced coatings available for coastal environments.


