


Project Name: Qingdao Zhilong Intelligent Packaging Equipment Factory
Location: Qingdao, China
Total Building Area: Phase I – 50,000 sqm; Phase II – 30,000 sqm
Building Structure: High-End Steel Frame Structure (Steel Welding Workshop Type)
Year Completed: 2022
Project Overview:
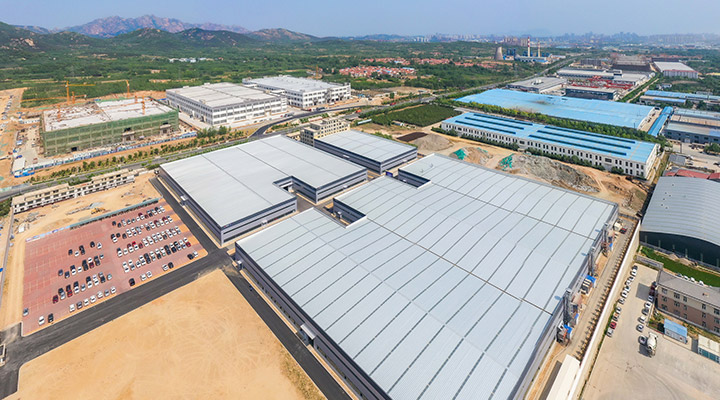
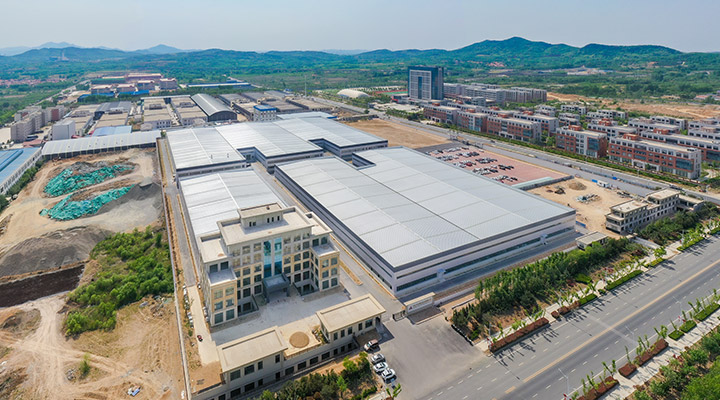
The Qingdao Zhilong Packaging Equipment Project is a high-end intelligent factory designed to meet the demanding standards of modern industrial production. The complex consists of five steel welding workshop buildings, constructed in two phases, providing a total floor area of 80,000 square meters.
The project features a 75mm thick metal composite curtain wall panel system with four-sided interlocking joints, ensuring superior insulation and an elegant façade. The 360° seamed roofing panels enhance waterproofing and durability, while the double-glazed thermal break windows improve energy efficiency and comfort within the workshops.
Built with precision-engineered steel welding workshop technology, this project exemplifies advanced structural performance, sustainability, and modern industrial aesthetics—setting a new benchmark for intelligent manufacturing facilities in the region.

Project Overview
Client Requirements & Background
In an era where the packaging industry increasingly prioritizes efficiency, precision, and intelligent manufacturing, leading packaging equipment manufacturer—Qingdao Zhilong Packaging—proactively launched the construction of its high-end intelligent factory, with a particular focus on establishing a steel structure factory as a cornerstone of this ambitious project. The core objective of this project was to establish a modern base integrating R&D, production, and assembly. Central to this was the need for a main steel welding workshop within the steel structure factory, capable of supporting the manufacturing, testing, and assembly of large-scale packaging machinery, laying a solid hardware foundation for future smart production lines aligned with "Industry 4.0" standards.
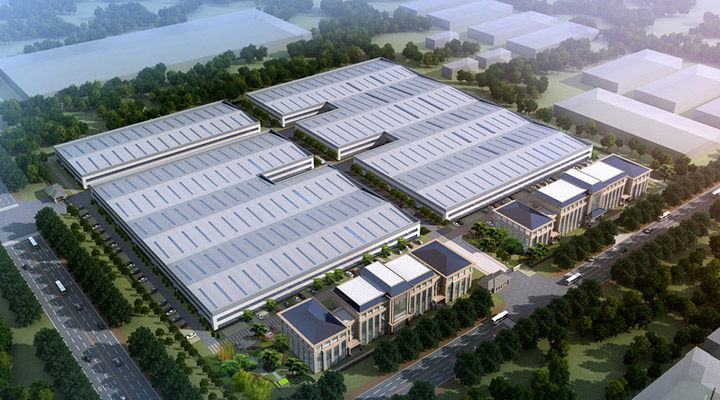
Future Expansion & Flexibility: With the company in a rapid growth phase, the workshop structure needed inherent high flexibility to easily adapt to future process changes or capacity expansion.
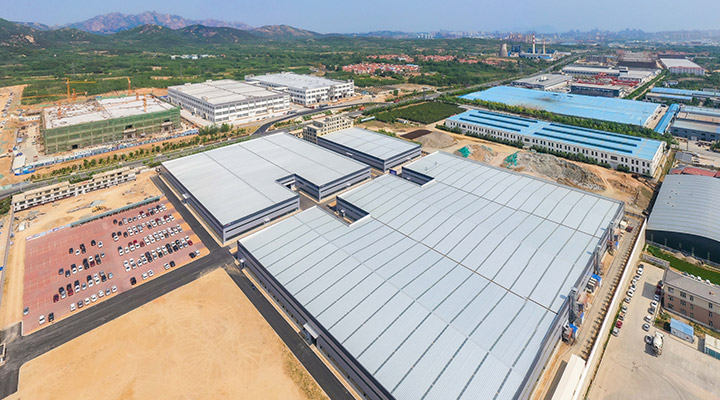
High-Performance Building Envelope: Selected premium insulation materials and sealed construction techniques create a stable, clean indoor environment for manufacturing precision instruments, significantly reducing long-term operational energy consumption.
Future-Ready Modularity: Both the steel structure and building envelope employ standardized, modular design, facilitating rapid, low-cost future workshop reconfiguration and expansion, perfectly aligning with the company's dynamic growth strategy.
Product Technology & Specifications
This product is a steel welding workshop purpose-built for high-end packaging equipment manufacturing. It is more than just a building shell; it is an integrated production asset. Its technical details revolve around four core principles: "Robust, Energy-Efficient, Intelligent, and Highly Adaptable," aiming to create a world-class environment for packaging machinery production.
Product Description
This steel welding workshop forms the core production area of Zhilong's intelligent factory. It employs an advanced prefabricated steel structure system combined with a high-performance building envelope. The column-free interior offers maximum flexibility for equipment layout, easily accommodating welding, assembly, and testing lines for large packaging machinery. Its superior thermal insulation, acoustic performance, and ventilation ensure an exceptional and stable internal production environment.
Modular Technical Specifications
Module Category | Parameter Item | Specification Description | Key Features & Benefits |
Structural Frame | Primary Structure | Prefabricated, high-strength bolted steel frame with H-shaped primary beams | Enables rapid installation and provides stable, reliable skeleton for the steel welding workshop, capable of supporting heavy machinery. |
Typical Span & Height | Span: 36-48m (Customizable), Eave Height: 9-12m | Creates vast, unobstructed interior space, ideally suited for flexible layout of packaging production lines and logistics. | |
Anti-Corrosion Coating | Multi-layer system: Epoxy zinc-rich primer + Fire-resistant coating/Top coat | Provides long-lasting corrosion protection, ensuring structural durability in a packaging manufacturing environment. | |
Building Envelope | Wall System | 75mm thick metal-faced composite panels (Rock wool/Class A fire-resistant core), Four-side shiplap connection | Excellent thermal insulation (K-value ≤0.35 W/m²·K) and fire resistance; aesthetically pleasing facade with superior sealing. |
Roof System | 360-degree vertical lock-seam standing seam roof panel system | Superior leak prevention and wind uplift resistance (≥1.5 kPa); long service life with low maintenance. | |
Daylighting & Ventilation | Double-glazed, thermally broken windows combined with roof lights; optional integration of powered smoke vents/ventilators | Ensures ample natural light, improves energy efficiency, and enables intelligent ventilation for a comfortable workshop environment. | |
Intelligent & Environmental Control | Indoor Climate Control | Capable of integrating central HVAC and fresh air systems to maintain stable temperature/humidity | Provides a stable, clean production environment for precision machinery manufacturing and assembly, ensuring product quality. |
Intelligent Lighting | Industrial-grade LED fixtures with zone-based intelligent control, Illuminance ≥300 Lux | Energy-efficient, provides uniform and bright task lighting, ensuring production safety and precision. | |
Utility Interfaces & Expandability | Pre-embedded equipment foundations, utility trenches, and cable tray systems;预留 future upgrade interfaces | Supports rapid integration of production equipment and future technological upgrades, reflecting the forward-thinking design. | |
Safety & Compliance | Fire Protection Design | Structural steel fire resistance meets codes, key components ≥2-hour fire resistance rating | Comprehensively safeguards personnel and assets, meeting stringent industrial building fire safety standards. |
Foundation & Flooring | Reinforced concrete isolated/strip foundations; wear-resistant diamond-grouted floor surface |
This steel welding workshop solution, with its professional design, high-quality materials, and forward-looking planning, has successfully established a powerful, efficient, and sustainable production core for Qingdao Zhilong Packaging. It is not merely a structure but a strategic asset empowering the company's journey into an intelligent future.
Fully Customized Steel Structure Workshop Solutions
We firmly believe that exceptional industrial facilities stem from a deep understanding of client needs. Your project presents unique challenges and visions, which is why we provide not generic templates, but personalized steel structure workshop solutions built from the ground up.
We offer in-depth customization services throughout the entire project lifecycle:

Precise Space and Layout Planning
We design based on your actual site conditions and production workflow, maximizing space utilization whether adapting to constrained lots or optimizing complex material handling logistics.

Tailored Industry-Specific Design
We understand the distinct requirements of various industrial sectors and can integrate specialized solutions for your steel welding workshop, such as micro-vibration control for high-precision manufacturing or designs for cleanrooms with stringent purity standards.

Forward-Looking Production Equipment Integration
We incorporate your current and future machinery as key design inputs, ensuring the building structure, clear height, and utility configurations seamlessly support your operational needs.

Climate-Adapted Resilient Structures
Based on local meteorological and geological data, we perform load and seismic analysis to ensure your steel structure production workshop can withstand extreme weather and geological events, safeguarding your business continuity.
Core Product Advantages


Key Functional Deliverables
Our customized steel welding workshops are engineered to deliver key functionalities that meet stringent industrial requirements, including:
 Superior Structural Load-Bearing Capacity
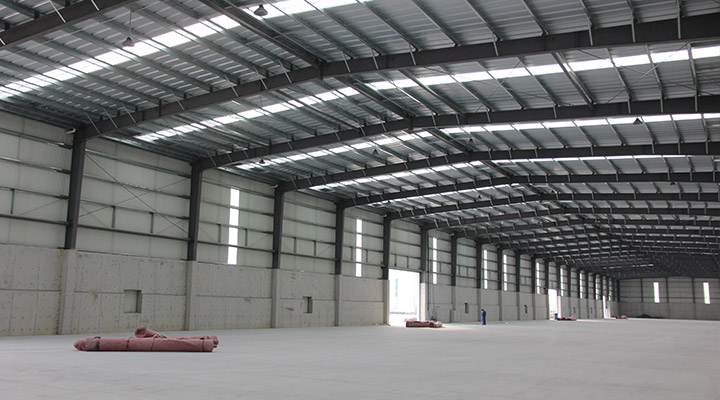 Excellent Environmental Control Performance
 High Degree Of Future Adaptability
 Comprehensive Safety And Compliance Assurance
Through these comprehensive customization capabilities, we ensure the delivery of not just a building, but a highly efficient production platform in perfect synergy with your business objectives.
FAQ
What makes a steel welding workshop ideal for automation plants?
Purpose-built welding workshops require high clear heights (9-12m) for robotic arms, reinforced floor slabs (>=20 kN/㎡) for heavy equipment, and precisely positioned utility connections for welding power, compressed air, and fume extraction. Steel frames provide stiffness and vibration resistance needed for precision automated welding operations.
What fire safety measures are required for welding workshops?
Welding workshops require A-class fire-rated panels (mineral wool cores), automated fire alarm systems, sprinkler installations, smoke exhaust zones, and hot-work management procedures. We provide detailed fire safety documentation accepted by authorities worldwide.
Can prefabricated welding workshops be expanded as production scales?
Yes. Steel welding workshops expand through our modular connection system. Additional production bays attach to gable ends without disrupting operations. Column-free spans of up to 60m accommodate large automated welding cells.
What ventilation systems are needed?
Source capture ventilation at welding stations (local exhaust hoods), general dilution ventilation, automated fresh air supply with heat recovery, and smoke detection linked to enhanced ventilation. We coordinate with ventilation engineers to size systems for your processes.


