


Project Name: Weifang Prefab Steel Workshop Project
Location: Weifang, Shandong Province, China
Total Building Area: 16,582 sqm
Building Structure: Two-Story Steel Frame with Sandwich Panel Walls
Building Dimensions: 152.2m (L) × 59.2m (W) × 14.5m (H)
Year Completed: 2023
Project Overview:
This modern prefab steel workshop project is located in Weifang, Shandong Province, covering a total area of 16,582 square meters. The building adopts a robust two-story steel frame structure with insulated sandwich panel walls and a 360° seamed 470 roofing system, ensuring superior waterproofing, insulation, and durability. The architectural design features clean lines and a sleek industrial appearance, reflecting both functionality and aesthetics. As one of the region's high-standard prefabricated steel workshops, it offers efficient construction, strong structural integrity, and excellent energy performance — a benchmark for modern industrial facilities.

Project Overview
Product Details: Prefabricated Steel Workshop Project – Efficient and Sustainable Industrial Building Solution
Client Requirements & Background
Located in Weifang City, Shandong Province, this project was designed to create a modern, high-efficiency production workshop for a food processing enterprise. The client required a facility that supports large-scale operations while adhering to environmental sustainability and aesthetic appeal. As part of their expansion plan, the client needed a customized space that could be deployed rapidly, optimize production workflows, and meet strict hygiene standards. This prefab steel workshop was developed as a versatile facility, capable of adapting to future technological upgrades and increases in production capacity, reflecting the client's commitment to innovation and quality.
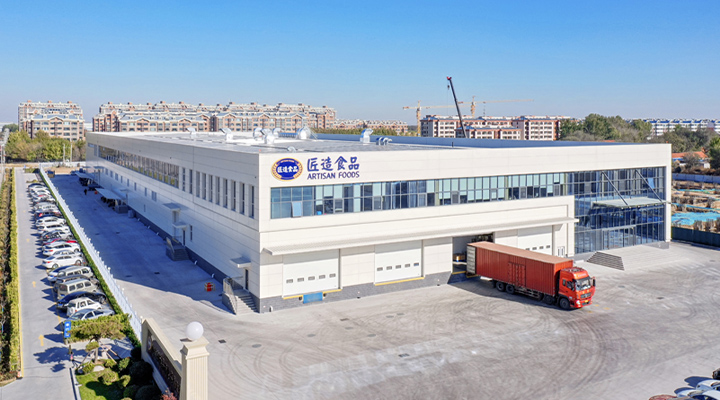
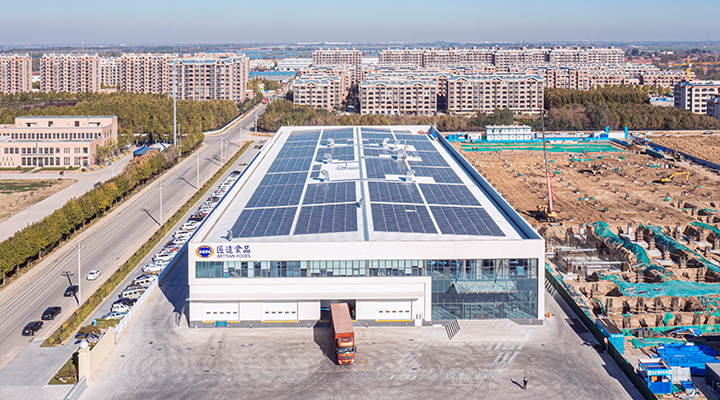
This project demonstrates the broad application of prefab steel workshop solutions in industrial construction, emphasizing advantages such as fast installation and environmental benefits. As a high-efficiency prefabricated steel workshops solution, it is ideal for food processing, warehousing, and manufacturing industries, helping clients achieve low-cost, high-performance operations. By naturally incorporating these long-tail keywords, we highlight the building's leading role in sustainable development and modular design.
Product Technology & Specifications
This section provides a detailed overview of the prefabricated steel structure technology used in the project, including product parameters, material properties, and design features. Data is presented in a modular format, enabling technical users (e.g., engineers and project managers) to quickly access key information, while non-technical users can easily understand the product advantages through clear tables and descriptions. Core keywords—prefab steel workshop and prefabricated steel workshops—are naturally integrated to enhance SEO performance.
Product Summary
This two-story steel-framed prefab steel workshop covers a total floor area of approximately 16,582 square meters, combining functionality with aesthetic appeal. The building utilizes advanced prefabrication technology to ensure quick assembly and high performance. The sandwich panel exterior walls provide superior thermal insulation, while the 360° seam-locked 470 roof panels deliver excellent waterproofing. The overall structure is durable and highly adaptable, suitable for various industrial applications such as food processing and logistics storage. This prefabricated steel workshop not only improves space utilization but also reduces maintenance costs through modular components.
Product Parameter Table (Modular Presentation)
The table below lists key parameters in a modular format, covering dimensions, structure, materials, and performance indicators. Each module represents a core aspect of the building, facilitating quick reference and comparison.
Module Category | Parameter Details | Description |
Dimensions Module | - Length: 152.2 m | Optimized spatial design for medium-scale industrial operations, ideal for prefab steel workshop applications. |
Structure Module | - Main Structure: Two-story steel frame | Steel frame offers high strength and flexibility, supports rapid expansion, and is an ideal solution for prefabricated steel workshops. |
Exterior Wall Module | - Material: Sandwich panels (polyurethane core) | Sandwich panels ensure superior thermal insulation, reducing energy consumption and meeting environmental standards. |
Roof Module | - Material: 360° seam-locked 470 panels | Seam-locked design enhances waterproof performance, suitable for rainy climates, improving prefab steel workshop reliability. |
Environmental Module | - Energy Efficiency: 30% reduction in energy use | Emphasizes sustainability, reduces carbon footprint, and meets green building requirements. |
Additional Features Module | - Smart System: Integrated environmental monitoring | Modular design allows for personalized customization, ensuring prefabricated steel workshops adapt to diverse applications. |
Technical Details & Highlights
Modular Design Advantages: This prefab steel workshop utilizes standardized components, enabling quick assembly and disassembly, which significantly shortens on-site construction time. Each module (e.g., structure, exterior walls) can be tested and replaced independently, enhancing scalability and maintenance efficiency.
Material Innovation: The exterior sandwich panels combine metal surfaces with insulated cores, providing excellent thermal and acoustic performance. The roof’s 470 panels with 360° locking technology ensure seamless waterproofing, even in harsh weather conditions. All materials are sourced sustainably, reinforcing the eco-friendly profile of prefabricated steel workshops.
Performance Validation: Simulation tests confirm excellent wind resistance (up to 120 km/h) and seismic performance (Grade 7), ensuring long-term operational safety. High-definition detail images (assumed as supplementary visuals) can showcase joint connections and surface finishes, highlighting precision craftsmanship.
Application Flexibility: Beyond food processing, the design can be easily adapted for warehousing or manufacturing through modular adjustments, meeting various industry needs. Keywords such as prefab steel workshop and prefabricated steel workshops are consistently incorporated to emphasize versatility and market competitiveness.
In summary, this project delivers an efficient, sustainable, and visually appealing industrial building solution through advanced prefabricated steel structure technology. For further customization or inquiries, please contact us for more case studies and detailed proposals.
Beyond Standard Specifications: Your Business, Your Bespoke Steel Structure Solution
We firmly believe that exceptional buildings are not selected from a catalog, but born from in-depth dialogue. Your site, processes, and ambitions collectively form the blueprint for our design. If you are concerned that "prefabricated" implies "fixed," allow us to redefine it for you—our core competency lies in merging the efficiency of prefabrication with the precision of deep customization.
Defining Specifications Starting from Your Challenges:

Precise Alignment with Workflow
We optimize the internal layout based on your core processes (whether linear production or cellular manufacturing), ensuring seamless logistics and personnel flow, directly enhancing operational efficiency.

Managing Demanding Production Environments
For sectors like food, pharmaceuticals, or electronics, we offer complete solutions including airtight designs, anti-dust coatings, and anti-condensation insulation systems to ensure a fully controlled internal environment.

Planning for Future Growth & Technological Upgrades
Our steel structure systems are inherently scalable. From reserving connection points and reinforcing local load capacities to reserving space for future production line upgrades, we integrate forward-thinking into the design.
Core Product Advantages
Choosing us means you acquire far more than a shelter from the elements; you gain a strategic asset that drives business growth.


Functional Realization Engineered for Real-World Industrial Scenarios
Our prefab steel workshop is designed to address the practical challenges you face when planning a modern industrial park:
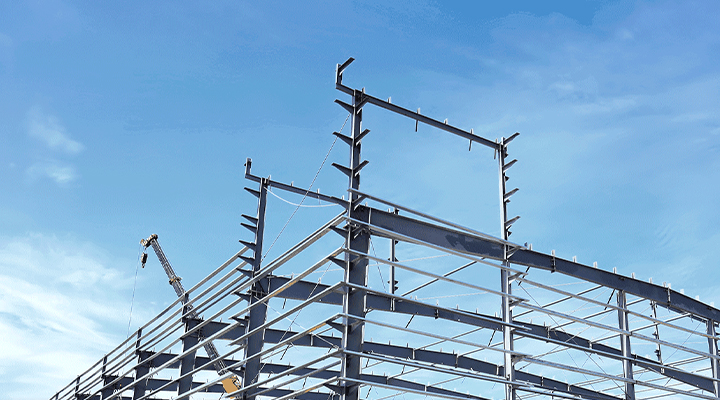 Load Capacity & Spatial Freedom
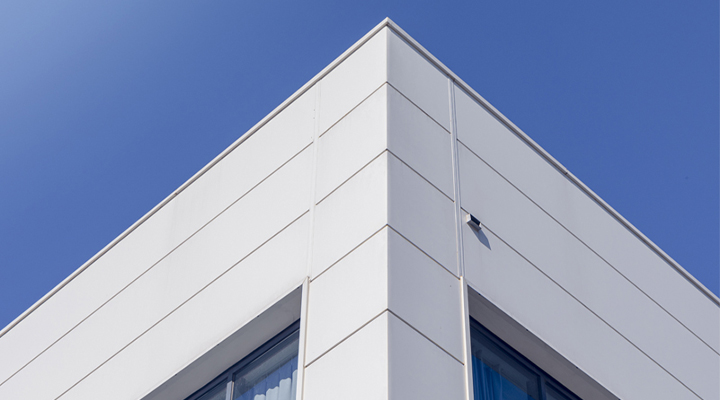
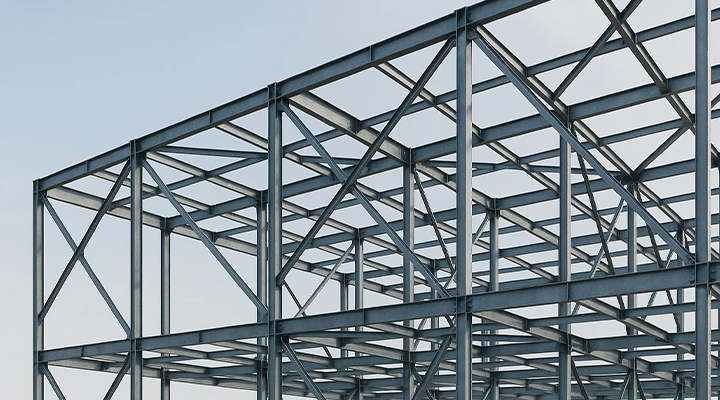 Building Envelope & Energy Management
 An Intelligent Foundation for Industry 4.0
Your building should seamlessly connect to the future. We incorporate built-in capacity for smart system integration into the structural design. Whether it's the dense conduit for powering sensors throughout the line or the prepared smooth flooring for AGV navigation systems, we ensure this prefabricated steel workshop can smoothly evolve into the physical core of a smart factory.
FAQ
What advantages do prefab steel workshops have over traditional construction?
40-60% faster delivery, 15-30% lower cost, and superior structural quality through factory precision. Our 6 workshops with 200,000 ㎡ production area and 1,200 staff ensure consistent quality. All components are CNC-manufactured to +-1mm tolerances and individually inspected with MTCs.
How does quality compare to site-built construction?
Factory fabrication provides consistent quality: controlled environments, CNC machinery, and automated welding ensure every component meets the same standards. ISO 9001, ISO 3834, CE certifications with third-party inspection by SGS or Bureau Veritas.
How quickly can a prefab steel workshop be erected?
A 2,000 ㎡ workshop reaches weather-tight status within 2-3 weeks of site possession. Foundation work proceeds concurrently with fabrication. Most projects complete within 2-3 months of order.
What after-sales support is provided?
50-year structural warranty on the primary steel frame, 20-year on cladding, 10-year on doors and hardware. Comprehensive support spans 80+ countries with remote and on-site service available.


