


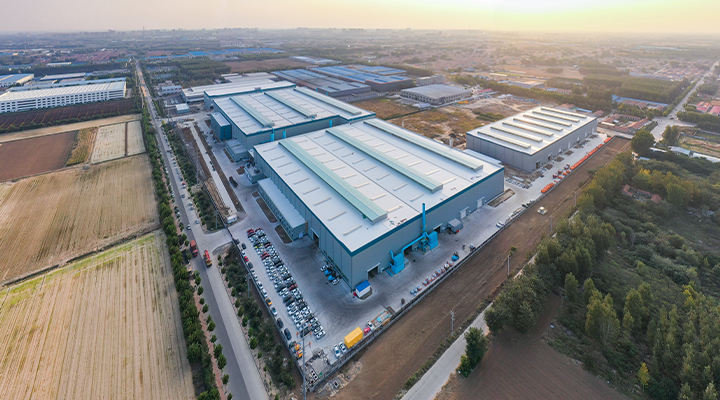
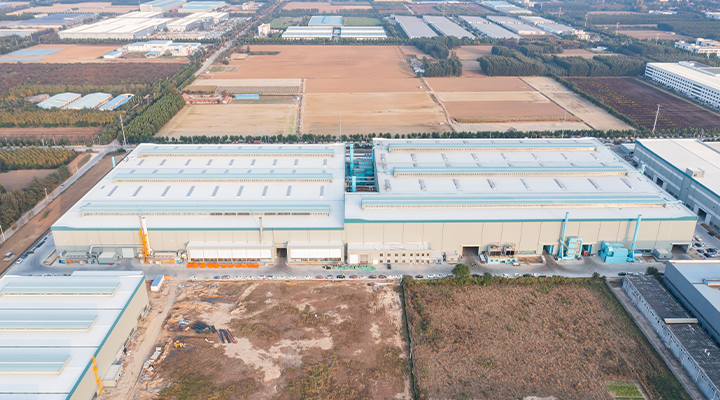
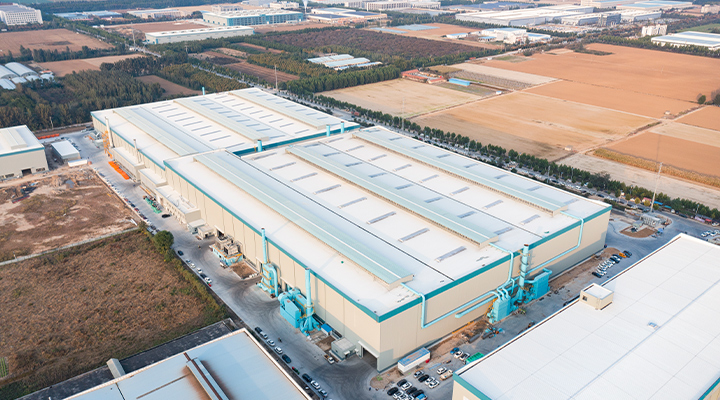
Project Name: Haomai Technology Integrated Plant & Warehouse Phase II
Location: Weifang, Shandong, China
Total Building Area: 29,835.61 sqm
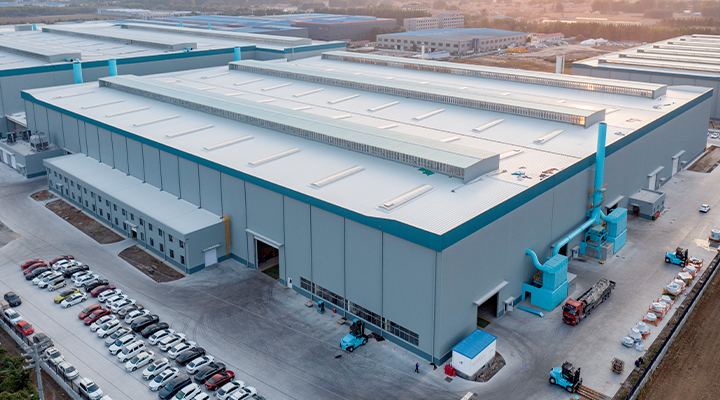
Building Structure: Pre engineered steel structure for plant–warehouse integration
Dimensions: 175 m (L) × 158 m (W) × 19.5 m (H)
Year Completed: 2023
The Haomai Technology Casting Phase II project is a large integrated plant and warehouse facility built with an advanced pre engineered warehouse system. The prefabricated steel structure combines production workshops and logistics storage into one efficient layout, significantly improving workflow and reducing overall prefab warehouse cost. As a key industrial upgrade project in Weifang, it features a heavy-duty structural design that enhances operational capacity while ensuring long-term stability and optimized prefabricated warehouse cost performance, supporting the company’s expansion in high-precision casting and intelligent manufacturing.

Project Overview
Client Requirements and Background
As a rapidly expanding industrial manufacturing enterprise, Haomai Technology required a highly efficient and multifunctional facility to integrate production and storage operations. The client's objective was to construct a large-scale industrial building capable of supporting high-capacity storage, streamlined logistics, and flexible production processes. This project was designed to enhance operational efficiency through modern design while adhering to sustainability standards, reflecting the growing demand for pre-engineered warehouse solutions in response to increasing market pressures.
Product Technology & Specifications
The Haomai Technology Casting Phase II project, located in Weifang, Shandong Province, is an advanced integrated manufacturing and storage facility engineered for heavy-duty industrial applications. This pre-engineered warehouse is built around a modular concept, delivering exceptional structural integrity and operational flexibility. With a total floor area of 29,835.61 square meters and dimensions of 175m (L) x 158m (W) x 19.5m (H), it accommodates large-scale machinery and high-density storage. Utilizing prefabricated components, the project achieved cost-effectiveness, significantly lowering the prefabricated warehouse cost, while ensuring rapid delivery and high-quality standards.
Product Parameter Table
The table below presents product parameters in a modular format for easy reference by engineers and project managers. Specifications are based on industrial warehouse standards and incorporate actual project data to ensure professionalism and readability.
Parameter Category | Specification Description | Modular Advantage |
Overall Dimensions | Length: 175m, Width: 158m, Height: 19.5m | Modular units allow for sectional installation, facilitating transportation and on-site assembly, reducing construction time. |
Floor Area | 29,835.61 square meters | Modular layout optimizes space utilization, supporting the integrated factory and warehouse design. |
Structure Type | Pre-engineered steel frame | High-strength steel, pre-formed for enhanced durability and wind load resistance, suitable for various industrial environments. |
Modular Units | Customizable modules, including wall panels, roofing, and support systems | Enables flexible expansion or reconfiguration to adapt to future client needs, reducing later modification costs. |
Materials | High-strength steel with anti-corrosion coating | Factory quality control of modular components ensures consistency and long service life, minimizing maintenance. |
Design Load | Roof Load: 0.5 kN/m²; Floor Load: 5 kN/m² | Modular testing verifies load-bearing capacity, ensuring safe support for heavy equipment and storage systems. |
Environmental Features | Energy-efficient insulation, natural ventilation systems, optional solar integration | Modular design facilitates the integration of green technologies, reducing energy consumption and meeting environmental standards. |
Estimated Cost | Cost-effective prefab warehouse cost, optimized based on modular scale | The modular approach reduces waste and labor expenses, making the prefabricated warehouse cost more competitive. |
Tailored Industrial Space Solutions, Designed for You
We firmly believe that exceptional industrial architecture should never be a one-size-fits-all commodity. We do not offer a fixed product catalogue, but rather a customized building system that is deeply aligned with your business blueprint. Your unique requirements—from specific production workflows and specialized logistics pathways to future capacity expansion plans—will directly shape the final form of the structure.
Our collaborative customization process includes:

Function-Led Design
We work closely with your operations team to translate your process needs (such as clean zones, heavy lifting requirements, or climate-controlled storage) into precise building parameters, ensuring the space is built for efficiency.

Full-Lifecycle Value Planning
We provide transparent cost breakdowns for your prefabricated warehouse construction from the outset, optimizing design, material selection, and construction methodology to control your total cost of ownership throughout the asset's life.

Adaptive Structural Engineering
Our pre-engineered building system is a flexible platform. Whether you need to accommodate ultra-high stackers, distributed photovoltaic arrays, or pre-planned interfaces for future production line upgrades, we engineer the structural solution proactively.
Core Product Advantages
Why Choose Our Building System?


Key Functional Capabilities & Performance
Our system enables you to achieve the following critical operational objectives:
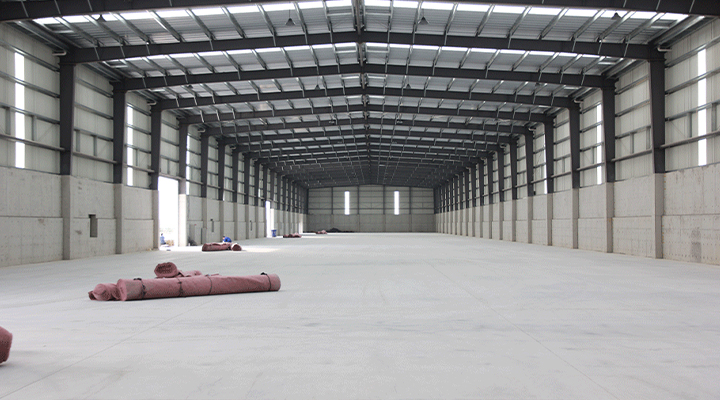 Supports High-Intensity Automation
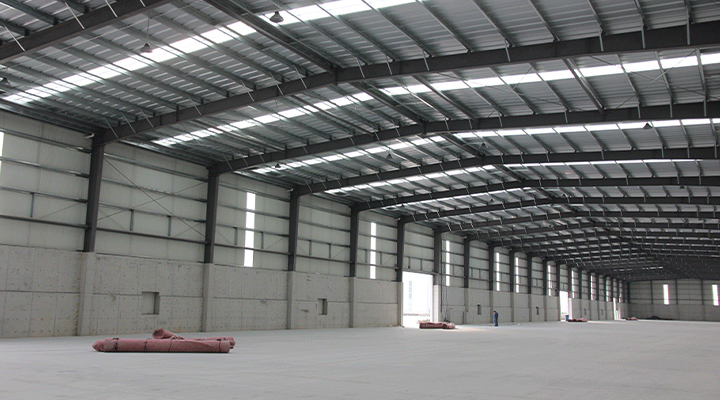 Meets High-Standard Safety Compliance
 Creates a Stable, Controlled Environment
 Built-in Future Expansion Flexibility
Core Value Proposition:
We deliver more than a pre-engineered warehouse; we provide a strategic asset that integrates your operational logic, offering both construction economy (prefab warehouse cost) and long-term adaptability. Let's start defining your ideal industrial space from our very first conversation.
FAQ
What are the advantages of a steel structure warehouse?
Steel warehouses provide large, column-free interiors ideal for high-bay storage and logistics. Superior fire resistance, excellent weatherproofing, and design flexibility for mezzanine floors, loading docks, and climate systems. Engineered for 50+ year durability worldwide.
How much does a prefabricated steel warehouse cost?
Warehouse costs range from USD 30-50/㎡ (basic) to USD 60-100/㎡ (insulated). For a 3,000 ㎡ warehouse, structure costs are approximately USD 90,000-300,000. Factory-direct pricing with transparent itemized quotes — no middleman markups.
Can steel warehouses be customized for specific storage needs?
Yes. Multi-tier racking, mezzanine floors, temperature-controlled zones, loading dock configurations, and integrated utilities. Proper clear heights (6-12m) maximize vertical storage utilization.
What is the delivery time for a prefabricated steel warehouse?
Standard warehouses ship within 4-6 weeks after design approval. Erection takes 3-6 weeks for 2,000-5,000 ㎡ projects. Our 200,000 ㎡ production base maintains 3,000 tons of stock components for urgent requirements.


