


Project Name: Jiangsu Yishimai New Materials Industrial Park
Location: Lianyungang, Jiangsu Province, China
Total Building Area: 7,390.86 sqm
Building Structure: Mixed system featuring reinforced concrete sections and metal frame workshop units
Year Completed: 2022
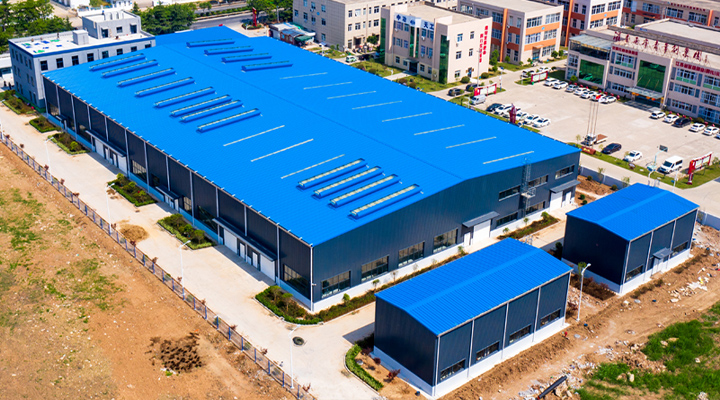
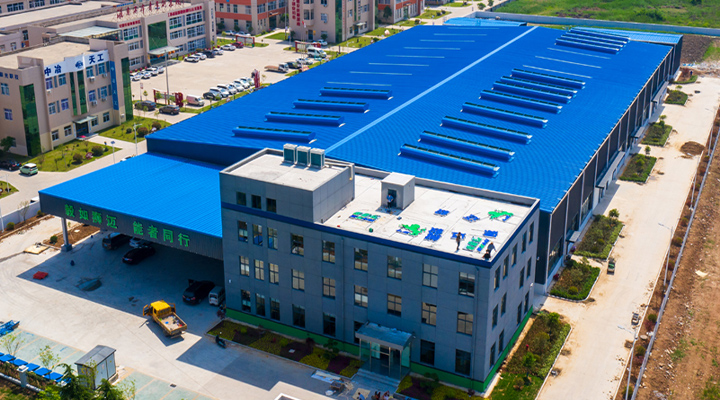
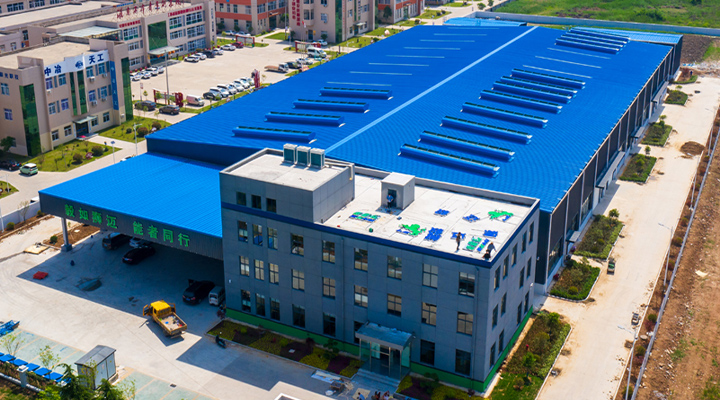
The Jiangsu Yishimai New Materials plant comprises four major buildings—Assembly Workshop, Paint Warehouse, Packaging Warehouse, and Loading & Unloading Zone—designed to support the production of industrial tyres. The exterior adopts a modern deep-grey façade complemented by a sea-blue roofing system, creating a clean and elegant industrial appearance. The metal frame workshop design ensures high durability, efficient space utilization, and reliable performance for modern manufacturing needs.

Project Overview
Product Details: Modular Metal Frame Workshop Solution
Client Requirements & Background
The client, a specialist in industrial tire manufacturing, required the construction of an efficient and sustainable production base to support growing market demand. Located in Lianyungang City, Jiangsu Province, the project aimed to create a modern industrial campus integrating production, storage, and logistics functions. The client prioritized functional design, environmental sustainability, and visual aesthetics, demanding advanced structural solutions to enhance both operational efficiency and the employee work environment.
Product Technology & Specifications
This section details the core technologies and product specifications of the metal frame workshop solution used in the project. Parameters are presented in a modular format using tables and descriptive text, ensuring engineers and project managers can quickly access technical data, while non-specialist users find it easy to understand. The product design is based on the actual application at the Jiangsu Yishimai site, with a total floor area of 7,390.86 sqm, featuring a dark grey exterior and sea-blue roof, embodying a modern industrial style.
Product Technology Description
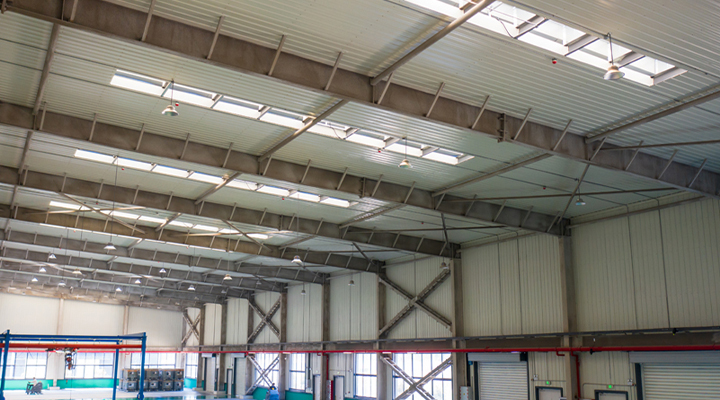
The metal frame workshop solution implemented in this project utilizes high-strength steel as its core, achieving rapid assembly and customizable layouts through modular components. The structural design emphasizes wind and seismic resistance, while the roof system integrates thermal insulation and waterproof layers to ensure stability in harsh weather conditions. Aesthetically, the contrast between the dark grey wall panels and sea-blue roof not only enhances visual appeal but also aims to boost employee morale through color psychology. Key technical features include:
Modular Frame System: All steel components are factory-prefabricated and bolted on-site, minimizing welding requirements and improving construction precision.
Eco-Friendly Roof Technology: The sea-blue coating uses reflective materials to lower indoor temperatures and reduce cooling costs; it also supports the integration of solar panels to promote renewable energy use.
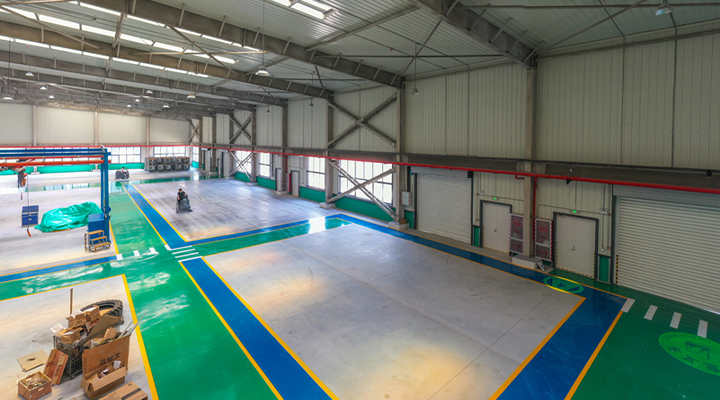
Flexible Interior Space: The workshop interior can be configured with partitions and hoisting systems to adapt to various production equipment layouts, meeting the dynamic needs of industrial tire manufacturing.
Product Parameter Table (Modular Presentation)
The following specifications are based on the project's actual application, presented in modular categories. Each module represents a key part of the product, with parameters including dimensions, materials, and performance for easy reference.
Module Category | Parameter Item | Value / Description | Application Notes / Remarks |
Structural Module | Main Frame Material | High-Strength Q345B Steel, Anti-Corrosion Coating (Epoxy Resin) | Provides superior load-bearing capacity and durability, ideal for metal frame workshop requirements. |
Span Range | 15m - 30m (Customizable) | Adapts flexibly to different site layouts. | |
Column Height | 6m - 12m | Optimizes space utilization, supports high-bay storage. | |
Roof Module | Roof Material | Sea-Blue Aluzinc Steel Sheet, Thickness 0.5mm | Reflects heat, reduces energy consumption, aesthetically durable. |
Waterproof Rating | IPX4 (Splash Resistant) | Ensures long-term leak-free performance. | |
Thermal Performance | U-Value ≤ 0.35 W/m²K | Meets environmental standards, reduces energy use. | |
Wall Module | Exterior Wall Material | Dark Grey Profiled Steel Sheet, Thickness 0.4mm | Enhances building appearance, corrosion-resistant. |
Insulation | Rock Wool Fill, Thermal Conductivity ≤ 0.040 W/mK | Provides additional thermal and acoustic insulation. | |
Foundation Module | Foundation Type | Independent Column Foundation, Concrete Grade C30 | Ensures structural stability, adaptable to soft soil conditions. |
Installation Time | 2 - 4 weeks (Scale dependent) | Modular design accelerates construction. | |
Add-On Features Module | Eco Options | Optional Solar Roof or Rainwater Harvesting System | Enhances sustainability, lowers operating costs. |
Customization Service | Support for personalized color and door/window layout customization | Meets specific client branding or functional needs. |
Break Free from Standardization: Define Your Exclusive Industrial Space
We understand that every production environment and each unique process flow is different. Off-the-shelf solutions can never perfectly fit your distinctive operational needs—this is precisely why we offer deeply customized services.
Full-Cycle Customization, Precision-Tailored to Every Detail
From conceptualization to final implementation, our specialized technical team provides personalized solutions spanning the entire project lifecycle:

Spatial Layout Customization
Optimizes internal functional zones based on your production workflow, minimizing material transfer distances

Structural Load Customization
Delivers precise load analysis and structural reinforcement solutions for heavy equipment placement and overhead handling systems

Environmental Control Customization
Configures appropriate building envelope systems and ventilation solutions for specialized temperature/humidity requirements, cleanroom standards, or corrosion/explosion protection

Expansion Readiness Customization
Pre-plans interfaces and space for future capacity increases, ensuring your metal frame workshop evolves alongside your business growth
Core Product Advantages


Capabilities for Complex Industrial Requirements
Our customized metal frame workshop extends beyond basic shelter—it serves as a critical support element for your production system, meeting demanding industrial application scenarios.
 Heavy-Duty Operational Assurance
 Specialized Environment Creation
 Smart System Integration
Start Your Customized Project
Contact us today for a one-on-one consultation with our senior project engineers. Let's collaborate to create a metal frame workshop that truly aligns with your enterprise's development needs.
FAQ
What are typical costs of metal frame workshop buildings?
Range from USD 35-120/㎡ depending on specifications. Basic corrugated models start at USD 35-50/㎡, premium insulated at USD 80-120/㎡. A 2,000 ㎡ workshop translates to approximately USD 70,000-240,000 in structure alone. Factory-direct pricing eliminates middleman markups.
Why is China preferred for international metal frame projects?
China houses the world most advanced steel fabrication industry. Our facilities: 6 workshops, 200,000 ㎡, 1,200 staff (160 engineers). CE, ISO9001, ISO3834 certified with complete documentation accepted by engineering authorities worldwide.
How do manufacturers ensure consistent quality internationally?
ISO 9001 quality management: material verification with MTCs, in-process fabrication inspections, dimensional verification, and pre-shipment inspection by SGS, Bureau Veritas, or TUV. Complete quality documentation packages with every shipment.
What is your production capacity?
Over 50,000 tons annually across 6 workshops. Standard 500-5,000 ton projects manufacture in 4-8 weeks. 3,000 tons of standard stock components maintained for urgent requirements. Export to 80+ countries with complete logistics coordination.


