


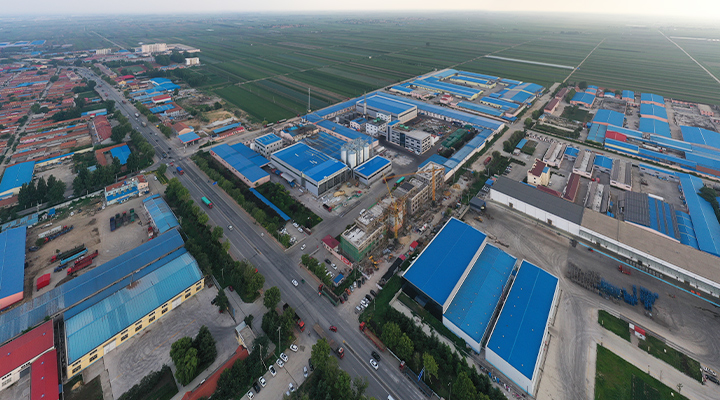
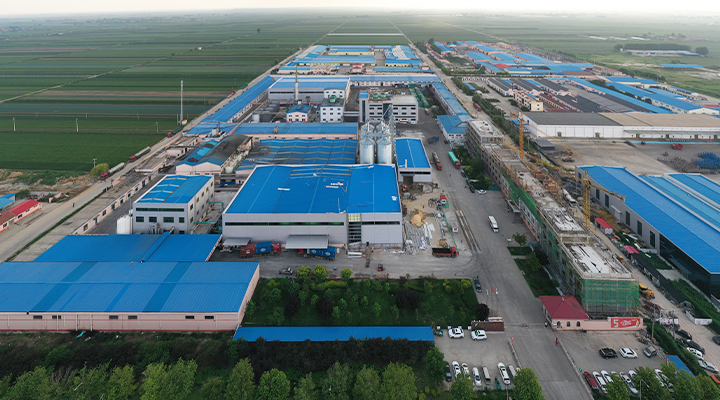
Project Name: Pingdu Airport Economic Zone Industrial Workshop Project
Location: Pingdu, Qingdao, China
Total Building Area: 38,323.84 sqm
Building Structure: Prefabricated Insulated Steel Frame Workshop
Year Completed: 2023
Project Overview:
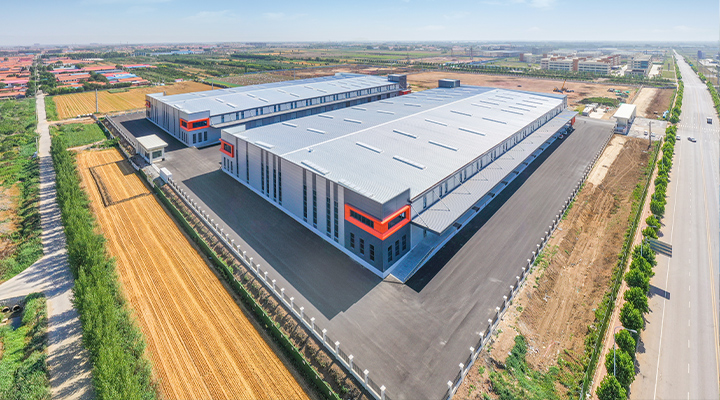
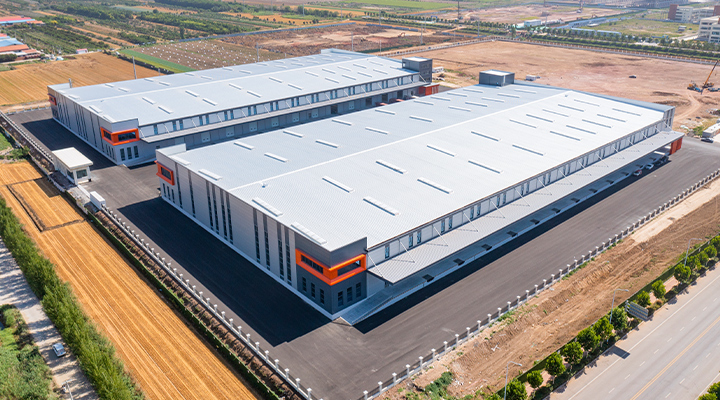
Located in the Nancun Airport Economic Zone of Pingdu City, this project consists of two single-story prefab insulated workshops (Buildings A and B) with a total floor area of 38,323.84 square meters. The structures adopt a portal steel frame design, combined with partially multi-story auxiliary rooms and an aluminum panel entrance façade, showcasing a modern industrial aesthetic.
The insulated steel workshop features a double-layer profiled steel roof with on-site composite insulation, ensuring superior thermal performance and energy efficiency. The building is also equipped with automated skylight ventilation systems and 75mm rock wool sandwich wall panels, providing excellent insulation and fire resistance.
This project represents a benchmark for modern industrial architecture—combining functionality, sustainability, and aesthetic design—while demonstrating the efficiency and versatility of prefabricated insulated workshop buildings in large-scale manufacturing and logistics applications.

Project Overview
Client Requirements & Background
The demand for modern industrial facilities is increasingly defined by the need for energy efficiency, rapid construction, and integrated functionality. Our client required the development of a contemporary steel structure factory within the Pingdu South Village Airport Economic Zone, Shandong. This steel structure factory was engineered to meet green building standards while offering superior thermal insulation and an aesthetically pleasing design. The project, as a steel structure factory, needed to support high-intensity operational use and integrate office spaces within a unified production environment.
Product Technology & Specifications
Item | Specification Details |
Total Floor Area | 38,323.84 square meters |
Structural System | Single-Span Portal Frame Steel Structure |
Auxiliary Areas | Partial Multi-Story Office Spaces |
Wall System | 75mm Thick Horizontal-Cladding Rock Wool Sandwich Panels |
Roof System | Double-Layer Profiled Steel Sheet with Composite Insulation + Electrically Operated Skylights |
Architectural Facade | Aluminum Single-Plate Entrance Lobby |
Construction Highlights | Modular Prefabrication, Rapid Assembly, Green Construction |
The insulated steel workshop and prefab insulated workshop systems deployed in this project are ideally suited for industrial applications requiring fast track completion and high energy efficiency. This type of construction not only excels in air tightness, thermal performance, and durability but also represents a leading trend in the evolution of modern industrial architecture.
We Don't Build "Standard Facilities." We Realize Your "Production Blueprint."
We understand you are seeking more than just a shelter from the elements. You need a strategic asset that actively adapts to your production rhythm and supports your future growth. We specialize in creating fully personalized industrial building solutions, transforming the building itself into a competitive advantage for your operations.
True Customization Means You Retain Decision-Making Power Over Every Detail:

Customization from the Centimeter Up
We build to your exact specifications, whether accommodating unique installation portals for oversized equipment or designing specific doorway layouts to optimize logistical efficiency.

Tailored to Your "Industry Code"
Your sector has unique demands—be it a controlled cleanroom environment, resistance to specific corrosive elements, or stringent fire rating classifications. We integrate these requirements directly into the building's design and material selection.

Built to Support Your Heaviest "Partners"
We design structural integrity that matches the weight and vibration profile of your production lines, cranes, and storage systems, ensuring absolute safety and stability.

Engineered in Dialogue with Your Local Climate
We design the building envelope and structural response based on official meteorological data for your site, ensuring it not only stands resilient but also operates with optimal energy efficiency through seasonal changes.
Our role is to act as your "Architectural Translator", meticulously converting your operational needs into a highly efficient, durable, and cost-effective physical facility.
Core Product Advantages
Three Definitive Outcomes When You Choose Our Custom-Built Solution


Core Capabilities: Engineered for Demanding Industrial Environments
We deliver facilities built with the core capabilities to support modern manufacturing:
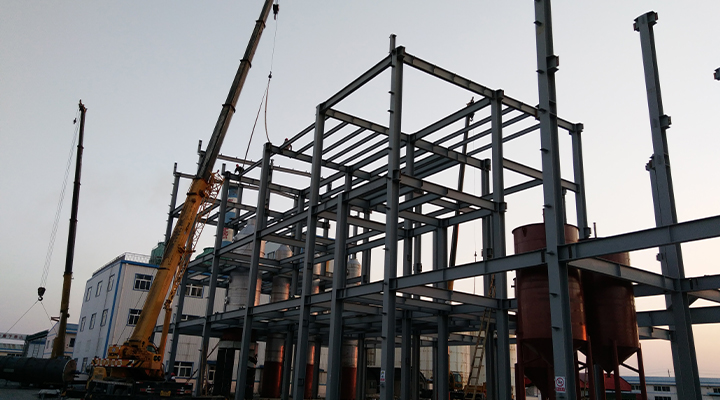 Superior Load-Bearing and Spatial Performance
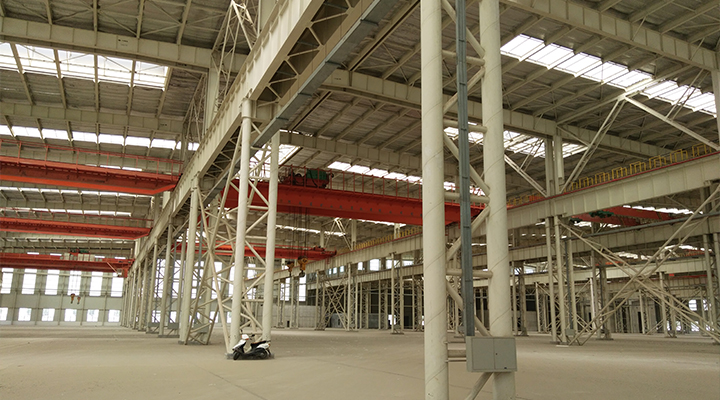 Robust Resilience to Natural Forces
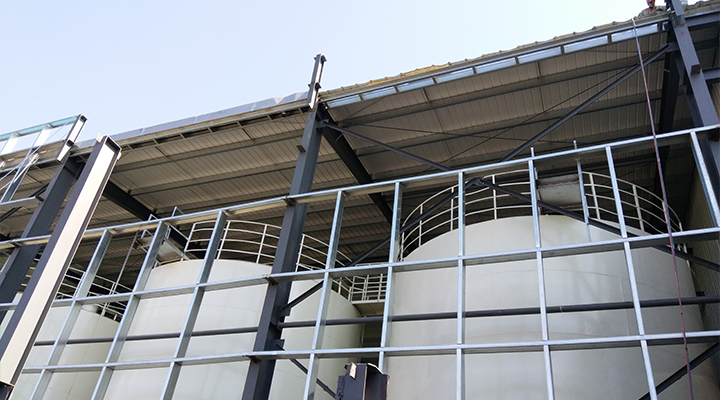 Sustainable Operational Economy
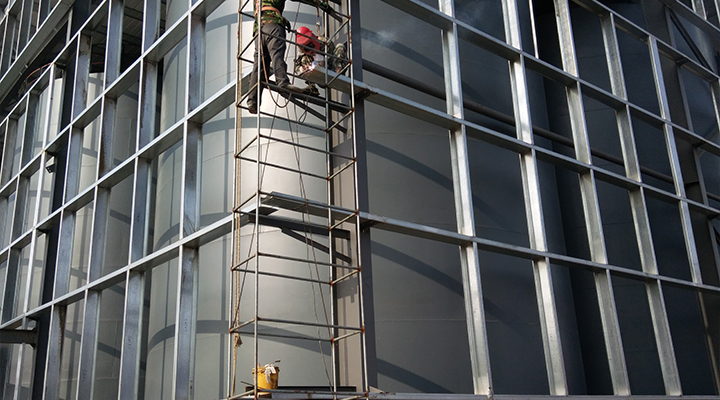 Seamless Systems Integration Capability
Let's begin with a conversation about your unique requirements and collaborate to create a tool for production that is uniquely yours.
FAQ
What are the advantages of insulated metal workshop buildings?
Insulated workshops use sandwich panel wall and roof systems (PIR or mineral wool, 50-150mm) to deliver superior thermal performance, reducing HVAC costs by 30-50% compared to uninsulated structures. Essential for temperature-controlled manufacturing, electronics, and food processing operations.
How do insulated steel workshops perform in extreme climates?
In hot climates, high-performance insulation reduces solar heat gain. In cold climates, it minimizes heat loss. We use thermally broken framing and continuous insulation to eliminate thermal bridging, maintaining stable interior conditions from -40C to 50C+ environments.
What insulation specifications achieve the best energy efficiency?
Recommended: PIR panels 75-100mm for walls (U-value 0.22-0.30 W/(㎡.K)) and 100-150mm for roofs (U-value 0.18-0.25 W/(㎡.K)). For premium performance, 200mm mineral wool panels achieve U-values as low as 0.10 W/(㎡.K).
Can insulated metal workshops be used for climate-controlled manufacturing?
Yes. Ideal for electronics assembly, pharmaceutical production, food processing, and precision machining. Sandwich panel envelopes provide continuous insulation without thermal bridges, coordinated with process HVAC engineers for optimal building-mechanical integration.


