


Project Name: Qingdao Zhenghe Industrial Park Workshop
Location: Qingdao, China
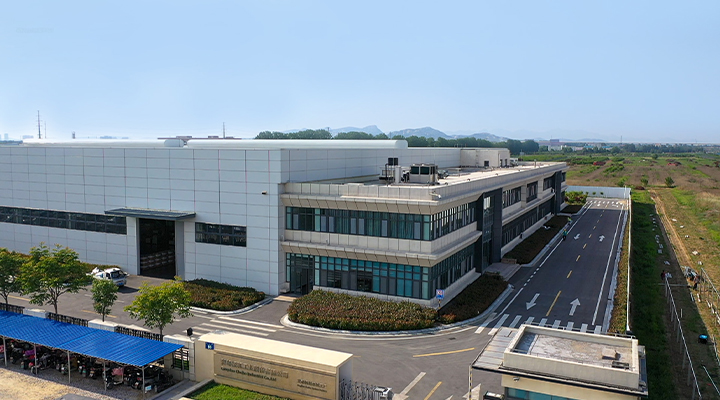
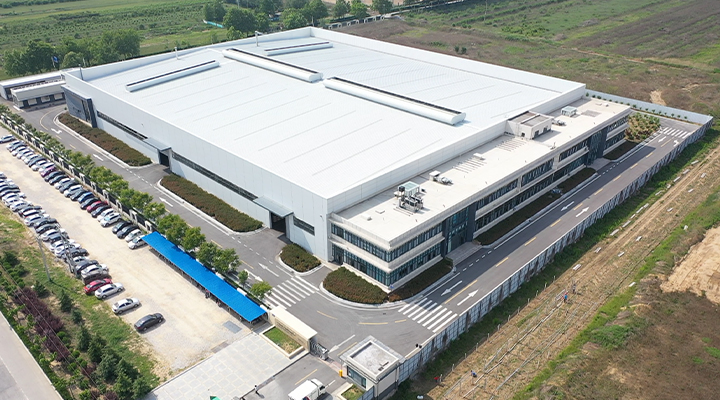
Total Building Area: 13,507.4 sqm (including 11,040 sqm workshop area and 2,467.4 sqm ancillary building)
Building Structure: Steel Frame Structure with Curtain Wall PU Panels
Key Features: The project includes comprehensive construction services such as civil engineering, steel structure erection, fire protection, electrical and water systems, HVAC, interior and exterior wall decoration, and installation of electric ventilation skylights for this steel workshop. Notably, the workshop walls feature a pioneering curtain‑wall PU panel system, marking the first application of this technology in Qingdao for such steel workshop buildings.
Year Completed: 2021
Steel Workshop Buildings Overview:
This state‑of‑the‑art steel workshop building in Qingdao exemplifies the latest in industrial architecture and construction. It offers expansive, durable, and customizable spaces for large‑scale manufacturing operations within the steel workshop. Featuring cost‑effective steel structure solutions, this project highlights the innovative use of high‑performance materials such as the unique PU panel façade, enhancing both thermal efficiency and aesthetic appeal for these modern steel workshop buildings.
Target Keywords Integration:
The Qingdao Zhenghe Industrial Park Workshop is an ideal example of modern steel workshop buildings, designed with optimal functionality and longevity for industrial clients. The steel workshop buildings not only provide a high level of durability but also offer attractive steel workshop building prices that ensure competitive cost efficiency in the market.

Project Overview
An Efficient, Modular, and Eco-Friendly Steel Workshop Buildings Solution
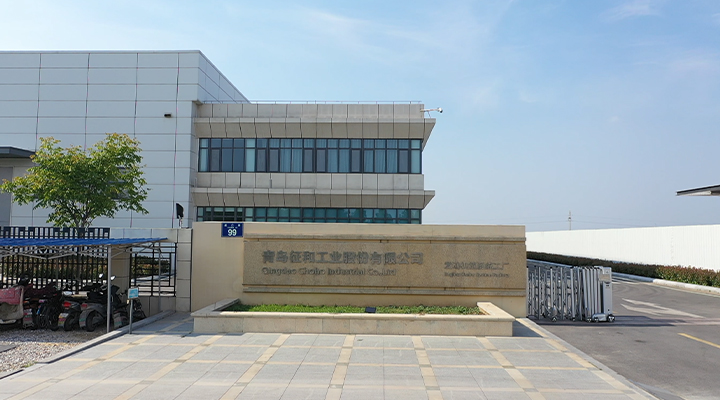
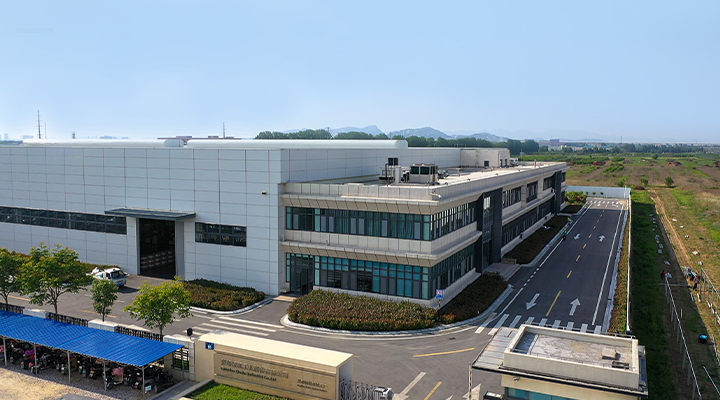
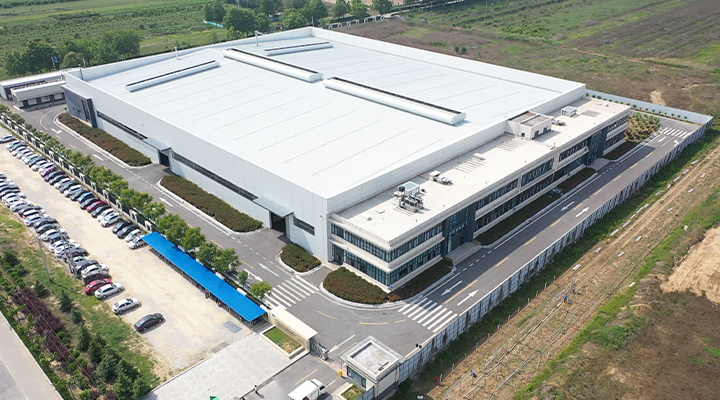
This case study exemplifies the value proposition of high-quality steel workshop buildings. It proves that through innovative design and material selection, it is possible to achieve a leap in both performance and aesthetics within a competitive range for steel workshop buildings prices, setting a new standard for businesses seeking to upgrade their production facilities.
Product Technology & Specifications
Core technical parameters presented in a modular format for clarity and professional review.
Product Description
The Qingdao Choho West Zone project is a comprehensive industrial building system, encompassing civil works, steel structure, fire protection, MEP (Mechanical, Electrical, and Plumbing), interior/exterior decoration, and intelligent ventilation. The centerpiece is the integration of the full steel structure with the curtain-wall style, four-tongue-and-groove PU panel cladding system. This modular approach ensures structural integrity and robustness while offering significant advantages in energy efficiency, construction speed, and future scalability, delivering outstanding overall value.
Product Parameter Table (Modular Display)
Module Category | Specifications & Configuration | Value Proposition & Benefits |
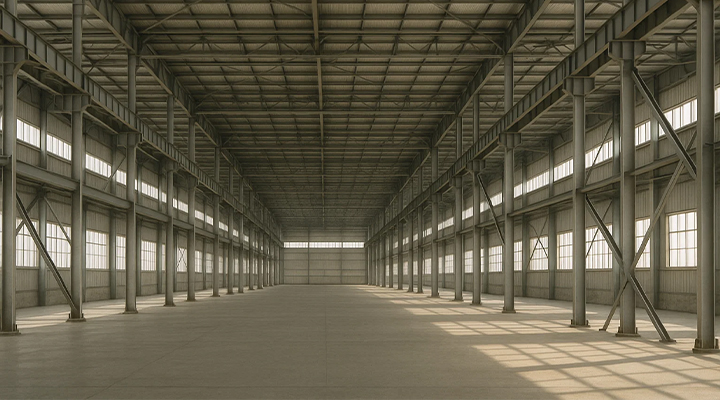
Primary Structure System | - Structure Type: Full Steel Frame Structure | High load-bearing capacity and stability, enabling large, column-free spaces ideal for a spacious steel work shop. |
Building Envelope System | - Wall Material: Curtain-wall Style Four-T&G PU Panels | A pioneering application combining insulation, fire resistance, and aesthetics. Superior thermal performance reduces operational energy costs, enhancing the long-term economy of steel workshop buildings. |
Indoor Environment System | - Ventilation: Electrically Operated Ventilation Louvre | Creates a "breathing" workshop, automatically regulating temperature and air quality for employee well-being and equipment stability. |
Safety & Security Systems | - Fire Protection: Automatic Sprinkler System + Intelligent Smoke Detection | Comprehensive safety protection. Robust and flexible power configuration supports heavy production equipment. |
Value & Customization | - Comprehensive Cost: Steel workshop buildings prices are highly competitive based on configuration |
The Qingdao Choho Industrial Park West Zone project is more than just a steel workshop building; it is a statement of efficiency, innovation, and sustainability. It conclusively demonstrates that modern steel workshop buildings can transcend traditional industrial architecture, offering powerful leverage for business growth at rational steel workshop buildings prices. If you are planning a high-performance industrial facility, the technologies and solutions validated in this project represent an ideal starting point.
Customization Statement: Your Dedicated Industrial Space Solution
We firmly believe that exceptional industrial architecture begins with a profound understanding of each client's unique requirements. The scale, functionality, and details of the steel work shop you envision should precisely serve your operational workflows. We commit to providing your project with end-to-end customization services—from concept to completion—ensuring the final structure aligns perfectly with your business objectives.
Comprehensive Flexible Configuration to Match Your Unique Context
Our integrated "Design-Manufacture-Build" service supports in-depth customization across the following key dimensions:

Site and Scale-Based Planning
We analyze your available plot's shape and size to propose optimal building orientation, column grid dimensions, and spatial layout, ensuring maximum space utilization efficiency within your steel workshop buildings prices budget.

Industry-Specific Design
Whether your production processes demand cleanliness, corrosion resistance, or controlled temperature and humidity, we can create a safe, compliant production environment through specialized building envelope systems and internal climate solutions.

Production-Capacity-Bearing Structure
We base our precise calculations and designs for structural load-bearing capacity and internal clear height on your planned machinery, storage systems, and material flow logistics, providing a solid foundation for your core productivity.

Regional Climate Resilience
Tailored to your location's specific environment, we proactively integrate reinforcement measures into the structural design to counteract strong winds, heavy snow loads, or seismic activity, ensuring long-term safety and stability.
Core Product Advantages
Choosing our customized teel workshop delivers the following project-validated core values:


Functional Capabilities
Our engineering expertise ensures that every customized steel workshop building achieves the following key functionalities to support complex industrial operations:
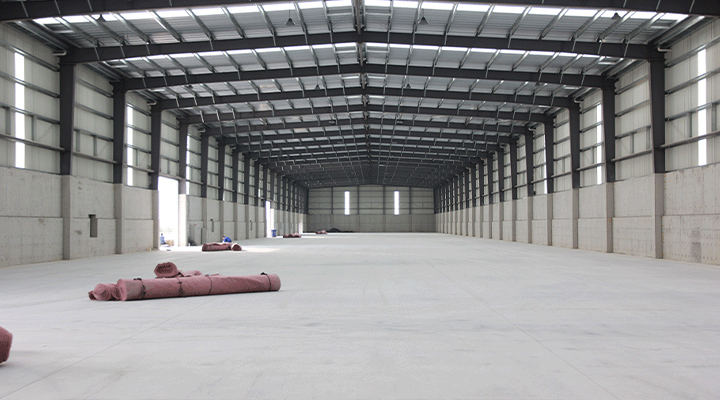 Superior Load-Bearing Performance
 Comprehensive Safety Assurance
 Efficient Environmental Control
 Future-Ready Adaptability
Summary: We promise that what you will receive is not merely a standard steel structure, but a highly efficient production space, built from a deep understanding of your business and tailored to your unique needs. Contact us today to initiate a consultation for your exclusive project.
FAQ
What determines steel workshop building prices for global buyers?
Prices are driven by steel tonnage, span, height, cladding type, regional loading requirements, foundation design, and finishing specs. Our factory-direct pricing (6 workshops, 200,000 ㎡) eliminates middleman markups with transparent itemized quotes covering design through erection.
Are steel workshops more cost-effective than concrete construction?
Yes. Typically 15-30% less than equivalent concrete structures with 40-60% faster construction. Steel high strength-to-weight ratio reduces foundation requirements. Factory precision ensures consistent quality with easier modification and expansion over the building lifetime.
Can I get competitive prices with fast delivery?
Our China manufacturing produces 50,000+ tons annually with industry-leading efficiency. Standard workshops ship within 3-5 weeks of design approval. We maintain 3,000 tons of stock components for rapid delivery on urgent orders with complete door-to-door pricing.
How do I choose the right steel workshop supplier?
Evaluate: in-house engineering (TEKLA, PKPM, SAP2000), CE/ISO9001/ISO3834 certifications, third-party inspection (SGS, BV), proven international track record (80+ countries). Factory visits and completed project site visits are welcome.


