


Project Name: Qingdao Institute of Aeronautical Technology & CAS Engineering Thermophysics Research Center
Location: Qingdao, China
Total Building Area: 42,075 sqm
Building Structure: Prefabricated Steel Frame Workshop
Year Completed: 2023
Project Overview:
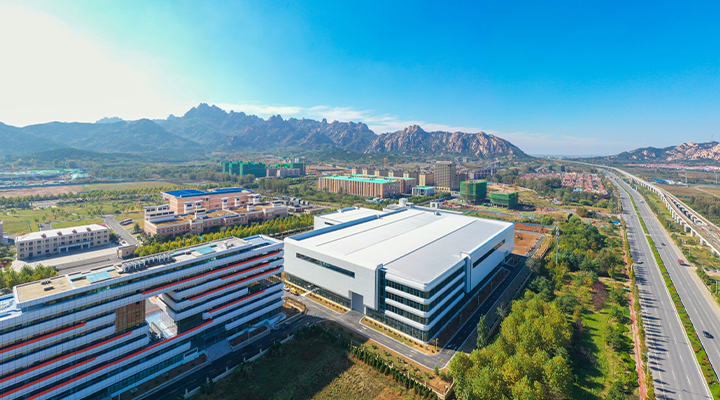
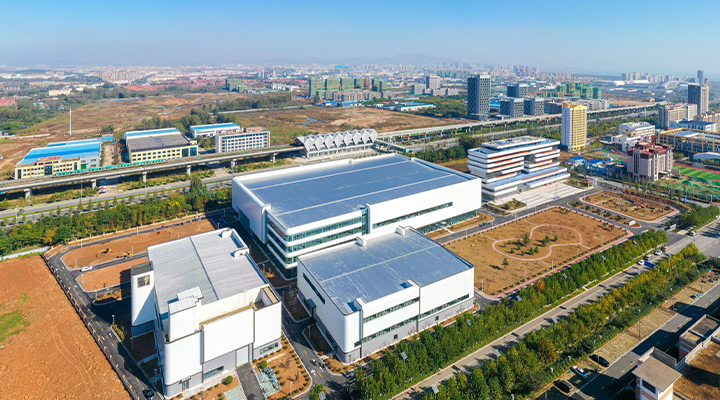
This project, jointly developed by the Qingdao Institute of Aeronautical Technology and the Chinese Academy of Sciences Institute of Engineering Thermophysics, serves as China’s leading research base for light aircraft engines. It is the only platform in the country capable of full high-altitude testing for lightweight propulsion systems up to 20,000 meters.
Constructed by Xinguang Zheng Steel Structure, the complex includes a Structural Strength Laboratory, Rapid Prototyping Center, and UAV Assembly & Testing Workshop. Covering more than 42,000 square meters, it features a sleek modern façade with over 22,000 sqm of curtain wall cladding.
Designed as a modern prefabricated workshop building, it combines durability, functionality, and precision engineering. This project showcases the reliability and innovation of prefabricated workshop buildings in supporting cutting-edge aerospace research and high-performance industrial applications.

Project Overview
Client Requirements & Background
The Qingdao Institute of Aeronautical Technology, also known as the Qingdao Research Center of the Chinese Academy of Sciences' Institute of Engineering Thermophysics, is dedicated to establishing China's leading platform for aero-engine research and high-altitude testing. The project required the construction of multiple functional industrial buildings, including a steel structure warehouse that serves as a versatile storage and logistics hub, a Structural Strength Laboratory, a Rapid Prototyping & Response Center, and a UAV Final Assembly and Testing Laboratory, to meet the demands of high-precision scientific research and production. The client sought a highly efficient, reliable, and customizable building solution capable of accommodating complex equipment layouts and future technological upgrades, with the steel structure warehouse specifically designed to offer flexibility and durability for evolving storage needs.
Product Technology & Specifications
Product Profile
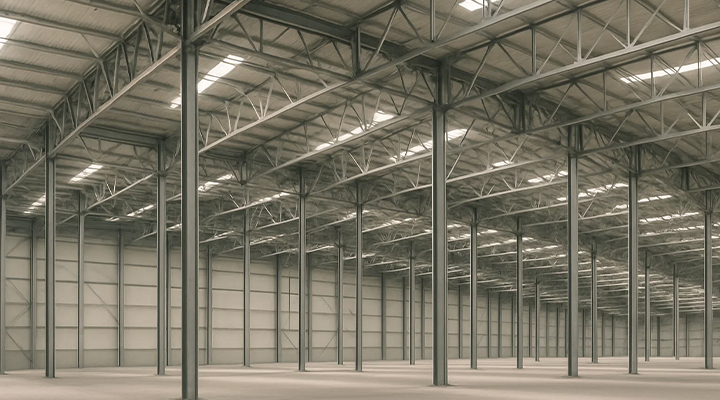
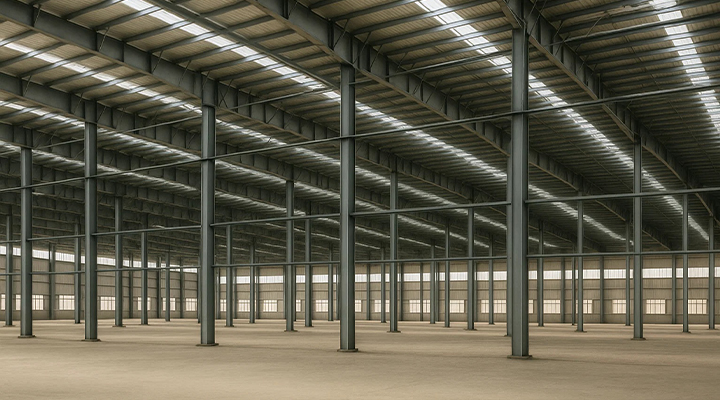
The prefab workshop building system deployed in this project is a modular steel structure building specifically engineered for high-end industrial and R&D applications. It offers significant advantages including large clear spans, high load-bearing capacity, rapid construction, and flexible layout configurations, making it suitable for various laboratories, production workshops, and special-purpose industrial plants.
Product Parameter Table (Modular Presentation)
Module Category | Parameters / Configuration |
Structural System | Hot-dip galvanized steel main structure; Clear spans up to 30m; Load-bearing grade: Heavy Industrial Standard |
Building Envelope | Double-layer profiled steel sheets with insulation core; Exterior clad with custom curtain wall system (>22,000㎡) |
Roof System | Built-up layers: Vapor barrier, thermal insulation, metal roof panels; Pre-installed interfaces for roof lights and ventilators |
Functional Zones | Structural Strength Lab, Rapid Prototyping & Response Center, UAV Final Assembly & Testing Lab |
Total Floor Area | 42,075.06 square meters; Supports multi-unit combinations and future expansion |
Construction Cycle | Over 40% reduction compared to conventional methods; Allows concurrent interior fit-out and equipment installation |
Environmental Performance | Complies with green building standards; Curtain wall system provides excellent thermal insulation and air tightness |
Recommended Applications
This type of prefabricated workshop building is not only ideal for aviation R&D projects but also widely applicable for:
High-end manufacturing workshops
New energy equipment assembly plants
Logistics and distribution centers
Special environmental testing facilities
By utilizing an advanced prefab workshop building system, this project successfully integrated functional requirements, construction efficiency, and environmental standards. We are committed to providing high-performance, customizable, and rapidly deployable modular building solutions for a wide range of industrial and scientific research clients.
Your Project, Your Design: Fully Customized Industrial Building Solutions
We understand that high-end research projects have exceptionally specific requirements for their building environments. In the prefabricated workshop building solution provided for the Qingdao Institute of Aeronautical Technology, we successfully met the unique environmental demands of aero-engine testing through our comprehensive customisation services.
We Provide Full-Spectrum Customisation Services:
Our integrated "Design-Production-Installation" process is tailored to your specific R&D or production needs:

Precision Instrument Compatibility
Provides special vibration-damping foundation designs and micro-deformation control for high-precision testing equipment.

Environmental Parameter Assurance
Offers custom solutions for controlled environments, including constant temperature & humidity and cleanroom conditions for sensitive laboratory areas.

Special Load Requirements
Tailors heavy-duty lifting systems and special load-bearing structures based on the requirements of large testing apparatus.

Safety Protection Systems
Delivers tiered safety isolation and protection designs for areas with different risk classifications.
Core Product Advantages
Leveraging extensive experience in the aviation R&D sector, we provide industrial building solutions that genuinely meet high-end requirements.


Designed for High-End R&D: Key Functional Capabilities
Our prefab workshop building solutions are engineered specifically for high-technology R&D and industrial environments:
 Precise Environmental Maintenance
 Heavy Equipment Compatibility
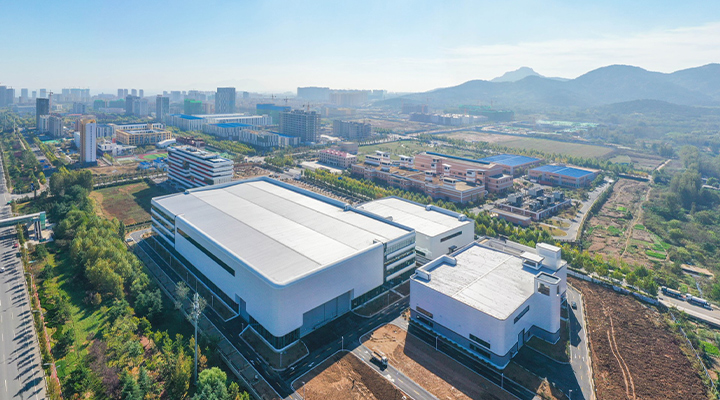 Adaptable Spatial Layout
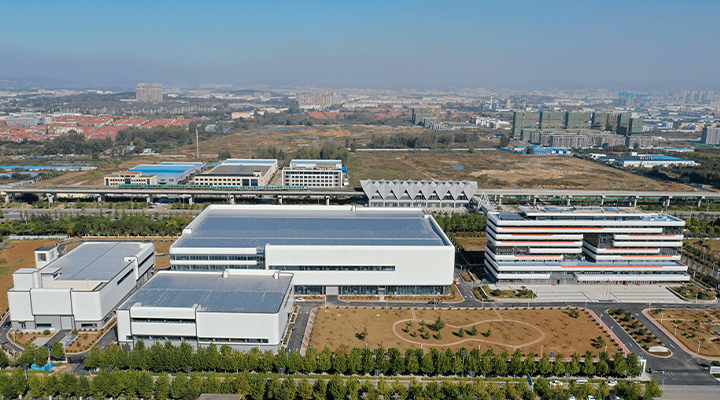 Intelligent System Integration
Choosing our prefabricated workshop buildings means selecting a solution that truly understands the needs of scientific research and can evolve alongside technological advancement. We support scientific innovation with engineering excellence, providing a solid foundation for your critical projects.


